Phenomenal price reduction! This meticulously maintained 2023 two-level home at 110 S 525 W in Farmington has 4+ bedrooms, 3 full and 1 half baths. The 925+sf 3-bay garage (not tandem) has 12ft ceilings and attic access! It all sits on a fully landscaped corner lot. The master is on the main with an amazing master bath/closet area. A huge kitchen with GE Cafe appliances, and the two living areas give this home the space you need for easy family living. The unheated exercise room can be easily used for a cold room, an office, or just extra storage. Be sure to check the photo section for an in-depth listing of features, and a floor-plan to turn this into a 5 bedroom home. The secondary bedrooms in this home are two to three times the size of standard bedrooms at 270sf, 304sf and 340sf! (buyer to verify). Due to macro economic pressure which includes inflation, interest rates and an uncertain market, the sellers have re-examined the local housing market and have provided a major price adjustment to aid buyers in navigating into this beautiful home. It provides purchasers a unique opportunity to acquire this premium property for similar out-of-pocket monies of 2+ years ago. Check it out! Your appointment is waiting for you.
For sale
Price cut: $10K (8/31)
$1,075,000
110 S 525 W, Farmington, UT 84025
4beds
4,397sqft
Single Family Residence
Built in 2023
0.26 Acres Lot
$1,064,600 Zestimate®
$244/sqft
$50/mo HOA
What's special
Fully landscaped corner lot
- 318 days
- 196
- 9
Zillow last checked:
Listing updated:
Listed by:
Annette Mead 801-597-8897,
Berkshire Hathaway HomeServices Utah Properties (North Salt Lake)
Source: UtahRealEstate.com,MLS#: 2160774
Facts & features
Interior
Bedrooms & bathrooms
- Bedrooms: 4
- Bathrooms: 4
- Full bathrooms: 3
- 1/2 bathrooms: 1
- Partial bathrooms: 1
- Main level bedrooms: 1
Rooms
- Room types: Master Bathroom, Great Room
Primary bedroom
- Level: First
Heating
- Forced Air, Central
Cooling
- Central Air
Appliances
- Included: Microwave, Refrigerator, Disposal, Oven, Gas Range, Free-Standing Range
- Laundry: Electric Dryer Hookup
Features
- Separate Bath/Shower, Walk-In Closet(s), Floor Drains, Vaulted Ceiling(s)
- Flooring: Carpet, Tile
- Doors: Sliding Doors
- Windows: Drapes, Full, Double Pane Windows
- Basement: Full
- Number of fireplaces: 1
- Fireplace features: Fireplace Insert, Insert, Gas Log
Interior area
- Total structure area: 4,397
- Total interior livable area: 4,397 sqft
- Finished area above ground: 2,201
- Finished area below ground: 2,196
Video & virtual tour
Property
Parking
- Total spaces: 12
- Parking features: Garage - Attached
- Attached garage spaces: 3
- Uncovered spaces: 9
Features
- Stories: 2
- Patio & porch: Covered, Covered Deck, Covered Patio
- Exterior features: Entry (Foyer)
- Fencing: Partial
- Has view: Yes
- View description: Mountain(s)
Lot
- Size: 0.26 Acres
- Features: Corner Lot, Cul-De-Sac, Curb & Gutter
- Topography: Terrain
- Residential vegetation: Landscaping: Full, Xeriscaped
Details
- Parcel number: 086790211
- Zoning: RES
- Zoning description: Single-Family
Construction
Type & style
- Home type: SingleFamily
- Architectural style: Rambler/Ranch
- Property subtype: Single Family Residence
Materials
- Cement Siding
- Roof: Asphalt
Condition
- Blt./Standing
- New construction: No
- Year built: 2023
Utilities & green energy
- Sewer: Public Sewer, Sewer: Public
- Water: Culinary, Secondary
- Utilities for property: Natural Gas Connected, Electricity Connected, Sewer Connected, Water Connected
Green energy
- Green verification: ENERGY STAR Certified Homes
Community & HOA
Community
- Features: Sidewalks
- Subdivision: Mountain View Estates
HOA
- Has HOA: Yes
- HOA fee: $50 monthly
- HOA name: Barry Williams
- HOA phone: 801-708-0525
Location
- Region: Farmington
Financial & listing details
- Price per square foot: $244/sqft
- Annual tax amount: $5,819
- Date on market: 5/26/2026
- Listing terms: Cash,Conventional
- Inclusions: Fireplace Insert, Microwave, Refrigerator
- Exclusions: Dryer, Washer
- Acres allowed for irrigation: 0
- Electric utility on property: Yes
- Road surface type: Paved
Estimated market value
$1,064,600
$1.01M - $1.12M
$4,805/mo
Price history
| Date | Event | Price |
|---|---|---|
| 8/31/2026 | Price change | $1,075,000-0.9%$244/sqft |
Source:  UtahRealEstate.com #2160774 Report a problem UtahRealEstate.com #2160774 Report a problem | ||
| 6/29/2026 | Price change | $1,085,000-3.6%$247/sqft |
Source: UtahRealEstate.com #2160774 Report a problem | ||
| 6/19/2026 | Price change | $1,125,000-1.9%$256/sqft |
Source: UtahRealEstate.com #2160774 Report a problem | ||
| 5/27/2026 | Listed for sale | $1,147,000+6.2%$261/sqft |
Source: UtahRealEstate.com #2160774 Report a problem | ||
| 11/30/2023 | Listing removed | $1,079,900$246/sqft |
Source: UtahRealEstate.com #1902121 Report a problem | ||
| 9/26/2023 | Listed for sale | $1,079,900-1.7%$246/sqft |
Source: UtahRealEstate.com #1902121 Report a problem | ||
| 9/20/2023 | Listing removed | $1,099,000$250/sqft |
Source: UtahRealEstate.com #1897329 Report a problem | ||
| 8/30/2023 | Listed for sale | $1,099,000$250/sqft |
Source: UtahRealEstate.com #1897329 Report a problem | ||
Public tax history
Tax history is unavailable.
Monthly payment
Est. payment
Payment breakdown
Explore the cost of this home by adjusting the details. Changes won't be saved.Climate risks
Neighborhood: 84025
Nearby schools
Schools provided by the listing agent
- Elementary: Canyon Creek
- Middle: Farmington
- High: Farmington
- District: Davis
Source: UtahRealEstate.com. This data may not be complete. We recommend contacting the local school district to confirm school assignments for this home.
- $1,052,2004 bd3 ba229 sqft110 S Horizon Dr, Farmington, UT 84025Off Market
- $311,847-- bd-- ba-- sqft96 S Horizon Dr, Farmington, UT 84025Off Market
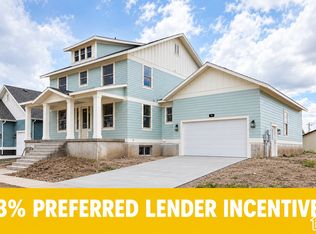
- $1,075,0006 bd4 ba4.4k sqft96 S Horizon Dr #210, Farmington, UT 84025New Construction
- $307,076-- bd-- ba-- sqft592 W Kennard Ln, Farmington, UT 84025Off Market
Similar homes
- $949,0004 bd3 ba4.9k sqft52 N 400 W, Farmington, UT 84025For Sale

 MLS ID #2075303, Holly A. Parkin, United Real Estate Advantage. UtahRealEstate.com
 - $1,249,0005 bd7 ba4.4k sqft364 W Clark Cir, Farmington, UT 84025For Sale
 MLS ID #2182901, Benjamin W Ostler, ERA Brokers Consolidated (Ogden). UtahRealEstate.com
 - $995,0006 bd6 ba4.6k sqft223 N Ranch Rd, Farmington, UT 84025For Sale
 MLS ID #2190733, Adam Speth, RE/MAX Associates. UtahRealEstate.com
 - $1,199,0006 bd4 ba4.2k sqft588 W 1175 N, Farmington, UT 84025For Sale
 MLS ID #2165010, Joan Pate, Berkshire Hathaway HomeServices Utah Properties (Salt Lake). UtahRealEstate.com
 - $1,299,9904 bd3 ba3.5k sqft283 S Buffalo Ranch Rd, Farmington, UT 84025For SaleMLS ID #2169122, Chelsea Layne Baker, Intermountain Properties. UtahRealEstate.com
- $771,0004 bd3 ba3.2k sqft184 N Farm Cv, Farmington, UT 84025For SaleMLS ID #2175865, Darren Mansell, Mansell Real Estate Inc (Davis/Weber). UtahRealEstate.com
- $750,0005 bd3 ba3k sqft945 S 650 W, Farmington, UT 84025For SaleMLS ID #2175949, Launie Belnap, Presidio Real Estate (South Valley). UtahRealEstate.com
- $1,074,9004 bd4 ba3.9k sqft461 W Summerhill Ln, Centerville, UT 84014For SaleMLS ID #2182221, Brett Cherry, Bravo Realty Services, LLC. UtahRealEstate.com
- $998,5005 bd3 ba4.3k sqft1433 N Orchard Ridge Ln, Kaysville, UT 84037For SaleMLS ID #2176972, Ryan J Ivie, RE/MAX Associates. UtahRealEstate.com
- $1,095,0006 bd4 ba4.5k sqft2767 Irene Dr, Bountiful, UT 84010For SaleMLS ID #2185624, Jodell Hills, Equity Real Estate (Select). UtahRealEstate.com
- $1,499,9006 bd4 ba4.9k sqft695 W Hidden Farm Dr, Farmington, UT 84025For SaleMLS ID #2158613, Wesley Jackson, Bravo Realty Services, LLC. UtahRealEstate.com
- $960,0005 bd4 ba4.8k sqft1932 W 200 N, Kaysville, UT 84037For SaleMLS ID #2164445, Kate R Desmond, EXP Realty, LLC. UtahRealEstate.com
- $999,0006 bd4 ba4k sqft410 E Pages Ln, Centerville, UT 84014For SaleMLS ID #2177021, Roger K. Eggett, RKE Real Estate, L.L.C.. UtahRealEstate.com
- $1,149,0006 bd4 ba4.3k sqft1597 W 475 N, Layton, UT 84041For SaleMLS ID #2182866, Daniel Ahleen, Odyssey Real Estate. UtahRealEstate.com
- $969,0006 bd4 ba3.9k sqft1138 Ironwood Cir, North Salt Lake, UT 84054For SaleMLS ID #2185738, Brooke Pagano Laulu, Signature Group Real Estate. UtahRealEstate.com
- $925,0005 bd3 ba3.9k sqft1168 E 1850 S, Bountiful, UT 84010For SaleMLS ID #2190064, Erik Higley, Berkshire Hathaway HomeServices Utah Properties (North Salt Lake). UtahRealEstate.com
- $1,299,0005 bd4 ba4.8k sqft96 N Mountain Vistas Rd, Kaysville, UT 84037For SaleMLS ID #2171167, Kathryn Elliott, Coldwell Banker Realty (Davis County). UtahRealEstate.com
- $965,0007 bd5 ba4.5k sqft55 N Sierra Way, Layton, UT 84041For SaleMLS ID #2174857, Kelly Waters, RE/MAX Associates. UtahRealEstate.com
- $929,9004 bd3 ba4.3k sqft1390 E Orchard Ridge Ln, Kaysville, UT 84037For SaleMLS ID #2164624, David Kirkman, Dwell Realty Group, LLC. UtahRealEstate.com
- $909,9007 bd5 ba4k sqft45 N Village Park Dr E, Layton, UT 84041For SaleMLS ID #2184018, Anna Marie Jensen, Better Homes and Gardens Real Estate Momentum (Ogden). UtahRealEstate.com
