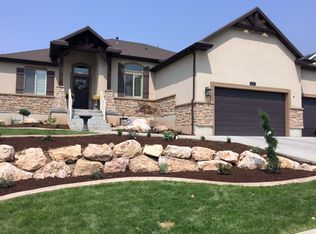
Very Nice Price Reduction. A rare two-living-space opportunity anchors 588 W 1175 N in Farmington Manors: this beautifully upgraded Farmington residence includes a private three-bedroom apartment with its own entrances, currently rented for $3,000 per month. Set on a peaceful cul-de-sac among beautifully maintained neighboring homes, the property delivers the space, flexibility, and polished setting that make a home feel truly exceptional from the moment you arrive. Built in 2014, this 6-bedroom, 4-bath home offers 4,208 square feet of inviting living space designed for both gathering and breathing room. Soaring two-story ceilings create an impressive entry and family room, while the bright, open gourmet kitchen sets an easy backdrop for everyday meals and entertaining. The main level features a private primary suite with a spa-like executive bath, along with two additional spacious bedrooms. Upstairs, a versatile loft can become an office, playroom, or second family room. The separate apartment mirrors the home's quality with abundant natural light, three spacious bedrooms, and its own kitchen/family-room setting. Outside, manicured grounds, colorful landscaping, and a private covered patio extend the living space into the open air. A four-car garage with built-in shelving adds substantial room for vehicles, storage, and gear. Enjoy the calm of Farmington Manors while remaining minutes from shopping, freeway access, Salt Lake City, Ogden, and the airport. In the heart of Davis County's 84025 area, this thoughtfully cared-for home brings together a gracious setting, generous scale, and exceptional versatility. Come experience all that 588 W 1175 N has to offer.
For sale
Price cut: $100K (9/17)
$1,199,000
588 W 1175 N, Farmington, UT 84025
6beds
4,208sqft
Single Family Residence
Built in 2014
0.27 Acres Lot
$1,164,200 Zestimate®
$285/sqft
$-- HOA
What's special
Manicured groundsBeautifully maintained neighboring homesPrivate covered patioPeaceful cul-de-sacSoaring two-story ceilingsColorful landscapingBright open gourmet kitchen
- 126 days
- 303
- 19
Zillow last checked:
Listing updated:
Listed by:
Joan Pate 801-990-9531,
Berkshire Hathaway HomeServices Utah Properties (Salt Lake)
Source: UtahRealEstate.com,MLS#: 2165010
Facts & features
Interior
Bedrooms & bathrooms
- Bedrooms: 6
- Bathrooms: 4
- Full bathrooms: 3
- 1/2 bathrooms: 1
- Partial bathrooms: 1
- Main level bedrooms: 3
Rooms
- Room types: Master Bathroom, Den/Office, Great Room, Second Kitchen
Heating
- Forced Air, Central, Heat Pump
Cooling
- Central Air, Heat Pump, Active Solar
Appliances
- Included: Disposal, Gas Oven, Free-Standing Range
- Laundry: Electric Dryer Hookup
Features
- Basement Apartment, Separate Bath/Shower, Walk-In Closet(s), Floor Drains, In-Law Floorplan, Vaulted Ceiling(s), Granite Counters
- Flooring: Carpet, Tile
- Doors: Sliding Doors
- Windows: Blinds, Drapes, Double Pane Windows
- Basement: Daylight,Full,Walk-Out Access,Basement Entrance
- Number of fireplaces: 1
Interior area
- Total structure area: 4,208
- Total interior livable area: 4,208 sqft
- Finished area above ground: 2,374
- Finished area below ground: 1,834
Video & virtual tour
Property
Parking
- Total spaces: 4
- Parking features: RV Access/Parking
- Attached garage spaces: 4
Accessibility
- Accessibility features: Accessible Hallway(s), Accessible Electrical and Environmental Controls
Features
- Stories: 3
- Patio & porch: Covered, Covered Patio
- Exterior features: Lighting
- Has spa: Yes
- Spa features: Jetted Tub
- Fencing: Full
- Has view: Yes
- View description: Mountain(s)
Lot
- Size: 0.27 Acres
- Features: Cul-De-Sac, Sprinkler: Auto-Full, Drip Irrigation: Auto-Full, Private
- Residential vegetation: Landscaping: Full, Mature Trees, Pines
Details
- Parcel number: 084240003
- Zoning: LR
- Zoning description: Single-Family
Construction
Type & style
- Home type: SingleFamily
- Architectural style: Rambler/Ranch
- Property subtype: Single Family Residence
Materials
- Asphalt, Brick
- Roof: Asphalt
Condition
- Blt./Standing
- New construction: No
- Year built: 2014
Utilities & green energy
- Water: Culinary, Secondary
- Utilities for property: Natural Gas Connected, Electricity Connected, Sewer Connected, Water Connected
Green energy
- Energy generation: Solar
Community & HOA
Community
- Security: Fire Alarm, Security Alarm, Video Door Bell(s), Video Camera(s), Security System
- Subdivision: Farmington Manors
HOA
- Has HOA: No
Location
- Region: Farmington
Financial & listing details
- Price per square foot: $285/sqft
- Tax assessed value: $688,000
- Annual tax amount: $3,831
- Date on market: 6/12/2026
- Listing terms: Cash,Conventional
- Acres allowed for irrigation: 0
- Electric utility on property: Yes
- Road surface type: Paved
Estimated market value
$1,164,200
$1.11M - $1.22M
$4,090/mo
Price history
| Date | Event | Price |
|---|---|---|
| 9/17/2026 | Price change | $1,199,000-7.7%$285/sqft |
Source:  UtahRealEstate.com #2165010 Report a problem UtahRealEstate.com #2165010 Report a problem | ||
| 6/12/2026 | Listed for sale | $1,299,000$309/sqft |
Source: UtahRealEstate.com #2165010 Report a problem | ||
| 1/25/2026 | Listing removed | $1,299,000$309/sqft |
Source: UtahRealEstate.com #2101648 Report a problem | ||
| 8/25/2025 | Price change | $1,299,000-13.3%$309/sqft |
Source: UtahRealEstate.com #2101648 Report a problem | ||
| 7/29/2025 | Listed for sale | $1,499,000+22.4%$356/sqft |
Source: UtahRealEstate.com #2101648 Report a problem | ||
| 11/28/2022 | Listing removed | $1,225,000$291/sqft |
Source: UtahRealEstate.com #1820064 Report a problem | ||
| 6/10/2022 | Listed for sale | $1,225,000$291/sqft |
Source: UtahRealEstate.com #1820064 Report a problem | ||
Public tax history
| Year | Property taxes | Tax assessment |
|---|---|---|
| 2025 | $3,831 +8% | $688,000 +6.7% |
| 2024 | $3,548 +1.2% | $645,000 +0.9% |
| 2023 | $3,507 +1.8% | $639,000 -1.4% |
| 2022 | $3,445 +5.7% | $648,000 +29.1% |
| 2021 | $3,259 +10% | $502,000 +12.8% |
| 2020 | $2,963 -1.3% | $445,000 +3.7% |
| 2019 | $3,003 | $429,000 -0.5% |
| 2018 | $3,003 +9.2% | $431,000 +112.1% |
| 2016 | $2,751 | $203,225 +4.4% |
| 2015 | $2,751 +4.5% | $194,700 +2.6% |
| 2014 | $2,633 | $189,708 +98.9% |
| 2013 | $2,633 +83.5% | $95,359 |
| 2012 | $1,434 +0.5% | $95,359 |
| 2011 | $1,427 +4% | $95,359 -6% |
| 2010 | $1,372 -10.4% | $101,446 -16.9% |
| 2009 | $1,531 +19.6% | $122,040 +13.9% |
| 2008 | $1,280 | $107,100 |
Find assessor info on the county website
Monthly payment
Est. payment
Payment breakdown
Explore the cost of this home by adjusting the details. Changes won't be saved.Climate risks
Neighborhood: 84025
Nearby schools
Schools provided by the listing agent
- Elementary: Knowlton
- Middle: Farmington
- High: Davis
- District: Davis
Source: UtahRealEstate.com. This data may not be complete. We recommend contacting the local school district to confirm school assignments for this home.
Similar homes
- $995,0006 bd6 ba4.6k sqft223 N Ranch Rd, Farmington, UT 84025For Sale

 MLS ID #2190733, Adam Speth, RE/MAX Associates. UtahRealEstate.com
 - $1,249,0005 bd7 ba4.4k sqft364 W Clark Cir, Farmington, UT 84025For Sale
 MLS ID #2182901, Benjamin W Ostler, ERA Brokers Consolidated (Ogden). UtahRealEstate.com
 - $1,299,9904 bd3 ba3.5k sqft283 S Buffalo Ranch Rd, Farmington, UT 84025For Sale
 MLS ID #2169122, Chelsea Layne Baker, Intermountain Properties. UtahRealEstate.com
 - $1,650,0006 bd5 ba4.8k sqft1017 N Oakridge Dr, Farmington, UT 84025For Sale
 MLS ID #2178786, Doug Cary, Century 21 Everest (Centerville). UtahRealEstate.com
 - $1,075,0004 bd4 ba4.3k sqft110 S 525 W, Farmington, UT 84025For SaleMLS ID #2160774, Annette Mead, Berkshire Hathaway HomeServices Utah Properties (North Salt Lake). UtahRealEstate.com
- $1,499,9006 bd4 ba4.9k sqft695 W Hidden Farm Dr, Farmington, UT 84025For SaleMLS ID #2158613, Wesley Jackson, Bravo Realty Services, LLC. UtahRealEstate.com
- $1,625,0005 bd4 ba4.3k sqft667 W Hidden Farm Dr, Farmington, UT 84025For SaleMLS ID #2179465, Nichelle Lemon, Presidio Real Estate. UtahRealEstate.com
- $949,0004 bd3 ba4.9k sqft52 N 400 W, Farmington, UT 84025For SaleMLS ID #2075303, Holly A. Parkin, United Real Estate Advantage. UtahRealEstate.com
- $1,048,0005 bd4 ba4.2k sqft557 E Warm Springs Dr, Kaysville, UT 84037For Sale
 MLS ID #12602884, Shane Herbert, Bureau Real Estate. PCBR
 - $750,0005 bd3 ba3k sqft945 S 650 W, Farmington, UT 84025For SaleMLS ID #2175949, Launie Belnap, Presidio Real Estate (South Valley). UtahRealEstate.com
- $1,299,0005 bd4 ba4.8k sqft96 N Mountain Vistas Rd, Kaysville, UT 84037For SaleMLS ID #2171167, Kathryn Elliott, Coldwell Banker Realty (Davis County). UtahRealEstate.com
- $1,189,0005 bd4 ba5.2k sqft4433 S Devonshire Dr, Bountiful, UT 84010For SaleMLS ID #2174469, Bryce Hansen, Century 21 Everest. UtahRealEstate.com
- $1,250,0005 bd4 ba4.5k sqft4238 N Sego Lily Rd, Morgan, UT 84050For SaleMLS ID #2177075, Amanda Schleininger, Real Broker, LLC. UtahRealEstate.com
- $1,095,0006 bd4 ba4.5k sqft2767 Irene Dr, Bountiful, UT 84010For SaleMLS ID #2185624, Jodell Hills, Equity Real Estate (Select). UtahRealEstate.com
- $1,749,9006 bd5 ba4.8k sqft23 E 1500 S, Farmington, UT 84025For SaleMLS ID #2172605, Christine Clark, Bravo Realty Services, LLC. UtahRealEstate.com
- $1,149,9995 bd4 ba4k sqft141 E Miller Ave, North Salt Lake, UT 84054For SaleMLS ID #2190091, Annette Mead, Berkshire Hathaway HomeServices Utah Properties (North Salt Lake). UtahRealEstate.com
- $999,9005 bd5 ba4.5k sqft2062 S 4300 W, Ogden, UT 84401For SaleMLS ID #2191492, Paden Anderson, Mtn Buff, LLC. UtahRealEstate.com
- $610,0004 bd3 ba2.5k sqft276 E Spencer Way, Farmington, UT 84025For SaleMLS ID #2150829, Stephanie Johnson, Brough Realty 2 LLC. UtahRealEstate.com
- $998,5005 bd3 ba4.3k sqft1433 N Orchard Ridge Ln, Kaysville, UT 84037For SaleMLS ID #2176972, Ryan J Ivie, RE/MAX Associates. UtahRealEstate.com
- $749,0005 bd4 ba3.2k sqft1475 E Harvey Rd, Fruit Heights, UT 84037For SaleMLS ID #2159837, Michael Macfarlane, Presidio Real Estate (Executives). UtahRealEstate.com
