PLEASE WATCH THE HGTV STYLE EPISODE FEATURED IN THE TOUR LINK. 86K PRICE IMPROVEMENT!!!!This gem won't last long!!!! The short narrated walkthrough will take you through the story of this beautiful home!!! As you step inside, one thing becomes immediately apparent...This isn't a home that was designed simply to impress. It was designed to be lived in. To the left, the formal dining room stands ready for holidays, birthdays, and the traditions that quietly become part of every family's story. To the right, what was once a formal living room has become something much more personal. A library and office filled with books, original artwork, and treasures collected through years of travel. It's a room that reflects curiosity... creativity... and a life well explored. As you continue forward, the home reveals its heart. The soaring two-story family room opens before you, anchored by a magnificent stone fireplace and framed by expansive windows that fill the space with natural light. Above, the open loft creates a visual connection between both levels, giving the home a feeling that's at once spacious and wonderfully connected. It's the kind of room where people naturally gather. Where conversations linger. Where ordinary evenings quietly become the moments we remember years later. Just beyond is the primary suite, thoughtfully tucked away from the rest of the home to create a peaceful retreat. Here, recent updates blend beautifully with the home's original character. Crisp white cabinetry, a freestanding soaking tub, a spacious tiled shower, and timeless finishes create a space that feels fresh, elegant, and inviting. One of the things I especially appreciate about this floor plan is its flexibility. The adjacent library offers an exciting opportunity for someone who dreams of creating an extraordinary dressing room or expanded walk-in closet, transforming this entire wing into an even more luxurious private retreat. Returning to the center of the home, the kitchen continues the same thoughtful balance of beauty and function. Bright white cabinetry, granite countertops, generous workspace, and an adjoining dining area make this far more than a place to prepare meals. This is where mornings begin. Homework finds its way to the table. Friends gather without being invited into the kitchen. And conversations somehow last longer than anyone expected. Nearby, the laundry room, guest bath, and oversized three-car garage are tucked conveniently away, allowing everyday life to happen effortlessly behind the scenes. Upstairs, the openness of the home continues. A comfortable loft overlooks the family room below, creating a quiet reading nook and a place to simply pause for a few moments. Two generous bedrooms, separated by a full bath, provide privacy while remaining connected by an airy hallway filled with natural light. It's a second floor that never feels closed off... only connected. Downstairs, the home takes on a different personality. This level was clearly designed for bringing people together. A spacious family room invites movie nights, game days, celebrations, and weekends spent with family and friends. Tucked beneath the staircase, a charming play space reminds us that the smallest imaginations often create the biggest memories. A convenient kitchenette makes entertaining downstairs effortless, while additional bedrooms and a full bath provide wonderful flexibility for guests, extended family, or multi-generational living. Even the storage spaces have been thoughtfully customized, offering endless possibilities for collections, hobbies, gaming, crafts, or whatever passions the next owners bring with them .And then...The home opens itself to the outdoors.French doors invite you onto an expansive backyard where the pace of life naturally slows. The sparkling pool becomes the centerpiece of warm summer afternoons, while shaded gathering spaces, mature trees, and beautifully established landscaping create a setting that's both priva
For sale
Price cut: $86K (8/20)
$1,299,000
96 N Mountain Vistas Rd, Kaysville, UT 84037
5beds
4,875sqft
Single Family Residence
Built in 2002
0.35 Acres Lot
$1,266,200 Zestimate®
$266/sqft
$48/mo HOA
What's special
Crisp white cabinetryMagnificent stone fireplaceOversized three-car garageSoaring two-story family roomMature treesGenerous workspaceAdjoining dining area
- 98 days
- 480
- 33
Zillow last checked:
Listing updated:
Listed by:
Kathryn Elliott 801-726-3289,
Coldwell Banker Realty (Davis County)
Source: UtahRealEstate.com,MLS#: 2171167
Facts & features
Interior
Bedrooms & bathrooms
- Bedrooms: 5
- Bathrooms: 4
- Full bathrooms: 3
- 1/2 bathrooms: 1
- Partial bathrooms: 1
- Main level bedrooms: 1
Rooms
- Room types: Den/Office, Second Kitchen
Primary bedroom
- Level: First
Cooling
- Central Air
Appliances
- Included: Refrigerator, Water Softener Owned
Features
- Separate Bath/Shower, Walk-In Closet(s), Granite Counters
- Flooring: Carpet, Hardwood, Laminate, Tile
- Windows: Blinds, Full, Plantation Shutters, Window Coverings
- Basement: Daylight
- Number of fireplaces: 1
Interior area
- Total structure area: 4,875
- Total interior livable area: 4,875 sqft
- Finished area above ground: 3,082
- Finished area below ground: 1,793
Video & virtual tour
Property
Parking
- Total spaces: 11
- Parking features: RV Access/Parking
- Attached garage spaces: 3
- Uncovered spaces: 8
Features
- Levels: Two
- Stories: 3
- Patio & porch: Patio, Covered Deck, Open Patio
- Exterior features: Swing Set, Trampoline
- Has private pool: Yes
- Pool features: Heated, In Ground, Pool Cover
- Fencing: Full
Lot
- Size: 0.35 Acres
- Features: Sprinkler: Auto-Full
- Topography: Terrain
- Residential vegetation: Landscaping: Full, Mature Trees, Pines, Vegetable Garden
Details
- Additional structures: Storage Shed(s)
- Parcel number: 114930081
- Zoning: R-!
- Zoning description: Single-Family
Construction
Type & style
- Home type: SingleFamily
- Property subtype: Single Family Residence
Materials
- Stone, Stucco
- Roof: Asphalt
Condition
- Blt./Standing
- New construction: No
- Year built: 2002
Utilities & green energy
- Water: Culinary, Secondary
Community & HOA
Community
- Features: Sidewalks
- Subdivision: Mountain Vistas
HOA
- Has HOA: Yes
- Amenities included: Biking Trails, Trail(s), Playground
- HOA fee: $570 annually
- HOA name: Mountain Vistas HOA
- HOA phone: 801-256-0465
Location
- Region: Kaysville
Financial & listing details
- Price per square foot: $266/sqft
- Tax assessed value: $1,140,000
- Annual tax amount: $6,034
- Date on market: 7/10/2026
- Listing terms: Cash,Conventional,FHA
- Inclusions: Refrigerator, Storage Shed(s), Swing Set, Water Softener: Own, Window Coverings, Trampoline
- Acres allowed for irrigation: 0
Estimated market value
$1,266,200
$1.20M - $1.33M
$3,820/mo
Price history
| Date | Event | Price |
|---|---|---|
| 8/20/2026 | Price change | $1,299,000-6.2%$266/sqft |
Source:  UtahRealEstate.com #2171167 Report a problem UtahRealEstate.com #2171167 Report a problem | ||
| 7/10/2026 | Listed for sale | $1,385,000$284/sqft |
Source: UtahRealEstate.com #2171167 Report a problem | ||
Public tax history
| Year | Property taxes | Tax assessment |
|---|---|---|
| 2025 | $6,035 +4.1% | $1,140,000 +2.6% |
| 2024 | $5,795 +3.1% | $1,111,000 +5.9% |
| 2023 | $5,618 +8.8% | $1,049,000 +6.6% |
| 2022 | $5,166 +14.9% | $984,000 +39.4% |
| 2021 | $4,497 +6.6% | $706,000 +9.5% |
| 2020 | $4,218 +6.8% | $645,000 +3.2% |
| 2019 | $3,948 | $625,000 +5.8% |
| 2018 | $3,948 +11.1% | $591,000 +111.3% |
| 2016 | $3,555 | $279,730 -5% |
| 2015 | $3,555 +3.9% | $294,360 +13.1% |
| 2014 | $3,420 | $260,168 +4.1% |
| 2013 | $3,420 +6% | $249,956 +3.1% |
| 2012 | $3,227 +0.6% | $242,413 |
| 2011 | $3,207 +67.6% | $242,413 +38.7% |
| 2006 | $1,913 +4.4% | $174,730 +11.3% |
| 2005 | $1,832 | $157,030 |
| 2004 | -- | $157,030 +205.7% |
| 2003 | $1,865 +248.2% | $51,370 -31.8% |
| 2002 | $536 | $75,320 |
Find assessor info on the county website
Monthly payment
Est. payment
Payment breakdown
Explore the cost of this home by adjusting the details. Changes won't be saved.Climate risks
Neighborhood: 84037
Nearby schools
Schools provided by the listing agent
- Elementary: Kay's Creek
- Middle: Shoreline Jr High
- High: Davis
- District: Davis
Source: UtahRealEstate.com. This data may not be complete. We recommend contacting the local school district to confirm school assignments for this home.
Similar homes
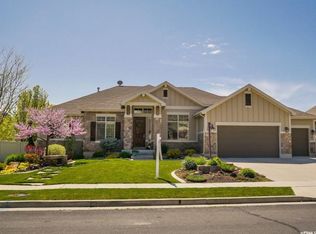
- $989,0005 bd4 ba4.9k sqft436 N Joseph Acres Rd, Kaysville, UT 84037For Sale
 MLS ID #2174227, Donna Pozzuoli, Berkshire Hathaway HomeServices Utah Properties (North Salt Lake). UtahRealEstate.com
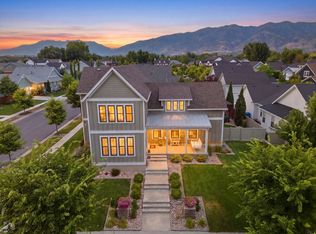
 - $1,048,0005 bd4 ba4.2k sqft557 E Warm Springs Dr, Kaysville, UT 84037For Sale
 MLS ID #12602884, Shane Herbert, Bureau Real Estate. PCBR
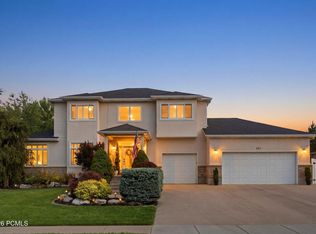
 - $1,350,0008 bd5 ba6.4k sqft1709 E Deer Crest Dr, Fruit Heights, UT 84037For Sale
 MLS ID #2175115, Brittany Odom, Utah Executive Real Estate LC. UtahRealEstate.com
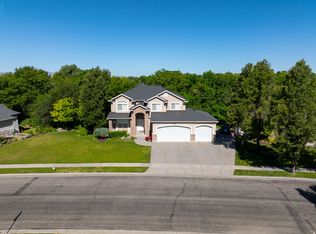
 - $845,0004 bd4 ba3.8k sqft1366 Fox Pointe Dr, Kaysville, UT 84037For Sale
 MLS ID #2165244, Ab Moreno, Omada Real Estate. UtahRealEstate.com
 - $1,299,9904 bd3 ba3.5k sqft283 S Buffalo Ranch Rd, Farmington, UT 84025For SaleMLS ID #2169122, Chelsea Layne Baker, Intermountain Properties. UtahRealEstate.com
- $750,0005 bd4 ba3.3k sqft971 S Kays Dr, Kaysville, UT 84037For SaleMLS ID #2176721, Daniel Holman, Realty HQ. UtahRealEstate.com
- $1,195,0006 bd4 ba4.3k sqft1597 W 475 N, Layton, UT 84041For SaleMLS ID #2182866, Daniel Ahleen, Odyssey Real Estate. UtahRealEstate.com
- $1,199,0006 bd4 ba4.2k sqft588 W 1175 N, Farmington, UT 84025For SaleMLS ID #2165010, Joan Pate, Berkshire Hathaway HomeServices Utah Properties (Salt Lake). UtahRealEstate.com
- $1,599,0007 bd6 ba7.3k sqft960 E Par Three Cir, Fruit Heights, UT 84037For SaleMLS ID #2148775, Michael Jensen, MJensen Real Estate. UtahRealEstate.com
- $1,250,0005 bd4 ba4.5k sqft4238 N Sego Lily Rd, Morgan, UT 84050For SaleMLS ID #2177075, Amanda Schleininger, Real Broker, LLC. UtahRealEstate.com
- $1,250,0003 bd3 ba4.4k sqft1391 N Compton Rd, Farmington, UT 84025For SaleMLS ID #2175811, Joe Holden, Berkshire Hathaway HomeServices Utah Properties (So Ogden). UtahRealEstate.com
- $1,249,0005 bd7 ba4.4k sqft364 W Clark Cir, Farmington, UT 84025For SaleMLS ID #2182901, Benjamin W Ostler, ERA Brokers Consolidated (Ogden). UtahRealEstate.com
- $1,279,9995 bd4 ba4.2k sqft2780 S Morgan Valley Dr, Morgan, UT 84050For SaleMLS ID #2165078, Jasson R. Ackett, RE/MAX Associates. UtahRealEstate.com
- $999,9005 bd5 ba4.5k sqft2062 S 4300 W, Ogden, UT 84401For SaleMLS ID #2191492, Paden Anderson, Mtn Buff, LLC. UtahRealEstate.com
- $1,449,0005 bd6 ba6.2k sqft6455 S Raymond Dr, South Weber, UT 84405For SaleMLS ID #2188305, Michael Heslop, Jupidoor LLC. UtahRealEstate.com
- $749,0005 bd4 ba3.2k sqft1475 E Harvey Rd, Fruit Heights, UT 84037For SaleMLS ID #2159837, Michael Macfarlane, Presidio Real Estate (Executives). UtahRealEstate.com
- $1,249,8006 bd5 ba4.8k sqft664 E Eagleridge Dr, North Salt Lake, UT 84054For SaleMLS ID #2187113, Dan Nix, Coldwell Banker Realty (Davis County). UtahRealEstate.com
- $1,050,0006 bd3 ba4.3k sqft1692 W Spring Meadow Ln, Farmington, UT 84025For SaleMLS ID #2180587, Kristilyn Farr, Niche Homes. UtahRealEstate.com
- $897,5005 bd5 ba4.5k sqft2303 W 900 N, Layton, UT 84041For SaleMLS ID #2169935, Sue Benson, RE/MAX Associates. UtahRealEstate.com
- $1,125,0005 bd5 ba4.5k sqft328 W 150 N, Morgan, UT 84050For SaleMLS ID #2188825, Ashton Lloyd, Hero Realty & Development LLC. UtahRealEstate.com
