This remarkable 7,305 sq. ft. all-brick custom home offers elegance, comfort, and privacy in one package. Perfectly situated on a .73-acre secluded lot, this property is designed for both entertaining and everyday living. Inside, you'll find an open and inviting floor plan highlighted on the main floor by a huge master retreat, formal living room, den, gourmet kitchen with a Wolf range, Sub Zero fridge, and warming oven The walkout basement provides additional entertaining space, abundant storage, craft room, kids wonderland and direct access to the backyard oasis. Step outside to enjoy the sparkling saltwater pool, perfect for summer gatherings or quiet relaxation. A spacious 3-car garage with direct access to basement and backyard ensures plenty of parking and storage. This home has been meticulously maintained with recent updates including a new roof, rain gutters, furnaces, pool liner, and water heaters-providing peace of mind for years to come. With timeless construction, modern updates, and a private setting, this property is truly one-of-a-kind.
For sale
Price cut: $69K (9/15)
$1,599,000
960 E Par Three Cir, Fruit Heights, UT 84037
7beds
7,306sqft
Single Family Residence
Built in 1995
0.73 Acres Lot
$1,554,700 Zestimate®
$219/sqft
$-- HOA
What's special
Sparkling saltwater poolPrivate settingKids wonderlandCraft roomHuge master retreatAbundant storage
- 177 days
- 523
- 24
Zillow last checked:
Listing updated:
Listed by:
Michael Jensen 801-891-8397,
MJensen Real Estate
Source: UtahRealEstate.com,MLS#: 2148775
Facts & features
Interior
Bedrooms & bathrooms
- Bedrooms: 7
- Bathrooms: 6
- Full bathrooms: 3
- 3/4 bathrooms: 2
- 1/2 bathrooms: 1
- Partial bathrooms: 1
- Main level bedrooms: 2
Rooms
- Room types: Master Bathroom, Den/Office
Primary bedroom
- Level: First
Heating
- Forced Air, Central, >= 95% efficiency
Cooling
- Central Air
Appliances
- Included: Gas Oven, Gas Range
- Laundry: Electric Dryer Hookup
Features
- Separate Bath/Shower, Central Vacuum, Walk-In Closet(s)
- Flooring: Carpet, Hardwood, Tile
- Windows: Blinds, Drapes, Full, Double Pane Windows
- Basement: Full,Walk-Out Access
- Number of fireplaces: 2
- Fireplace features: Gas Log
Interior area
- Total structure area: 7,306
- Total interior livable area: 7,306 sqft
- Finished area above ground: 3,706
- Finished area below ground: 3,528
Video & virtual tour
Property
Parking
- Total spaces: 3
- Parking features: Garage - Attached
- Attached garage spaces: 3
Features
- Stories: 2
- Patio & porch: Covered, Covered Deck, Covered Patio
- Has private pool: Yes
- Pool features: Heated, In Ground, Pool Cover
- Has spa: Yes
- Spa features: Jetted Tub
- Fencing: Full
Lot
- Size: 0.73 Acres
- Features: Cul-De-Sac, Curb & Gutter, Secluded, Sprinkler: Auto-Full, Private
- Topography: Terrain
- Residential vegetation: Landscaping: Full, Mature Trees, Scrub Oak
Details
- Parcel number: 071640004
- Zoning: R-1-12
- Zoning description: Single-Family
Construction
Type & style
- Home type: SingleFamily
- Architectural style: Rambler/Ranch
- Property subtype: Single Family Residence
Materials
- Brick
Condition
- Blt./Standing
- New construction: No
- Year built: 1995
Utilities & green energy
- Sewer: Public Sewer, Sewer: Public
- Water: Culinary, Irrigation: Pressure
- Utilities for property: Natural Gas Connected, Electricity Connected, Sewer Connected, Water Connected
Community & HOA
Community
- Subdivision: Fairway Cove
HOA
- Has HOA: No
Location
- Region: Fruit Heights
Financial & listing details
- Price per square foot: $219/sqft
- Tax assessed value: $1,255,000
- Annual tax amount: $6,372
- Date on market: 4/8/2026
- Listing terms: Cash,Conventional,FHA,VA Loan
- Acres allowed for irrigation: 0
- Electric utility on property: Yes
- Road surface type: Paved
Estimated market value
$1,554,700
$1.48M - $1.63M
$2,974/mo
Price history
| Date | Event | Price |
|---|---|---|
| 9/15/2026 | Price change | $1,599,000-4.1%$219/sqft |
Source:  UtahRealEstate.com #2148775 Report a problem UtahRealEstate.com #2148775 Report a problem | ||
| 7/6/2026 | Price change | $1,668,000-1.8%$228/sqft |
Source: UtahRealEstate.com #2148775 Report a problem | ||
| 5/11/2026 | Price change | $1,698,000-4%$232/sqft |
Source: UtahRealEstate.com #2148775 Report a problem | ||
| 4/26/2026 | Price change | $1,768,000-1.7%$242/sqft |
Source: UtahRealEstate.com #2148775 Report a problem | ||
| 4/8/2026 | Listed for sale | $1,798,000-0.1%$246/sqft |
Source: UtahRealEstate.com #2148775 Report a problem | ||
| 12/3/2025 | Listing removed | $1,799,000$246/sqft |
Source: UtahRealEstate.com #2109223 Report a problem | ||
| 11/5/2025 | Price change | $1,799,000-2.8%$246/sqft |
Source: UtahRealEstate.com #2109223 Report a problem | ||
| 10/26/2025 | Price change | $1,850,000-2.6%$253/sqft |
Source: UtahRealEstate.com #2109223 Report a problem | ||
| 10/17/2025 | Price change | $1,899,000-3.8%$260/sqft |
Source: UtahRealEstate.com #2109223 Report a problem | ||
| 9/4/2025 | Listed for sale | $1,975,000$270/sqft |
Source: UtahRealEstate.com #2109223 Report a problem | ||
Public tax history
| Year | Property taxes | Tax assessment |
|---|---|---|
| 2025 | $6,825 +7.1% | $1,255,000 +5.7% |
| 2024 | $6,372 +3.9% | $1,187,000 +4.2% |
| 2023 | $6,134 -4.8% | $1,139,000 -4% |
| 2022 | $6,440 +7.1% | $1,187,000 +28.9% |
| 2021 | $6,011 +10.5% | $921,000 +14.1% |
| 2020 | $5,438 +8.1% | $807,000 +2.8% |
| 2019 | $5,032 | $785,000 +8% |
| 2018 | $5,032 +0.2% | $727,000 +92.4% |
| 2016 | $5,020 | $377,850 +2.6% |
| 2015 | $5,020 +20.3% | $368,335 +16.4% |
| 2014 | $4,172 | $316,478 +7.6% |
| 2013 | $4,172 +1.4% | $294,138 +2.5% |
| 2012 | $4,116 +0.5% | $287,023 |
| 2011 | $4,094 +6.7% | $287,023 -3% |
| 2010 | $3,839 -0.4% | $295,900 -8.5% |
| 2009 | $3,852 -9.2% | $323,395 -12.5% |
| 2008 | $4,244 +13.1% | $369,454 +20.3% |
| 2007 | $3,752 +2.5% | $307,099 0% |
| 2006 | $3,662 -5% | $307,100 |
| 2005 | $3,855 | $307,100 |
| 2004 | -- | $307,100 |
| 2003 | $3,870 +3.9% | $307,100 |
| 2002 | $3,723 +0.4% | $307,100 |
| 2001 | $3,709 -10.1% | $307,100 -10.7% |
| 2000 | $4,127 | $344,080 |
Find assessor info on the county website
Monthly payment
Est. payment
Payment breakdown
Explore the cost of this home by adjusting the details. Changes won't be saved.Climate risks
Neighborhood: 84037
Nearby schools
Schools provided by the listing agent
- Elementary: Burton
- Middle: Kaysville
- High: Davis
- District: Davis
Source: UtahRealEstate.com. This data may not be complete. We recommend contacting the local school district to confirm school assignments for this home.
- $1,007,6006 bd4 ba4.6k sqft949 E Par Three Cir, Fruit Heights, UT 84037Off Market
- $803,0005 bd2 ba275 sqft946 E Par Three Cir, Fruit Heights, UT 84037Off Market
- $804,8006 bd3 ba211 sqft991 E Hidden Valley Dr, Fruit Heights, UT 84037Off Market
- $657,5006 bd3 ba259 sqft999 E Hidden Valley Dr, Fruit Heights, UT 84037Off Market
Similar homes
- $1,350,0008 bd5 ba6.4k sqft1709 E Deer Crest Dr, Fruit Heights, UT 84037For Sale

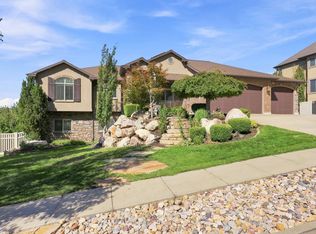
 MLS ID #2175115, Brittany Odom, Utah Executive Real Estate LC. UtahRealEstate.com
 - $1,595,0008 bd5 ba5.1k sqft1385 N Compton Rd, Farmington, UT 84025For Sale
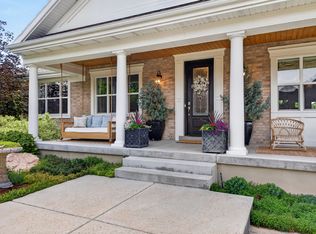
 MLS ID #2185038, Kent W Phippen, Kent Real Estate LLC. UtahRealEstate.com
 - $1,400,0006 bd5 ba5.7k sqft1065 W Tylers Way, Kaysville, UT 84037For Sale
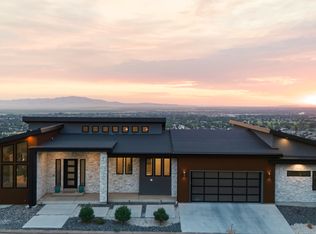
 MLS ID #2162378, Kristy Major, Equity Real Estate (Select). UtahRealEstate.com
 - $1,999,9994 bd3 ba7k sqft1766 View Ct, Kaysville, UT 84037For Sale
 MLS ID #2182504, Drew Morgan, Equity Real Estate (Select). UtahRealEstate.com
 - $1,650,0006 bd5 ba4.8k sqft1017 N Oakridge Dr, Farmington, UT 84025For SaleMLS ID #2178786, Doug Cary, Century 21 Everest (Centerville). UtahRealEstate.com
- $1,900,0007 bd5 ba7.5k sqft3311 Cove Cir, Layton, UT 84040For SaleMLS ID #2178614, Andrew Phillips, Mountain Luxury Real Estate. UtahRealEstate.com
- $1,048,0005 bd4 ba4.2k sqft557 E Warm Springs Dr, Kaysville, UT 84037For Sale
 MLS ID #12602884, Shane Herbert, Bureau Real Estate. PCBR
 - $1,650,0004 bd3 ba5.2k sqft3150 E 25 S, Layton, UT 84040For SaleMLS ID #2175793, Elizabeth Sue Barra, Equity Real Estate. UtahRealEstate.com
- $1,200,0006 bd4 ba5.5k sqft1270 Santa Anita Dr, Kaysville, UT 84037For SaleMLS ID #2178545, Andrew Phillips, Mountain Luxury Real Estate. UtahRealEstate.com
- $979,9004 bd4 ba4.4k sqft918 Mahogany Dr, Kaysville, UT 84037For SaleMLS ID #2178716, Ryan J Ivie, RE/MAX Associates. UtahRealEstate.com
- $1,299,0005 bd4 ba4.8k sqft96 N Mountain Vistas Rd, Kaysville, UT 84037For SaleMLS ID #2171167, Kathryn Elliott, Coldwell Banker Realty (Davis County). UtahRealEstate.com
- $1,575,0008 bd5 ba5.5k sqft5943 N Robinson Ln, Morgan, UT 84050For SaleMLS ID #2188838, Michael P. Krause, Berkshire Hathaway HomeServices Utah Properties (Salt Lake). UtahRealEstate.com
- $845,0004 bd4 ba3.8k sqft1366 Fox Pointe Dr, Kaysville, UT 84037For SaleMLS ID #2165244, Ab Moreno, Omada Real Estate. UtahRealEstate.com
- $1,449,0005 bd6 ba6.2k sqft6455 S Raymond Dr, South Weber, UT 84405For SaleMLS ID #2188305, Michael Heslop, Jupidoor LLC. UtahRealEstate.com
- $1,150,0006 bd4 ba3.8k sqft1672 Equestrian Park Way, Kaysville, UT 84037For SaleMLS ID #2169622, Sheena Sweeten, EXP Realty, LLC. UtahRealEstate.com
- $999,0005 bd4 ba4.6k sqft19 W 550 N, Farmington, UT 84025For SaleMLS ID #2188915, Trish Nichols, Coldwell Banker Realty (Salt Lake-Sugar House). UtahRealEstate.com
- $1,777,7777 bd5 ba6.1k sqft2527 E Bonneville Terrace Dr, Ogden, UT 84403For SaleMLS ID #2180264, Phil Flanders, Homie. UtahRealEstate.com
- $920,0006 bd4 ba4.4k sqft2249 S Parkwood Ln, Kaysville, UT 84037For SaleMLS ID #2185560, Doug Cary, Century 21 Everest (Centerville). UtahRealEstate.com
- $1,548,0006 bd6 ba7.2k sqft908 S Fremont Rd, Bountiful, UT 84010For SaleMLS ID #2156178, Sue Benson, RE/MAX Associates. UtahRealEstate.com
- $875,0005 bd4 ba4.9k sqft923 Wilshire Ct, Farmington, UT 84025For SaleMLS ID #2175484, Steve Schoonover, Century 21 Everest. UtahRealEstate.com
