*** Sellers to include $20K in Concessions *** This stunning 4,300 sq. ft. home offers 6 bedrooms, 3.5 bathrooms, and an incredible list of thoughtful upgrades designed to elevate everyday living. From the moment you arrive, you'll discover a home that blends luxury, comfort, and convenience in every detail. Start your day with a workout in the fully equipped basement gym, complete with an included free-weight set. From there, head upstairs to the gourmet kitchen, where you'll find an oversized walk-in pantry with a butcher-block countertop, extended quartz countertops, and plenty of space to enjoy breakfast at the expansive island or dining area. As you enjoy your morning drink, relax while catching up on the news or your favorite program on the included 85-inch TV, beautifully integrated into the custom floating entertainment center. When it's time to work, you can choose between the daily commute or the comfort of your spacious home office, accessed through elegant French doors and accompanied by the soothing sound of the waterfall feature just outside. After a productive day, unwind in your private basement theater featuring a projector, a massive 135-inch screen and an immersive 11.2 surround sound, creating the ultimate movie-night experience. As the evening winds down, step outside to relax in the hot tub or gather with friends and family around the outdoor fireplace under the stars. The best part? Tomorrow, you get to do it all over again. This is more than a home. It's a lifestyle designed for comfort, entertainment, resilience, and everyday luxury.
For sale
Price cut: $46K (10/18)
$1,149,000
1597 W 475 N, Layton, UT 84041
6beds
4,300sqft
Single Family Residence
Built in 2017
0.25 Acres Lot
$-- Zestimate®
$267/sqft
$57/mo HOA
What's special
Hot tubCustom floating entertainment centerSpacious home officeOversized walk-in pantryDining areaGourmet kitchenExpansive island
- 47 days
- 216
- 16
Zillow last checked:
Listing updated:
Listed by:
Daniel Ahleen 801-450-0809,
Odyssey Real Estate
Source: UtahRealEstate.com,MLS#: 2182866
Facts & features
Interior
Bedrooms & bathrooms
- Bedrooms: 6
- Bathrooms: 4
- Full bathrooms: 3
- 1/2 bathrooms: 1
- Partial bathrooms: 1
- Main level bedrooms: 1
Rooms
- Room types: Master Bathroom, Den/Office, Great Room, Theater Room
Primary bedroom
- Level: First
Heating
- Forced Air, Active Solar
Cooling
- Central Air, Active Solar, Ceiling Fan(s)
Appliances
- Included: Microwave, Range Hood, Refrigerator, Water Softener Owned, Disposal, Double Oven, Gas Oven, Built-In Range, Instant Hot Water
- Laundry: Electric Dryer Hookup, Gas Dryer Hookup
Features
- Wet Bar, Separate Bath/Shower, Walk-In Closet(s), Vaulted Ceiling(s), Granite Counters, Smart Thermostat
- Flooring: Carpet, Tile
- Doors: French Doors
- Windows: Full, Plantation Shutters, Window Coverings
- Basement: Full
- Number of fireplaces: 1
Interior area
- Total structure area: 4,300
- Total interior livable area: 4,300 sqft
- Finished area above ground: 2,476
- Finished area below ground: 1,732
Video & virtual tour
Property
Parking
- Total spaces: 10
- Parking features: RV Access/Parking
- Garage spaces: 3
- Uncovered spaces: 7
Features
- Stories: 3
- Patio & porch: Covered, Covered Deck, Covered Patio
- Exterior features: Attic Fan, Lighting, Basketball Standard, Trampoline
- Pool features: Association
- Spa features: Hot Tub
- Fencing: Full
- Has view: Yes
- View description: Mountain(s)
Lot
- Size: 0.25 Acres
- Features: Sprinkler: Auto-Full, Waterfall
- Residential vegetation: Landscaping: Full, Mature Trees, Terraced Yard
Details
- Additional structures: Storage Shed(s)
- Parcel number: 103070229
- Zoning: RES
- Zoning description: Single-Family
- Other equipment: Projector
Construction
Type & style
- Home type: SingleFamily
- Architectural style: Rambler/Ranch
- Property subtype: Single Family Residence
Materials
- Stone, Stucco, Cement Siding
- Roof: Asphalt
Condition
- Blt./Standing
- New construction: No
- Year built: 2017
Details
- Warranty included: Yes
Utilities & green energy
- Water: Culinary
- Utilities for property: Natural Gas Connected, Electricity Connected, Sewer Connected, Water Connected
Green energy
- Energy generation: Solar
Community & HOA
Community
- Features: Sidewalks
- Security: Security Alarm, Video Door Bell(s), Video Camera(s), Alarm System, Security System
HOA
- Has HOA: Yes
- Amenities included: Playground, Pool
- HOA fee: $170 quarterly
- HOA name: Welch Randall Prop. Mgt.
- HOA phone: 801-399-5883
Location
- Region: Layton
Financial & listing details
- Price per square foot: $267/sqft
- Tax assessed value: $533,000
- Annual tax amount: $4,694
- Date on market: 8/30/2026
- Listing terms: Cash,Conventional,FHA,VA Loan
- Inclusions: Alarm System, Basketball Standard, Ceiling Fan, Hot Tub, Microwave, Range, Range Hood, Refrigerator, Storage Shed(s), Water Softener: Own, Window Coverings, Projector, Trampoline, Video Door Bell(s), Video Camera(s), Smart Thermostat(s)
- Exclusions: Dryer, Freezer, Gas Grill/BBQ, Washer
- Acres allowed for irrigation: 0
- Electric utility on property: Yes
Estimated market value
Not available
Estimated sales range
Not available
Not available
Price history
| Date | Event | Price |
|---|---|---|
| 10/18/2026 | Price change | $1,149,000-3.8%$267/sqft |
Source:  UtahRealEstate.com #2182866 Report a problem UtahRealEstate.com #2182866 Report a problem | ||
| 9/3/2026 | Listed for sale | $1,195,000$278/sqft |
Source: UtahRealEstate.com #2182866 Report a problem | ||
Public tax history
| Year | Property taxes | Tax assessment |
|---|---|---|
| 2020 | -- | $533,000 +1.7% |
| 2019 | $3,413 | $524,000 +7.8% |
| 2018 | $3,413 | $486,000 |
Find assessor info on the county website
Monthly payment
Est. payment
Payment breakdown
Explore the cost of this home by adjusting the details. Changes won't be saved.Climate risks
Neighborhood: 84041
Nearby schools
Schools provided by the listing agent
- Elementary: Ellison Park
- Middle: Shoreline Jr High
- High: Layton
- District: Davis
Source: UtahRealEstate.com. This data may not be complete. We recommend contacting the local school district to confirm school assignments for this home.
Similar homes
- $909,9007 bd5 ba4k sqft45 N Village Park Dr E, Layton, UT 84041For Sale

 MLS ID #2184018, Anna Marie Jensen, Better Homes and Gardens Real Estate Momentum (Ogden). UtahRealEstate.com
 - $1,134,9906 bd4 ba4.7k sqft2119 E Oak Ln, Layton, UT 84040For Sale
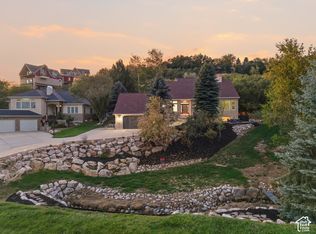 MLS ID #2189009, Christine Anderson, EXP Realty, LLC. UtahRealEstate.com
 - $965,0007 bd5 ba4.5k sqft55 N Sierra Way, Layton, UT 84041For Sale
 MLS ID #2174857, Kelly Waters, RE/MAX Associates. UtahRealEstate.com
 - $897,5005 bd5 ba4.5k sqft2303 W 900 N, Layton, UT 84041For Sale
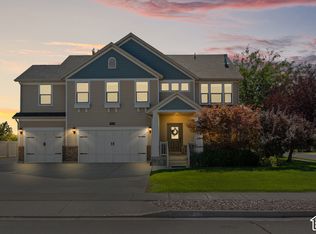 MLS ID #2169935, Sue Benson, RE/MAX Associates. UtahRealEstate.com
 - $800,0005 bd4 ba4.5k sqft27 S 3475 W, Layton, UT 84041For SaleMLS ID #2184352, John Katsanevas, Jason Mitchell Real Estate Utah LLC. UtahRealEstate.com
- $799,9006 bd5 ba4.4k sqft2103 N 5 E, Layton, UT 84041For SaleMLS ID #2183746, Don K. Patton, RE/MAX Associates. UtahRealEstate.com
- $743,5004 bd3 ba3.5k sqft2752 W 725 N, Layton, UT 84041For SaleMLS ID #2182366, David A Brunet, Homie. UtahRealEstate.com
- $1,050,0006 bd4 ba3.7k sqft2786 S 1260 W, Syracuse, UT 84075For SaleMLS ID #2171747, Ryan J Ivie, RE/MAX Associates. UtahRealEstate.com
- $739,0005 bd4 ba4.1k sqft3643 W 775 N, Layton, UT 84041For SaleMLS ID #2160384, Brandon Visser, Ascent Real Estate Group LLC. UtahRealEstate.com
- $615,0005 bd3 ba2.8k sqft1023 N 3300 W, Layton, UT 84041For SaleMLS ID #2182388, JR Draper, Real Broker, LLC. UtahRealEstate.com
- $889,0005 bd3 ba3.7k sqft1686 N Emerald Dr, Layton, UT 84040For SaleMLS ID #2178618, Delphine Acord, Century 21 Everest (Centerville). UtahRealEstate.com
- $998,5005 bd3 ba4.3k sqft1433 N Orchard Ridge Ln, Kaysville, UT 84037For SaleMLS ID #2176972, Ryan J Ivie, RE/MAX Associates. UtahRealEstate.com
- $960,0005 bd4 ba4.8k sqft1932 W 200 N, Kaysville, UT 84037For SaleMLS ID #2164445, Kate R Desmond, EXP Realty, LLC. UtahRealEstate.com
- $889,9996 bd3 ba4k sqft2293 E 8240 S, South Weber, UT 84405For SaleMLS ID #2184610, Bethany Baty, Parker Brown Real Estate Inc.. UtahRealEstate.com
- $1,649,9006 bd4 ba4.7k sqft91 N Morning Mist Ln, Kaysville, UT 84037For SaleMLS ID #2181523, Ryan J Ivie, RE/MAX Associates. UtahRealEstate.com
- $1,249,0005 bd7 ba4.4k sqft364 W Clark Cir, Farmington, UT 84025For SaleMLS ID #2182901, Benjamin W Ostler, ERA Brokers Consolidated (Ogden). UtahRealEstate.com
- $1,049,5006 bd5 ba4.8k sqft3976 N 350 W, Pleasant View, UT 84414For SaleMLS ID #2179623, Yvonne Tams, Rockwell Real Estate LLC. UtahRealEstate.com
- $1,449,0005 bd6 ba6.2k sqft6455 S Raymond Dr, South Weber, UT 84405For SaleMLS ID #2188305, Michael Heslop, Jupidoor LLC. UtahRealEstate.com
