LOT#150 "Summerhill" is one of Centerville's newest communities. This 'Rose' floor plan by Symphony Homes is a spacious 2-story with modern appeal, lots of upgrades throughout, and classy interior design and finishes! Price includes full yard landscaping which is already done and ready for summer! Large galley kitchen with Zline appliances including a 36" gas range, walk-in butler's pantry, and dining nook. Family room features a fireplace and large windows for plenty of natural light. Entry is open to upper level loft, and loft has room for a desk space. Beautiful Primary suite has a recessed ceiling and bathroom features a dual vanity, oversized garden tub, separate shower, and a custom finished and spacious walk-in closet. Finished basement with large family/game room, 1 large bedroom with a walk-in closet and spacious bathroom! 3 car garage with 3rd stall 30' deep. 12x26 covered deck, upgraded insulation, LVP flooring, lots of storage space throughout. Secondary water stubbed.
For sale
Price cut: $50K (9/21)
$1,099,900
461 W Summerhill Ln, Centerville, UT 84014
4beds
3,951sqft
Single Family Residence
Built in 2026
6,098 Square Feet Lot
$1,093,100 Zestimate®
$278/sqft
$20/mo HOA
What's special
Lvp flooringSeparate showerDining nookOversized garden tubUpgraded insulation
- 37 days
- 335
- 14
Zillow last checked:
Listing updated:
Listed by:
Brett Cherry 801-725-7653,
Bravo Realty Services, LLC
Source: UtahRealEstate.com,MLS#: 2182221
Facts & features
Interior
Bedrooms & bathrooms
- Bedrooms: 4
- Bathrooms: 4
- Full bathrooms: 3
- 1/2 bathrooms: 1
- Partial bathrooms: 1
Rooms
- Room types: Master Bathroom, Den/Office, Great Room
Primary bedroom
- Level: Second
Heating
- Forced Air, Central, >= 95% efficiency
Cooling
- Central Air
Appliances
- Included: Disposal, Gas Range, Free-Standing Range
- Laundry: Electric Dryer Hookup
Features
- Dry Bar, Separate Bath/Shower, Walk-In Closet(s), Floor Drains
- Flooring: Carpet, Tile
- Windows: Double Pane Windows
- Basement: Full
- Number of fireplaces: 1
- Fireplace features: Gas Log
Interior area
- Total structure area: 3,951
- Total interior livable area: 3,951 sqft
- Finished area above ground: 2,560
- Finished area below ground: 1,140
Property
Parking
- Total spaces: 3
- Parking features: Garage - Attached
- Attached garage spaces: 3
Features
- Levels: Two
- Stories: 3
- Patio & porch: Porch, Covered Deck, Open Porch
- Exterior features: Entry (Foyer), Lighting
- Fencing: Partial
- Has view: Yes
- View description: Mountain(s)
Lot
- Size: 6,098 Square Feet
- Features: Sprinkler: Auto-Full
- Topography: Terrain
- Residential vegetation: Landscaping: Full
Details
- Parcel number: 073570150
- Zoning: RES
- Zoning description: Single-Family
Construction
Type & style
- Home type: SingleFamily
- Property subtype: Single Family Residence
Materials
- Brick, Stucco
- Roof: Asphalt
Condition
- Blt./Standing
- New construction: No
- Year built: 2026
Utilities & green energy
- Sewer: Public Sewer, Sewer: Public
- Water: Culinary, Secondary
- Utilities for property: Natural Gas Connected, Electricity Connected, Sewer Connected, Water Connected
Community & HOA
Community
- Features: Sidewalks
- Subdivision: Summerhill Lane
HOA
- Has HOA: Yes
- HOA fee: $20 monthly
- HOA name: Red Rock HOA
- HOA phone: 801-706-6968
Location
- Region: Centerville
Financial & listing details
- Price per square foot: $278/sqft
- Tax assessed value: $266,813
- Annual tax amount: $1
- Date on market: 8/31/2026
- Listing terms: Cash,Conventional,VA Loan
- Acres allowed for irrigation: 0
- Electric utility on property: Yes
Estimated market value
$1,093,100
$1.04M - $1.15M
$3,953/mo
Price history
| Date | Event | Price |
|---|---|---|
| 9/21/2026 | Price change | $1,099,900-4.3%$278/sqft |
Source:  UtahRealEstate.com #2182221 Report a problem UtahRealEstate.com #2182221 Report a problem | ||
| 8/31/2026 | Listed for sale | $1,149,900-2.1%$291/sqft |
Source: UtahRealEstate.com #2182221 Report a problem | ||
| 7/20/2026 | Listing removed | $1,174,900$297/sqft |
Source: UtahRealEstate.com #2171230 Report a problem | ||
| 7/10/2026 | Listed for sale | $1,174,900$297/sqft |
Source: UtahRealEstate.com #2171230 Report a problem | ||
| 7/9/2026 | Listing removed | $1,174,900$297/sqft |
Source: UtahRealEstate.com #2145811 Report a problem | ||
| 3/25/2026 | Listed for sale | $1,174,900-22.6%$297/sqft |
Source: UtahRealEstate.com #2145811 Report a problem | ||
| 4/29/2024 | Listing removed | -- |
Source:  Symphony Homes Report a problem Symphony Homes Report a problem | ||
| 4/25/2024 | Price change | $1,517,900+51.8%$384/sqft |
Source: Symphony Homes Report a problem | ||
| 2/28/2024 | Listed for sale | -- |
Source: Symphony Homes Report a problem | ||
| 12/7/2023 | Listing removed | -- |
Source: Symphony Homes Report a problem | ||
| 10/16/2023 | Price change | $999,900-39.8%$253/sqft |
Source: Symphony Homes Report a problem | ||
| 9/26/2023 | Price change | $1,660,900+66.1%$420/sqft |
Source: Symphony Homes Report a problem | ||
| 8/18/2023 | Listed for sale | $999,900-34.1%$253/sqft |
Source: Symphony Homes Report a problem | ||
| 1/1/2023 | Listed for sale | $1,517,900$384/sqft |
Source: Symphony Homes Report a problem | ||
Public tax history
| Year | Property taxes | Tax assessment |
|---|---|---|
| 2025 | $2,935 +16.2% | $266,813 +14.5% |
| 2024 | $2,527 +8% | $233,094 +8.3% |
| 2023 | $2,340 | $215,131 |
Find assessor info on the county website
Monthly payment
Est. payment
Payment breakdown
Explore the cost of this home by adjusting the details. Changes won't be saved.Climate risks
Neighborhood: 84014
Nearby schools
Schools provided by the listing agent
- Elementary: Reading
- Middle: Centerville
- High: Viewmont
- District: Davis
Source: UtahRealEstate.com. This data may not be complete. We recommend contacting the local school district to confirm school assignments for this home.
Similar homes
- $1,075,0004 bd4 ba4.3k sqft110 S 525 W, Farmington, UT 84025For Sale

 MLS ID #2160774, Annette Mead, Berkshire Hathaway HomeServices Utah Properties (North Salt Lake). UtahRealEstate.com
 - $999,0005 bd4 ba4.6k sqft19 W 550 N, Farmington, UT 84025For Sale
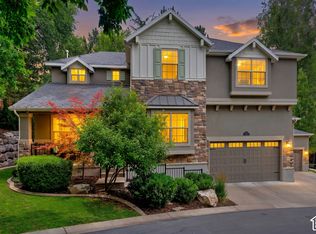 MLS ID #2188915, Trish Nichols, Coldwell Banker Realty (Salt Lake-Sugar House). UtahRealEstate.com
 - $1,249,0005 bd7 ba4.4k sqft364 W Clark Cir, Farmington, UT 84025For Sale
 MLS ID #2182901, Benjamin W Ostler, ERA Brokers Consolidated (Ogden). UtahRealEstate.com
 - $950,0006 bd4 ba3.6k sqft1016 Sage Ln, Fruit Heights, UT 84037For Sale
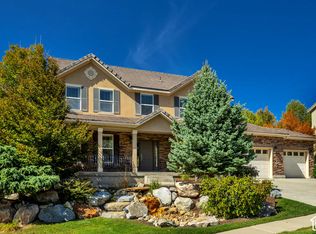 MLS ID #2187986, Kristin Johnson Perkins, EXP Realty, LLC. UtahRealEstate.com
 - $949,0004 bd3 ba4.8k sqft2194 S 175 E, Kaysville, UT 84037For SaleMLS ID #2188941, Donna Pozzuoli, Berkshire Hathaway HomeServices Utah Properties (North Salt Lake). UtahRealEstate.com
- $949,0004 bd3 ba4.9k sqft52 N 400 W, Farmington, UT 84025For SaleMLS ID #2075303, Holly A. Parkin, United Real Estate Advantage. UtahRealEstate.com
- $750,0005 bd3 ba3k sqft945 S 650 W, Farmington, UT 84025For SaleMLS ID #2175949, Launie Belnap, Presidio Real Estate (South Valley). UtahRealEstate.com
- $969,0006 bd4 ba3.9k sqft1138 Ironwood Cir, North Salt Lake, UT 84054For SaleMLS ID #2185738, Brooke Pagano Laulu, Signature Group Real Estate. UtahRealEstate.com
- $771,0004 bd3 ba3.2k sqft184 N Farm Cv, Farmington, UT 84025For SaleMLS ID #2175865, Darren Mansell, Mansell Real Estate Inc (Davis/Weber). UtahRealEstate.com
- $998,5005 bd3 ba4.3k sqft1433 N Orchard Ridge Ln, Kaysville, UT 84037For SaleMLS ID #2176972, Ryan J Ivie, RE/MAX Associates. UtahRealEstate.com
- $960,0005 bd3 ba4.3k sqft455 N Hill Farms Ln, Kaysville, UT 84037For SaleMLS ID #2185709, Mackenzi Colohan, Pinpoint Real Estate. UtahRealEstate.com
- $989,0005 bd4 ba4.9k sqft436 N Joseph Acres Rd, Kaysville, UT 84037For SaleMLS ID #2174227, Donna Pozzuoli, Berkshire Hathaway HomeServices Utah Properties (North Salt Lake). UtahRealEstate.com
- $1,195,0006 bd4 ba4.3k sqft1597 W 475 N, Layton, UT 84041For SaleMLS ID #2182866, Daniel Ahleen, Odyssey Real Estate. UtahRealEstate.com
- $950,0005 bd4 ba4.3k sqft311 N Apple Leaf Ave, Kaysville, UT 84037For SaleMLS ID #2154647, Gabrielle Schaefer, Real Broker, LLC. UtahRealEstate.com
- $1,475,0005 bd4 ba4.6k sqft532 S 1450 W, Farmington, UT 84025For SaleMLS ID #2177755, Jason Nordgran, Windermere Real Estate (Layton Branch). UtahRealEstate.com
- $735,0004 bd3 ba2.7k sqft2096 S 1825 W, Woods Cross, UT 84087For SaleMLS ID #2188517, Matthew Haws, REDFIN CORPORATION. UtahRealEstate.com
- $999,9005 bd3 ba2.8k sqft3108 S 2800 E, Salt Lake City, UT 84109For SaleMLS ID #2188901, Mark Erickson, Dimension Realty Services (Salt Lake City). UtahRealEstate.com
- $960,0005 bd4 ba4.8k sqft1932 W 200 N, Kaysville, UT 84037For SaleMLS ID #2164445, Kate R Desmond, EXP Realty, LLC. UtahRealEstate.com
- $1,625,0005 bd4 ba4.3k sqft667 W Hidden Farm Dr, Farmington, UT 84025For SaleMLS ID #2179465, Nichelle Lemon, Presidio Real Estate. UtahRealEstate.com
- $999,9994 bd3 ba3.5k sqft3981 S Orchard Park Ct E, Salt Lake City, UT 84124For SaleMLS ID #2178979, Joel Carson, Utah Real Estate PC. UtahRealEstate.com
