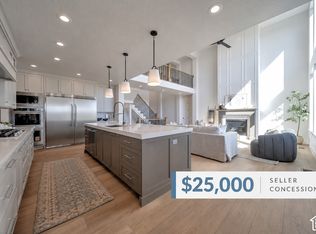
Why wait to build when the perfect home is already waiting for you? Set in the desirable Chestnut Farms community, this stunning Symphony Homes Treble XL floor plan offers the beauty and feel of a new home-with the landscaping, fencing, upgrades and finishing touches already complete. As Symphony Homes continues to develop the neighborhood, this is an opportunity to simply move in and enjoy. Step inside and you'll immediately appreciate the attention to detail. Beautiful millwork, wide-plank LVP, designer finishes and abundant natural light create an elegant yet comfortable atmosphere throughout. The heart of the home is a kitchen designed to be both beautiful and enjoyed: quartz countertops, an oversized gathering island, 48" ZLINE gas range, built-in ZLINE island microwave, ZLINE dishwasher, and dramatic 7-foot Signature refrigerator and freezer columns. Just beyond, an oversized walk-in butler's pantry provides additional counter space and storage while keeping everything beautifully organized. The kitchen opens effortlessly into the dining and great room, where a raised ceiling and fireplace create a warm, inviting place to gather. Electronic window coverings throughout the main level add another thoughtful finishing touch. The main-level primary suite feels like a private retreat, with a shiplap tray ceiling, custom walk-in closet and beautifully appointed bath. Relax in the separate tub or enjoy the oversized shower with dual shower heads and built-in bench seating. A second bedroom, dedicated office near the entry, beautiful laundry room and built-in mudroom complete the main level. The lower level feels every bit as intentional as the rest of the home. An upscale kitchenette/wet bar anchors an expansive family and game room, creating a wonderful second gathering space. Three additional bedrooms and a full bath provide room for family and guests, while unfinished storage and a large cold-storage area offer plenty of space behind the scenes. Two separate furnace and A/C systems allow independent climate control between levels. Outside, everything is already finished for you. Enjoy summer evenings beneath the covered deck, a fully landscaped and fenced yard, exterior lighting, and exceptional space for the things that make life fun. The third garage stall stretches approximately 41 feet deep-room for toys or even a fourth vehicle-while the impressive 53' x 15' RV pad is ready for the RV, trailer or recreational vehicles. And life in Chestnut Farms extends beyond your own backyard. Enjoy the community pool and pool house, walking paths, basketball court, playground, open lawns and gathering spaces woven throughout the neighborhood. All the beauty of building new, without the wait. Beautifully finished, thoughtfully upgraded and ready to feel like home. S
For sale
$1,475,000
532 S 1450 W, Farmington, UT 84025
5beds
4,673sqft
Single Family Residence
Built in 2024
0.29 Acres Lot
$1,439,700 Zestimate®
$316/sqft
$60/mo HOA
What's special
Covered deckLarge cold-storage areaBeautiful laundry roomSeparate tubExterior lightingWide-plank lvpSecond bedroom
- 68 days
- 432
- 25
Zillow last checked:
Listing updated:
Listed by:
Jason Nordgran 801-781-3100,
Windermere Real Estate (Layton Branch)
Source: UtahRealEstate.com,MLS#: 2177755
Facts & features
Interior
Bedrooms & bathrooms
- Bedrooms: 5
- Bathrooms: 4
- Full bathrooms: 3
- 1/2 bathrooms: 1
- Partial bathrooms: 1
- Main level bedrooms: 2
Rooms
- Room types: Master Bathroom, Den/Office, Great Room
Primary bedroom
- Level: First
Heating
- Forced Air, Central
Cooling
- Central Air, Ceiling Fan(s)
Appliances
- Included: Freezer, Microwave, Range Hood, Refrigerator, Water Softener Owned, Disposal, Double Oven, Gas Range
- Laundry: Electric Dryer Hookup
Features
- Wet Bar, Separate Bath/Shower, Walk-In Closet(s), Vaulted Ceiling(s)
- Flooring: Carpet, Tile
- Doors: Sliding Doors
- Windows: Shades, Window Coverings, Double Pane Windows
- Basement: Full
- Number of fireplaces: 1
- Fireplace features: Fireplace Equipment, Fireplace Insert, Insert, Gas Log
Interior area
- Total structure area: 4,673
- Total interior livable area: 4,673 sqft
- Finished area above ground: 2,268
- Finished area below ground: 2,284
Property
Parking
- Total spaces: 10
- Parking features: Open, RV Access/Parking
- Garage spaces: 4
- Uncovered spaces: 6
Accessibility
- Accessibility features: Accessible Kitchen Appliances, Grip-Accessible Features, Single Level Living
Features
- Stories: 2
- Patio & porch: Porch, Covered Deck, Open Porch
- Exterior features: Entry (Foyer), Lighting
- Pool features: Association
- Fencing: Partial
- Has view: Yes
- View description: Mountain(s)
Lot
- Size: 0.29 Acres
- Features: Curb & Gutter, Sprinkler: Auto-Full
- Topography: Terrain
- Residential vegetation: Landscaping: Full
Details
- Parcel number: 086800523
- Zoning description: Single-Family
Construction
Type & style
- Home type: SingleFamily
- Architectural style: Rambler/Ranch
- Property subtype: Single Family Residence
Materials
- Brick, Cement Siding
- Roof: Asphalt
Condition
- Blt./Standing
- New construction: No
- Year built: 2024
Utilities & green energy
- Water: Culinary, Irrigation
- Utilities for property: Natural Gas Connected, Electricity Connected, Sewer Connected, Water Connected
Community & HOA
Community
- Features: Sidewalks
- Subdivision: Chestnut Farms
HOA
- Has HOA: Yes
- Amenities included: Biking Trails, Picnic Area, Playground, Pool
- HOA fee: $60 monthly
- HOA name: Dixie
- HOA phone: 801-706-6968
Location
- Region: Farmington
Financial & listing details
- Price per square foot: $316/sqft
- Tax assessed value: $1,463,000
- Annual tax amount: $8,300
- Date on market: 8/10/2026
- Listing terms: Cash,Conventional,VA Loan
- Inclusions: Ceiling Fan, Fireplace Equipment, Fireplace Insert, Freezer, Microwave, Range, Range Hood, Refrigerator, Water Softener: Own, Window Coverings, Video Door Bell(s), Smart Thermostat(s)
- Acres allowed for irrigation: 0
- Electric utility on property: Yes
- Road surface type: Paved
Estimated market value
$1,439,700
$1.37M - $1.51M
$5,122/mo
Price history
| Date | Event | Price |
|---|---|---|
| 8/10/2026 | Listed for sale | $1,475,000-1.7%$316/sqft |
Source:  UtahRealEstate.com #2177755 Report a problem UtahRealEstate.com #2177755 Report a problem | ||
| 7/13/2026 | Listing removed | $1,499,999$321/sqft |
Source: UtahRealEstate.com #2148665 Report a problem | ||
| 5/14/2026 | Price change | $1,499,999-3.2%$321/sqft |
Source: UtahRealEstate.com #2148665 Report a problem | ||
| 4/7/2026 | Listed for sale | $1,549,000-0.1%$331/sqft |
Source: UtahRealEstate.com #2148665 Report a problem | ||
| 3/28/2026 | Listing removed | $1,549,900$332/sqft |
Source: UtahRealEstate.com #2117202 Report a problem | ||
| 3/17/2026 | Price change | $1,549,900-1.6%$332/sqft |
Source: UtahRealEstate.com #2117202 Report a problem | ||
| 12/1/2025 | Price change | $1,575,000-1.5%$337/sqft |
Source: UtahRealEstate.com #2117202 Report a problem | ||
| 11/10/2025 | Price change | $1,599,000-1.6%$342/sqft |
Source: UtahRealEstate.com #2117202 Report a problem | ||
| 10/13/2025 | Listed for sale | $1,625,000+8.3%$348/sqft |
Source: UtahRealEstate.com #2117202 Report a problem | ||
| 10/22/2024 | Pending sale | $1,499,900$321/sqft |
Source: UtahRealEstate.com #2025491 Report a problem | ||
| 9/25/2024 | Listed for sale | $1,499,900$321/sqft |
Source: UtahRealEstate.com #2025491 Report a problem | ||
| 9/24/2024 | Listing removed | $1,499,900$321/sqft |
Source: UtahRealEstate.com #2012298 Report a problem | ||
| 7/18/2024 | Listed for sale | $1,499,900-5.8%$321/sqft |
Source: UtahRealEstate.com #2012298 Report a problem | ||
| 4/29/2024 | Listing removed | -- |
Source:  Symphony Homes Report a problem Symphony Homes Report a problem | ||
| 4/25/2024 | Price change | $1,592,900+9.9%$341/sqft |
Source: Symphony Homes Report a problem | ||
| 2/28/2024 | Listed for sale | -- |
Source: Symphony Homes Report a problem | ||
| 12/7/2023 | Listing removed | -- |
Source: Symphony Homes Report a problem | ||
| 10/16/2023 | Listed for sale | $1,448,900+0.9%$310/sqft |
Source: Symphony Homes Report a problem | ||
| 12/29/2022 | Listed for sale | $1,435,900$307/sqft |
Source: Symphony Homes Report a problem | ||
Public tax history
| Year | Property taxes | Tax assessment |
|---|---|---|
| 2025 | $8,308 +156.7% | $1,463,000 +400.8% |
| 2024 | $3,237 +13% | $292,128 +13.8% |
| 2023 | $2,865 | $256,714 |
Find assessor info on the county website
Monthly payment
Est. payment
Payment breakdown
Explore the cost of this home by adjusting the details. Changes won't be saved.Climate risks
Neighborhood: 84025
Nearby schools
Schools provided by the listing agent
- Elementary: Eagle Bay
- Middle: Farmington
- High: Farmington
- District: Davis
Source: UtahRealEstate.com. This data may not be complete. We recommend contacting the local school district to confirm school assignments for this home.
Similar homes
- $1,299,9904 bd3 ba3.5k sqft283 S Buffalo Ranch Rd, Farmington, UT 84025For Sale

 MLS ID #2169122, Chelsea Layne Baker, Intermountain Properties. UtahRealEstate.com
 - $1,650,0006 bd5 ba4.8k sqft1017 N Oakridge Dr, Farmington, UT 84025For Sale
 MLS ID #2178786, Doug Cary, Century 21 Everest (Centerville). UtahRealEstate.com
 - $1,499,9006 bd4 ba4.9k sqft695 W Hidden Farm Dr, Farmington, UT 84025For Sale
 MLS ID #2158613, Wesley Jackson, Bravo Realty Services, LLC. UtahRealEstate.com
 - $995,0006 bd6 ba4.6k sqft223 N Ranch Rd, Farmington, UT 84025For Sale
 MLS ID #2190733, Adam Speth, RE/MAX Associates. UtahRealEstate.com
 - $1,625,0005 bd4 ba4.3k sqft667 W Hidden Farm Dr, Farmington, UT 84025For SaleMLS ID #2179465, Nichelle Lemon, Presidio Real Estate. UtahRealEstate.com
- $1,249,0005 bd7 ba4.4k sqft364 W Clark Cir, Farmington, UT 84025For SaleMLS ID #2182901, Benjamin W Ostler, ERA Brokers Consolidated (Ogden). UtahRealEstate.com
- $1,050,0006 bd3 ba4.3k sqft1692 W Spring Meadow Ln, Farmington, UT 84025For SaleMLS ID #2180587, Kristilyn Farr, Niche Homes. UtahRealEstate.com
- $2,149,9004 bd4 ba4.6k sqft629 S 1475 W, Farmington, UT 84025For SaleMLS ID #2163319, Christine Clark, Bravo Realty Services, LLC. UtahRealEstate.com
- $1,999,9004 bd4 ba5.1k sqft538 S 1400 W, Farmington, UT 84025For SaleMLS ID #2144079, Jared Stats, Bravo Realty Services, LLC. UtahRealEstate.com
- $1,749,9006 bd5 ba4.8k sqft23 E 1500 S, Farmington, UT 84025For SaleMLS ID #2172605, Christine Clark, Bravo Realty Services, LLC. UtahRealEstate.com
- $771,0004 bd3 ba3.2k sqft184 N Farm Cv, Farmington, UT 84025For SaleMLS ID #2175865, Darren Mansell, Mansell Real Estate Inc (Davis/Weber). UtahRealEstate.com
- $750,0005 bd3 ba3k sqft945 S 650 W, Farmington, UT 84025For SaleMLS ID #2175949, Launie Belnap, Presidio Real Estate (South Valley). UtahRealEstate.com
- $999,9006 bd4 ba4.6k sqft1169 N Fairway Cir W, Farmington, UT 84025For SaleMLS ID #2166443, Pamela Phillips, Coldwell Banker Realty (Salt Lake-Sugar House). UtahRealEstate.com
- $949,0004 bd3 ba4.9k sqft52 N 400 W, Farmington, UT 84025For SaleMLS ID #2075303, Holly A. Parkin, United Real Estate Advantage. UtahRealEstate.com
- $1,649,9006 bd4 ba4.7k sqft91 N Morning Mist Ln, Kaysville, UT 84037For SaleMLS ID #2181523, Ryan J Ivie, RE/MAX Associates. UtahRealEstate.com
- $1,600,0005 bd4 ba6.1k sqft251 Parkway Cir, North Salt Lake, UT 84054For SaleMLS ID #2190089, Rachel Ratchford, Windermere Real Estate (Layton Branch). UtahRealEstate.com
- $1,499,9006 bd4 ba5k sqft316 N Amber Ln, Layton, UT 84041For SaleMLS ID #2174152, Cash Knight, Bravo Realty Services, LLC. UtahRealEstate.com
- $1,425,0005 bd4 ba4.7k sqft4520 S 5400 W, Hooper, UT 84315For SaleMLS ID #2182386, Aaron Nelson, Real Broker, LLC. UtahRealEstate.com
- $1,279,9995 bd4 ba4.2k sqft2780 S Morgan Valley Dr, Morgan, UT 84050For SaleMLS ID #2165078, Jasson R. Ackett, RE/MAX Associates. UtahRealEstate.com
- $1,048,0005 bd4 ba4.2k sqft557 E Warm Springs Dr, Kaysville, UT 84037For Sale
 MLS ID #12602884, Shane Herbert, Bureau Real Estate. PCBR
