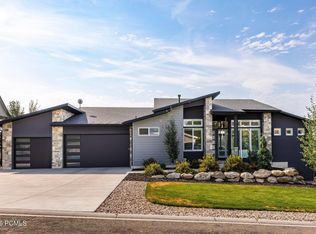
Discover refined comfort and exceptional attention to detail in this beautifully appointed Hooper residence. Designed with both sophisticated entertaining and everyday living in mind, this home offers an impressive collection of upgraded features rarely found together. The spacious primary suite and dedicated theater room feature soundboard for enhanced sound control, while the home is wired for surround sound. A dramatic 16-foot sliding rear door creates an effortless connection to the outdoor living space. Multiple windows are equipped with electric blinds, adding convenience and a polished touch. The primary suite offers an electric fireplace and private mini-split AC/heating system for year-round comfort. Upstairs, the theater room is complemented by a stylish wet bar-perfect for movie nights and entertaining. Thoughtful functional upgrades include a drinking fountain in the mudroom, convenient pantry access from the garage, a garage sink, hot tub hookup, and 30-amp RV hookup. The fully encapsulated crawl space provides exceptional additional storage and utility. Complemented by striking Bosso exterior lighting and an array of premium features throughout, this residence offers a distinctive blend of luxury, functionality, and thoughtful design. All information provided as a courtesy. Buyers and Buyers Agent to verify all information.
For sale
$1,500,000
4520 S 5400 W, Hooper, UT 84315
5beds
4,701sqft
Single Family Residence
Built in 2023
1.21 Acres Lot
$-- Zestimate®
$319/sqft
$-- HOA
What's special
Garage sinkHot tub hookupStriking bosso exterior lightingExceptional attention to detailSpacious primary suiteDedicated theater roomRefined comfort
- 14 days
- 646
- 47
Zillow last checked:
Listing updated:
Listed by:
Aaron Nelson 801-644-5963,
Real Broker, LLC,
Jeramy L Long 801-317-7753,
Real Broker, LLC
Source: UtahRealEstate.com,MLS#: 2182386
Facts & features
Interior
Bedrooms & bathrooms
- Bedrooms: 5
- Bathrooms: 4
- Full bathrooms: 2
- 3/4 bathrooms: 1
- 1/2 bathrooms: 1
- Partial bathrooms: 1
- Main level bedrooms: 2
Rooms
- Room types: Theater Room
Primary bedroom
- Level: First
Heating
- Central
Cooling
- Central Air
Appliances
- Included: Freezer, Microwave, Range Hood, Refrigerator, Disposal, Gas Oven, Gas Range, Free-Standing Range
- Laundry: Electric Dryer Hookup
Features
- Wet Bar, Separate Bath/Shower, Walk-In Closet(s)
- Doors: Sliding Doors
- Windows: Blinds, Plantation Shutters, Window Coverings
- Basement: None
- Number of fireplaces: 1
- Fireplace features: Fireplace Insert, Insert
Interior area
- Total structure area: 4,701
- Total interior livable area: 4,701 sqft
- Finished area above ground: 4,701
Property
Parking
- Total spaces: 12
- Parking features: Open
- Attached garage spaces: 4
- Uncovered spaces: 8
Features
- Levels: Two
- Stories: 2
- Patio & porch: Covered, Covered Patio
- Fencing: Full
- Has view: Yes
- View description: Mountain(s)
Lot
- Size: 1.21 Acres
- Features: Curb & Gutter, Sprinkler: Auto-Full
- Topography: Terrain
- Residential vegetation: Landscaping: Full
Details
- Parcel number: 086940019
- Zoning description: Single-Family
- Horses can be raised: Yes
- Horse amenities: Horse Property
Construction
Type & style
- Home type: SingleFamily
- Property subtype: Single Family Residence
Materials
- Stone
- Roof: Asphalt
Condition
- Blt./Standing
- New construction: No
- Year built: 2023
Utilities & green energy
- Water: Culinary, Secondary
- Utilities for property: Natural Gas Connected, Electricity Connected, Sewer Connected, Water Connected
Community & HOA
Community
- Features: Sidewalks
HOA
- Has HOA: No
Location
- Region: Hooper
Financial & listing details
- Price per square foot: $319/sqft
- Annual tax amount: $7,370
- Date on market: 8/31/2026
- Listing terms: Cash,Conventional,VA Loan
- Inclusions: Fireplace Insert, Freezer, Microwave, Range, Range Hood, Refrigerator, Window Coverings
- Exclusions: Dog Run, Dryer, Play Gym, Washer, Trampoline, Video Door Bell(s), Video Camera(s)
- Acres allowed for irrigation: 0
- Electric utility on property: Yes
Estimated market value
Not available
Estimated sales range
Not available
Not available
Price history
| Date | Event | Price |
|---|---|---|
| 9/1/2026 | Listed for sale | $1,500,000$319/sqft |
Source:  UtahRealEstate.com #2182386 Report a problem UtahRealEstate.com #2182386 Report a problem | ||
Public tax history
Tax history is unavailable.
Monthly payment
Est. payment
Payment breakdown
Explore the cost of this home by adjusting the details. Changes won't be saved.Climate risks
Neighborhood: 84315
Nearby schools
Schools provided by the listing agent
- Elementary: Hooper
- Middle: Rocky Mt
- District: Weber
Source: UtahRealEstate.com. This data may not be complete. We recommend contacting the local school district to confirm school assignments for this home.
Similar homes
- $1,195,0004 bd4 ba4.4k sqft6082 W 5350 S, Hooper, UT 84315For Sale

 MLS ID #2170118, Taylor Gallegos, Growth Real Estate Group LLC. UtahRealEstate.com
 - $949,0005 bd5 ba4.7k sqft6237 W 4600 S, Hooper, UT 84315For Sale
 MLS ID #2151985, CAMIE L CLONTZ, Northern Wasatch Realty LLC. UtahRealEstate.com
 - $1,200,0007 bd4 ba5.3k sqft3287 W 2300 N, Clinton, UT 84015For Sale
 MLS ID #2184742, Rhonda Berdinner, KW Success Keller Williams Realty. UtahRealEstate.com
 - $1,425,0005 bd4 ba4.1k sqft4115 E 4600 N, Eden, UT 84310For Sale
 MLS ID #12603707, Lisa Karam, Summit Sotheby's International Realty . PCBR
 - $799,0004 bd2 ba3.6k sqft5300 S 3150 W #219, Hooper, UT 84315New ConstructionMLS ID #2182226, Stephen Dredge, RE/MAX Associates. UtahRealEstate.com
- $799,0004 bd2 ba3.6k sqft3188 S 5250 W #209, Hooper, UT 84315New ConstructionMLS ID #2171179, Stephen Dredge, RE/MAX Associates. UtahRealEstate.com
- $1,695,0006 bd7 ba5.5k sqft1776 W Heritage Ranch Dr, Farr West, UT 84404For SaleMLS ID #2161035, Katie Oman, Crest Realty LLC. UtahRealEstate.com
- $1,400,0005 bd4 ba5.3k sqft4245 N 300 W, Pleasant View, UT 84414For SaleMLS ID #2170842, Heidi Szerszen, Home Style Real Estate Services, Inc. UtahRealEstate.com
- $1,675,0005 bd5 ba4.9k sqft2135 E 6825 N, Liberty, UT 84310For SaleMLS ID #2168947, Paden Anderson, Mtn Buff, LLC. UtahRealEstate.com
- $1,699,9006 bd4 ba4.7k sqft91 N Morning Mist Ln, Kaysville, UT 84037For SaleMLS ID #2181523, Ryan J Ivie, RE/MAX Associates. UtahRealEstate.com
- $799,9005 bd3 ba3.4k sqft2652 S 4150 W, Ogden, UT 84401For SaleMLS ID #2155313, Sara Norris, Range Realty Co.. UtahRealEstate.com
- $960,0005 bd3 ba2.6k sqft3130 W 2025 S, West Haven, UT 84401For SaleMLS ID #2174839, McCall Hicken, Real Broker, LLC. UtahRealEstate.com
- $825,0004 bd4 ba4k sqft4464 W 3600 S, Ogden, UT 84401For SaleMLS ID #2113848, Elizabeth Robison, Berkshire Hathaway HomeServices Utah Properties (So Ogden). UtahRealEstate.com
- $799,9006 bd4 ba3.8k sqft3545 W 3700 S, West Haven, UT 84401For SaleMLS ID #2165579, Marissa Miller, RE/MAX Associates. UtahRealEstate.com
- $1,250,0006 bd4 ba5.4k sqft838 E Mountain Rd, North Ogden, UT 84414For SaleMLS ID #2171320, Jennifer Brown, Besst Realty Group LLC. UtahRealEstate.com
- $1,320,0006 bd5 ba6.4k sqft1154 Fawn Dr, Ogden, UT 84414For SaleMLS ID #2176785, Shaun Greene, Wasatch Group Real Estate. UtahRealEstate.com
