Hard to find 1.1 beautifully situated acres, this exceptional custom home offers the perfect balance of refined luxury and everyday comfort. With 5,553 square feet of thoughtfully designed living space, every detail reflects quality craftsmanship, timeless style, and meticulous care. Better than new and impeccably maintained, the home showcases extensive high-end custom finishes throughout. Designed for both entertaining and daily living, the expansive floor plan features six spacious bedrooms, four full baths, and three half baths, along with three separate family rooms that provide flexibility for gathering, relaxing, or hosting guests. A stunning kitchen serves as the heart of the home, offering premium finishes, with an ice machine in the island, generous workspace, and seamless flow into the surrounding living and dining areas. Additional highlights include a beautifully appointed library/office, an oversized laundry and mud room designed for function and organization, and a spacious heated three-car garage. Outside, the impressive outbuilding adds even more versatility and charm to the property as well as the beautifully planned and mature landscaping. Surrounded by peaceful country scenery yet conveniently located near shopping, dining, schools, and everyday amenities, this is a rare opportunity to enjoy luxury living with space, privacy, and convenience all in one remarkable property.
For sale
Price cut: $50K (9/10)
$1,695,000
1776 W Heritage Ranch Dr, Farr West, UT 84404
6beds
5,553sqft
Single Family Residence
Built in 2014
1.1 Acres Lot
$1,642,200 Zestimate®
$305/sqft
$-- HOA
What's special
Three separate family roomsSpacious heated three-car garageThree half bathsExpansive floor planStunning kitchenSix spacious bedroomsExceptional custom home
- 117 days
- 537
- 37
Zillow last checked:
Listing updated:
Listed by:
Katie Oman 801-866-9388,
Crest Realty LLC
Source: UtahRealEstate.com,MLS#: 2161035
Facts & features
Interior
Bedrooms & bathrooms
- Bedrooms: 6
- Bathrooms: 7
- Full bathrooms: 4
- 1/2 bathrooms: 3
- Partial bathrooms: 3
- Main level bedrooms: 1
Rooms
- Room types: Den/Office
Heating
- Central
Cooling
- Central Air, Ceiling Fan(s)
Appliances
- Included: Trash Compactor, Microwave, Range Hood, Refrigerator, Water Softener Owned, Oven, Instant Hot Water
- Laundry: Electric Dryer Hookup, Gas Dryer Hookup, Laundry Chute
Features
- Walk-In Closet(s)
- Flooring: Carpet, Hardwood, Tile
- Windows: Plantation Shutters
- Number of fireplaces: 2
Interior area
- Total structure area: 5,553
- Total interior livable area: 5,553 sqft
- Finished area above ground: 5,553
Video & virtual tour
Property
Features
- Levels: Two
- Stories: 2
- Patio & porch: Covered, Covered Deck, Covered Patio
- Exterior features: Attic Fan, Entry (Foyer), Swing Set, Trampoline
- Has view: Yes
- View description: Mountain(s)
Lot
- Size: 1.1 Acres
- Features: Drip Irrigation: Auto-Full
- Topography: Terrain
- Residential vegetation: Landscaping: Full, Mature Trees, Vegetable Garden
Details
- Additional structures: Outbuilding
- Parcel number: 153800007
- Horses can be raised: Yes
- Horse amenities: Horse Property
Construction
Type & style
- Home type: SingleFamily
- Property subtype: Single Family Residence
Materials
- Foundation: Slab
- Roof: Asphalt
Condition
- Blt./Standing
- New construction: No
- Year built: 2014
Utilities & green energy
- Sewer: Public Sewer, Sewer: Public
- Water: Culinary, Irrigation: Pressure
- Utilities for property: Natural Gas Connected, Electricity Connected, Water Connected
Green energy
- Energy generation: Solar
Community & HOA
HOA
- Has HOA: No
Location
- Region: Farr West
Financial & listing details
- Price per square foot: $305/sqft
- Tax assessed value: $1,015,000
- Annual tax amount: $6,450
- Date on market: 5/22/2026
- Listing terms: Cash,Conventional,FHA
- Inclusions: Ceiling Fan, Compactor, Microwave, Range Hood, Refrigerator, Swing Set, Water Softener: Own, Trampoline
- Exclusions: Dryer, Washer
- Acres allowed for irrigation: 0
- Electric utility on property: Yes
Estimated market value
$1,642,200
$1.56M - $1.72M
$5,216/mo
Price history
| Date | Event | Price |
|---|---|---|
| 9/10/2026 | Price change | $1,695,000-2.9%$305/sqft |
Source:  UtahRealEstate.com #2161035 Report a problem UtahRealEstate.com #2161035 Report a problem | ||
| 8/23/2026 | Price change | $1,745,000-2.8%$314/sqft |
Source: UtahRealEstate.com #2161035 Report a problem | ||
| 8/7/2026 | Price change | $1,795,900-5.3%$323/sqft |
Source: UtahRealEstate.com #2161035 Report a problem | ||
| 7/13/2026 | Price change | $1,895,900-4.2%$341/sqft |
Source: UtahRealEstate.com #2161035 Report a problem | ||
| 5/28/2026 | Listed for sale | $1,979,700$357/sqft |
Source: UtahRealEstate.com #2161035 Report a problem | ||
Public tax history
| Year | Property taxes | Tax assessment |
|---|---|---|
| 2024 | $5,737 -1.2% | $560,274 -0.1% |
| 2023 | $5,807 +4.7% | $560,925 +2.4% |
| 2022 | $5,547 +2% | $547,826 |
| 2021 | $5,437 -1.9% | -- |
| 2020 | $5,544 -3.6% | -- |
| 2019 | $5,750 +16.4% | -- |
| 2018 | $4,941 -17.5% | -- |
| 2017 | $5,991 +19% | $661,000 +81.4% |
| 2016 | $5,032 | $364,407 |
| 2015 | $5,032 +213.8% | $364,407 +226.8% |
| 2014 | $1,604 | $111,500 |
| 2013 | -- | $111,500 |
| 2012 | -- | $111,500 +28.1% |
| 2011 | -- | $87,024 +0.6% |
| 2010 | -- | $86,500 -14.8% |
| 2009 | -- | $101,500 |
| 2008 | -- | $101,500 |
| 2007 | -- | $101,500 +144.6% |
| 2006 | -- | $41,500 |
| 2005 | -- | $41,500 |
Find assessor info on the county website
Monthly payment
Est. payment
Payment breakdown
Explore the cost of this home by adjusting the details. Changes won't be saved.Climate risks
Neighborhood: 84404
Nearby schools
Schools provided by the listing agent
- Elementary: Farr West
- High: Fremont
- District: Weber
Source: UtahRealEstate.com. This data may not be complete. We recommend contacting the local school district to confirm school assignments for this home.
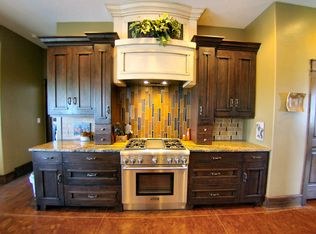
- $1,310,8006 bd3 ba6.9k sqft1754 W Heritage Ranch Dr, Farr West, UT 84404Off Market

- $884,3005 bd4 ba3.2k sqft1816 W Heritage Ranch Dr, Farr West, UT 84404Off Market
- $--4 bd3 ba4.7k sqft1733 W Heritage Ranch Dr, Farr West, UT 84404Sold
- $968,9003 bd2 ba2.7k sqft1813 W Heritage Ranch Dr, Farr West, UT 84404Off Market
Similar homes
- $1,749,0006 bd7 ba6.5k sqft1276 W Fallow Way Unit 76, Ogden, UT 84414For Sale
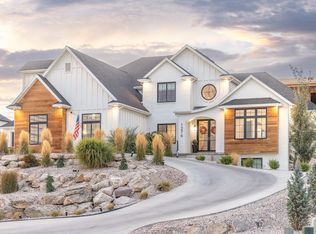
 MLS ID #2140853, Shelley Nelson, All Things Real Estate LLC. UtahRealEstate.com
 - $875,0006 bd4 ba4.3k sqft3016 N 3325 W, Ogden, UT 84404For Sale
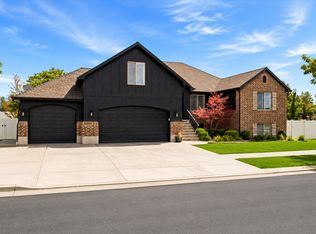 MLS ID #2182839, Mark Smith, KW Success Keller Williams Realty (Layton). UtahRealEstate.com
 - $1,749,0005 bd5 ba5.3k sqft2548 N Nordic Valley Dr, Liberty, UT 84310For Sale
 MLS ID #2166728, Brooke Elle Waters, RE/MAX Associates. UtahRealEstate.com
 - $1,400,0005 bd4 ba5.3k sqft4245 N 300 W, Pleasant View, UT 84414For Sale
 MLS ID #2170842, Heidi Szerszen, Home Style Real Estate Services, Inc. UtahRealEstate.com
 - $1,320,0006 bd5 ba6.4k sqft1154 Fawn Dr, Ogden, UT 84414For SaleMLS ID #2176785, Shaun Greene, Wasatch Group Real Estate. UtahRealEstate.com
- $1,680,0007 bd6 ba5.3k sqft1877 S River Run Dr, Huntsville, UT 84317For SaleMLS ID #2158925, Jared English, Congress Realty Inc. UtahRealEstate.com
- $1,550,0005 bd4 ba5.1k sqft6001 W Wasatch Dr, Morgan, UT 84050For SaleMLS ID #2184892, Dominic Poll, Berkshire Hathaway HomeServices Utah Properties (So Ogden). UtahRealEstate.com
- $1,550,0005 bd4 ba5.1k sqft6001 Wasatch Dr #6001, Morgan, UT 84050For Sale
 MLS ID #12604180, Kali Quick, BHHS Utah Properties - SV. PCBR
 - $1,500,0005 bd4 ba4.7k sqft4520 S 5400 W, Hooper, UT 84315For SaleMLS ID #2182386, Aaron Nelson, Real Broker, LLC. UtahRealEstate.com
- $1,250,0006 bd4 ba5.4k sqft838 E Mountain Rd, North Ogden, UT 84414For SaleMLS ID #2171320, Jennifer Brown, Besst Realty Group LLC. UtahRealEstate.com
- $1,599,9995 bd6 ba5.3k sqft42 W Center St, Kaysville, UT 84037For SaleMLS ID #2185067, Kim Chatterton, Coldwell Banker Realty (Davis County). UtahRealEstate.com
- $950,0007 bd4 ba4.5k sqft1335 W 3100 N, Pleasant View, UT 84414For SaleMLS ID #2158889, Diane Albrechtsen, EXP Realty, LLC. UtahRealEstate.com
- $1,699,9006 bd4 ba4.7k sqft91 N Morning Mist Ln, Kaysville, UT 84037For SaleMLS ID #2181523, Ryan J Ivie, RE/MAX Associates. UtahRealEstate.com
- $1,094,5006 bd5 ba4.8k sqft3976 N 350 W, Pleasant View, UT 84414For SaleMLS ID #2179623, Yvonne Tams, Rockwell Real Estate LLC. UtahRealEstate.com
- $879,9005 bd4 ba3.3k sqft2973 W Red Sand Rd, West Haven, UT 84401For SaleMLS ID #2171159, Joe A Adair, Adair Real Estate Inc. UtahRealEstate.com
- $860,0004 bd4 ba4.3k sqft141 Taylor Ave, Ogden, UT 84404For SaleMLS ID #2182836, Kaitlyn Petersen, EXP Realty, LLC. UtahRealEstate.com
- $999,2006 bd4 ba5k sqft554 E 3575 N, North Ogden, UT 84414For SaleMLS ID #2156226, Lindee Bess, Besst Realty Group LLC. UtahRealEstate.com
- $849,9007 bd5 ba4.1k sqft2611 W 1850 S, West Haven, UT 84401For SaleMLS ID #2178811, Lori Sneddon, Key Choice Realty LLC. UtahRealEstate.com
- $1,740,0005 bd5 ba4.6k sqft4499 N Seven Bridges Rd Lot 9, Eden, UT 84310For SaleMLS ID #2181613, Heidi Webb, Range Realty Co.. UtahRealEstate.com
- $949,0006 bd3 ba5.2k sqft3951 N 550 W, Pleasant View, UT 84414For SaleMLS ID #2149878, Makenzee Nelson Chew, Dwell Realty Group, LLC. UtahRealEstate.com
