***AVAILABLE, BRING OFFERS***Beautiful upper bench home in Pleasant View. Amazing yard with rock terraced back yard, large covered patio, & irrigation water for landscaping/lawn. Beautiful interior with hardwood floors, tile, and high-end carpet. Large chef's kitchen featuring a 48" professional range, dual built-in refrigerators, beverage cooler, warming drawer, duel ovens, Large master bedroom with master bathroom and walk-in closet. Gorgeous master bath with awesome finished, freestanding tub, dual vanity sinks, and glass-surround shower. Unbelievable upstairs, main level, and basement living areas that you need to see to believe. There is a ton of living area in this home for whatever your heart desires. Nicely finished mudroom and laundry. Large 3 car garage with modern glass doors (one way glass so no one can see into garage), separate garage door for smaller vehicles/toys or a workshop. The list goes on and on....Taxes are an estimate only and were taken from the last tax year where the home was owner-occupied. The amount listed on tax records is high due to the property not being owner occupied. Taxes will go down significantly for owner-occupant buyer's.
For sale
Price cut: $20.1K (10/13)
$1,299,900
1154 Fawn Dr, Ogden, UT 84414
6beds
6,474sqft
Single Family Residence
Built in 2021
0.41 Acres Lot
$1,261,400 Zestimate®
$201/sqft
$-- HOA
What's special
Warming drawerLarge covered patioHigh-end carpetDual built-in refrigeratorsBeautiful interiorBeverage coolerLarge master bedroom
- 78 days
- 258
- 9
Zillow last checked:
Listing updated:
Listed by:
Shaun Greene 801-808-9164,
Wasatch Group Real Estate
Source: UtahRealEstate.com,MLS#: 2176785
Facts & features
Interior
Bedrooms & bathrooms
- Bedrooms: 6
- Bathrooms: 5
- Full bathrooms: 4
- 3/4 bathrooms: 1
- Main level bedrooms: 1
Rooms
- Room types: Master Bathroom, Den/Office, Great Room, Theater Room
Primary bedroom
- Level: First,Second,Basement
Heating
- Forced Air, Central, >= 95% efficiency
Cooling
- Central Air
Appliances
- Included: Disposal, Double Oven, Gas Oven, Gas Range, Free-Standing Range
Features
- Separate Bath/Shower, Walk-In Closet(s)
- Flooring: Carpet, Hardwood, Tile
- Doors: Sliding Doors
- Windows: None, Double Pane Windows
- Basement: Daylight,Full
- Number of fireplaces: 2
Interior area
- Total structure area: 6,474
- Total interior livable area: 6,474 sqft
- Finished area above ground: 4,014
- Finished area below ground: 2,337
Property
Parking
- Total spaces: 7
- Parking features: Open
- Attached garage spaces: 3
- Uncovered spaces: 4
Features
- Levels: Two
- Stories: 3
- Patio & porch: Covered, Covered Patio
- Exterior features: Entry (Foyer), Lighting
- Has view: Yes
- View description: Mountain(s), Valley
Lot
- Size: 0.41 Acres
- Features: Curb & Gutter, Gentle Sloping
- Topography: Terrain,Terrain Grad Slope
- Residential vegetation: Landscaping: Full, Terraced Yard
Details
- Additional structures: Workshop
- Parcel number: 162610009
- Zoning: RES
- Zoning description: Single-Family
Construction
Type & style
- Home type: SingleFamily
- Property subtype: Single Family Residence
Materials
- Stone, Cement Siding
- Roof: Asphalt,Metal,Pitched
Condition
- Blt./Standing
- New construction: No
- Year built: 2021
Utilities & green energy
- Sewer: Public Sewer, Sewer: Public
- Water: Culinary, Secondary
- Utilities for property: Natural Gas Connected, Electricity Connected, Sewer Connected, Water Connected
Community & HOA
Community
- Features: Sidewalks
- Subdivision: Deer Crest
HOA
- Has HOA: No
Location
- Region: Ogden
Financial & listing details
- Price per square foot: $201/sqft
- Annual tax amount: $7,189
- Date on market: 8/5/2026
- Listing terms: Cash,Conventional,FHA,VA Loan
- Acres allowed for irrigation: 0
- Electric utility on property: Yes
- Road surface type: Paved
Estimated market value
$1,261,400
$1.20M - $1.32M
$5,291/mo
Price history
| Date | Event | Price |
|---|---|---|
| 10/13/2026 | Price change | $1,299,900-1.5%$201/sqft |
Source:  UtahRealEstate.com #2176785 Report a problem UtahRealEstate.com #2176785 Report a problem | ||
| 9/9/2026 | Price change | $1,320,000-2.2%$204/sqft |
Source: UtahRealEstate.com #2176785 Report a problem | ||
| 8/5/2026 | Listed for sale | $1,350,000-10%$209/sqft |
Source: UtahRealEstate.com #2176785 Report a problem | ||
| 7/1/2025 | Listing removed | $1,499,900$232/sqft |
Source: UtahRealEstate.com #2073678 Report a problem | ||
| 6/9/2025 | Price change | $1,499,900-1%$232/sqft |
Source: UtahRealEstate.com #2073678 Report a problem | ||
| 5/30/2025 | Price change | $1,514,900-1.6%$234/sqft |
Source: UtahRealEstate.com #2073678 Report a problem | ||
| 5/7/2025 | Price change | $1,539,900-3.1%$238/sqft |
Source: UtahRealEstate.com #2073678 Report a problem | ||
| 4/29/2025 | Price change | $1,589,900-3%$246/sqft |
Source: UtahRealEstate.com #2073678 Report a problem | ||
| 4/16/2025 | Price change | $1,639,900-3.5%$253/sqft |
Source: UtahRealEstate.com #2073678 Report a problem | ||
| 3/28/2025 | Listed for sale | $1,699,000-8.2%$262/sqft |
Source: UtahRealEstate.com #2073678 Report a problem | ||
| 4/2/2022 | Listing removed | -- |
Source: WCBR #21-227528 Report a problem | ||
| 11/8/2021 | Listed for sale | $1,850,000$286/sqft |
Source: WCBR #21-227528 Report a problem | ||
| 10/29/2021 | Listing removed | -- |
Source: UtahRealEstate.com #1760850 Report a problem | ||
| 8/7/2021 | Listed for sale | $1,850,000$286/sqft |
Source: UtahRealEstate.com #1760850 Report a problem | ||
Public tax history
Tax history is unavailable.
Monthly payment
Est. payment
Payment breakdown
Explore the cost of this home by adjusting the details. Changes won't be saved.Climate risks
Neighborhood: 84414
Nearby schools
Schools provided by the listing agent
- Elementary: None/Other
- Middle: None/Other
- High: None/Other
Source: UtahRealEstate.com. This data may not be complete. We recommend contacting the local school district to confirm school assignments for this home.
Similar homes
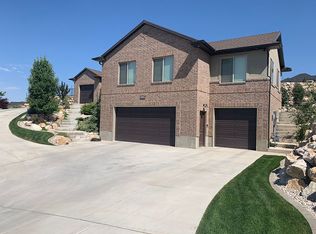
- $1,399,9995 bd4 ba5.3k sqft4245 N 300 W, Pleasant View, UT 84414For Sale

 MLS ID #2170842, Heidi Szerszen, Home Style Real Estate Services, Inc. UtahRealEstate.com
 - $1,250,0006 bd4 ba5.4k sqft838 E Mountain Rd, North Ogden, UT 84414For Sale
 MLS ID #2171320, Jennifer Brown, Besst Realty Group LLC. UtahRealEstate.com
 - $1,699,0006 bd7 ba6.5k sqft1276 W Fallow Way Unit 76, Ogden, UT 84414For Sale
 MLS ID #2140853, Taryn M Hart, All Things Real Estate LLC. UtahRealEstate.com
 - $911,0004 bd5 ba4.5k sqft1182 W Fallow Way, Pleasant View, UT 84414For Sale
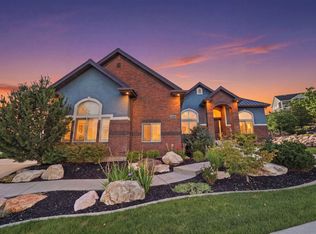 MLS ID #2173478, Scott Willey, Real Broker, LLC. UtahRealEstate.com
 - $1,425,0005 bd4 ba4.9k sqft846 E Mountain Rd, North Ogden, UT 84414For SaleMLS ID #2185740, Shannon Williams Olsen, My Utah Agents. UtahRealEstate.com
- $1,274,9005 bd4 ba5.4k sqft692 Mountain Rd, Ogden, UT 84414For SaleMLS ID #2176741, Kevin Ivins, Real Estate Essentials. UtahRealEstate.com
- $1,160,0003 bd4 ba5.6k sqft238 W 3175 N, Pleasant View, UT 84414New ConstructionUtahRealEstate.com
- $999,9996 bd4 ba4.2k sqft161 E 3725 N, North Ogden, UT 84414For SaleMLS ID #2189155, Parley J Wersland, Real Broker, LLC. UtahRealEstate.com
- $919,0006 bd3 ba5.2k sqft3951 N 550 W, Pleasant View, UT 84414For SaleMLS ID #2149878, Makenzee Nelson Chew, Dwell Realty Group, LLC. UtahRealEstate.com
- $1,098,0006 bd5 ba4.7k sqft159 E 3900 N, North Ogden, UT 84414For SaleMLS ID #2145617, Juli Facer-Scarbrough, KW Success Keller Williams Realty (Layton). UtahRealEstate.com
- $1,495,0006 bd5 ba6.5k sqft802 E Nebo Ave, North Ogden, UT 84414For SaleMLS ID #2164084, J. Adam Stuart, Mountain Luxury Real Estate. UtahRealEstate.com
- $950,0007 bd4 ba4.5k sqft1335 W 3100 N, Pleasant View, UT 84414For SaleMLS ID #2158889, Diane Albrechtsen, EXP Realty, LLC. UtahRealEstate.com
- $1,050,0005 bd3 ba4k sqft3230 N Douglas Dr W, Ogden, UT 84414For SaleMLS ID #2184982, Diane Albrechtsen, EXP Realty, LLC. UtahRealEstate.com
- $669,9007 bd5 ba3.8k sqft240 W 4050 N, Pleasant View, UT 84414For SaleMLS ID #2175890, Michelle Malmgren, Equity Real Estate (Buckley). UtahRealEstate.com
- $1,099,9006 bd5 ba5.7k sqft3670 N Goodlife Ln, Ogden, UT 84414For SaleMLS ID #2154426, Lindee Bess, Besst Realty Group LLC. UtahRealEstate.com
- $999,2006 bd4 ba5k sqft554 E 3575 N, North Ogden, UT 84414For SaleMLS ID #2156226, Lindee Bess, Besst Realty Group LLC. UtahRealEstate.com
- $1,140,0007 bd4 ba4.4k sqft1016 W 8000 S, Willard, UT 84340For SaleMLS ID #2188735, Spencer Brett Naisbitt, Ridgeline Realty. UtahRealEstate.com
- $1,134,9005 bd3 ba4.6k sqft619 E Mountain Rd N, North Ogden, UT 84414For SaleMLS ID #2178491, Kevin Ivins, Real Estate Essentials. UtahRealEstate.com
- $1,695,0006 bd7 ba5.5k sqft1776 W Heritage Ranch Dr, Farr West, UT 84404For SaleMLS ID #2161035, Katie Oman, Crest Realty LLC. UtahRealEstate.com
