Tucked away on a quiet North Ogden street with breathtaking mountain and valley views in every direction, this like-new, move-in-ready home has a fully finished resort-style backyard, RV parking, and no HOA. The main-floor primary suite includes a second washer/dryer hookup in the closet. The great room features powered roller shades, a Heat & Glo fireplace, and a MantelMount pull-down TV. Throughout the home you'll find 8-ft doors, 9-ft basement ceilings, soft-close cabinetry, and quality finishes. The backyard is ready to enjoy. A heated saltwater sports pool features an oversized tanning ledge, hydraulic cover, and variable-speed pump, and is pre-plumbed for a future slide or water features. The yard is complete with a custom gas fire pit, integrated landscape lighting, premium fencing, and smart irrigation, and the west-facing home provides a shaded backyard to enjoy in the evenings. A 60-amp subpanel is ready for a hot tub, and the reinforced RV pad has room for the boat, trailer, or RV. Built for efficiency and low maintenance: dual high-efficiency furnaces and heat pump A/C (17.2 SEER2), a Navien tankless water heater with recirculation, a whole-home EcoWater softener and refiner, and a whole-home drainage system. Full upgrade list attached.
For sale
Price cut: $100K (10/19)
$1,099,900
3670 N Goodlife Ln, Ogden, UT 84414
6beds
5,737sqft
Single Family Residence
Built in 2023
0.28 Acres Lot
$1,078,000 Zestimate®
$192/sqft
$-- HOA
What's special
Heated saltwater sports poolRv parkingQuality finishesPowered roller shadesOversized tanning ledgeFully finished resort-style backyardPremium fencing
- 176 days
- 365
- 17
Zillow last checked:
Listing updated:
Listed by:
Lindee Bess 801-458-9244,
Besst Realty Group LLC
Source: UtahRealEstate.com,MLS#: 2154426
Facts & features
Interior
Bedrooms & bathrooms
- Bedrooms: 6
- Bathrooms: 5
- Full bathrooms: 4
- 1/2 bathrooms: 1
- Partial bathrooms: 1
- Main level bedrooms: 1
Rooms
- Room types: Master Bathroom, Den/Office, Great Room
Primary bedroom
- Level: First
Heating
- Forced Air, Central, >= 95% efficiency
Cooling
- Central Air, Seer 16 or higher, Ceiling Fan(s)
Appliances
- Included: Microwave, Refrigerator, Water Softener Owned, Disposal, Double Oven, Countertop Range, Gas Range, Instant Hot Water
- Laundry: Electric Dryer Hookup
Features
- Separate Bath/Shower, Walk-In Closet(s), Smart Thermostat
- Flooring: Carpet, Laminate, Tile
- Doors: Sliding Doors
- Windows: Full, Plantation Shutters, Double Pane Windows
- Basement: Daylight
- Number of fireplaces: 1
Interior area
- Total structure area: 5,737
- Total interior livable area: 5,737 sqft
- Finished area above ground: 3,453
- Finished area below ground: 1,713
Video & virtual tour
Property
Parking
- Total spaces: 3
- Parking features: RV Access/Parking
- Attached garage spaces: 3
Accessibility
- Accessibility features: Single Level Living
Features
- Levels: Two
- Stories: 3
- Patio & porch: Porch, Open Porch
- Exterior features: Entry (Foyer), Lighting
- Has private pool: Yes
- Pool features: Fenced, Heated, In Ground
- Fencing: Partial
- Has view: Yes
- View description: Lake, Mountain(s), Valley
- Has water view: Yes
- Water view: Lake
Lot
- Size: 0.28 Acres
- Features: Curb & Gutter, Sprinkler: Auto-Full, Drip Irrigation: Auto-Full
- Topography: Terrain
- Residential vegetation: Landscaping: Full
Details
- Parcel number: 163970013
- Zoning description: Single-Family
Construction
Type & style
- Home type: SingleFamily
- Property subtype: Single Family Residence
Materials
- Stucco, Cement Siding
- Roof: Asphalt
Condition
- Blt./Standing
- New construction: No
- Year built: 2023
Utilities & green energy
- Sewer: Public Sewer, Sewer: Public
- Water: Culinary, Secondary
- Utilities for property: Natural Gas Connected, Electricity Connected, Sewer Connected, Water Connected
Green energy
- Green verification: Home Energy Score
Community & HOA
Community
- Features: Sidewalks
- Security: Video Door Bell(s)
- Subdivision: Views At Rockwood
HOA
- Has HOA: No
Location
- Region: Ogden
Financial & listing details
- Price per square foot: $192/sqft
- Annual tax amount: $6,441
- Date on market: 4/30/2026
- Listing terms: Cash,Conventional,VA Loan
- Inclusions: Ceiling Fan, Microwave, Range, Refrigerator, Water Softener: Own, Video Door Bell(s)
- Acres allowed for irrigation: 0
- Electric utility on property: Yes
- Road surface type: Paved
Estimated market value
$1,078,000
$1.02M - $1.13M
$4,741/mo
Price history
| Date | Event | Price |
|---|---|---|
| 10/19/2026 | Price change | $1,099,900-8.3%$192/sqft |
Source:  UtahRealEstate.com #2154426 Report a problem UtahRealEstate.com #2154426 Report a problem | ||
| 9/1/2026 | Price change | $1,199,900-5.5%$209/sqft |
Source: UtahRealEstate.com #2154426 Report a problem | ||
| 7/28/2026 | Price change | $1,269,900-2.1%$221/sqft |
Source: UtahRealEstate.com #2154426 Report a problem | ||
| 6/3/2026 | Price change | $1,297,000-3.9%$226/sqft |
Source: UtahRealEstate.com #2154426 Report a problem | ||
| 4/30/2026 | Listed for sale | $1,350,000$235/sqft |
Source: UtahRealEstate.com #2154426 Report a problem | ||
Public tax history
Tax history is unavailable.
Monthly payment
Est. payment
Payment breakdown
Explore the cost of this home by adjusting the details. Changes won't be saved.Climate risks
Neighborhood: 84414
Nearby schools
Schools provided by the listing agent
- Elementary: Bates
- Middle: North Ogden
- High: Weber
- District: Weber
Source: UtahRealEstate.com. This data may not be complete. We recommend contacting the local school district to confirm school assignments for this home.
Similar homes
- $1,098,0006 bd5 ba4.7k sqft159 E 3900 N, North Ogden, UT 84414For Sale

 MLS ID #2145617, Juli Facer-Scarbrough, KW Success Keller Williams Realty (Layton). UtahRealEstate.com
 - $1,000,0006 bd4 ba6k sqft323 W 4300 N, Pleasant View, UT 84414For Sale
 MLS ID #2191926, Craig R Hawker, Action Team Realty. UtahRealEstate.com
 - $999,2006 bd4 ba5k sqft554 E 3575 N, North Ogden, UT 84414For Sale
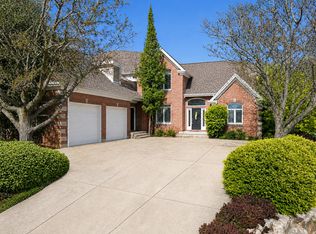 MLS ID #2156226, Lindee Bess, Besst Realty Group LLC. UtahRealEstate.com
 - $999,9996 bd4 ba4.2k sqft161 E 3725 N, North Ogden, UT 84414For Sale
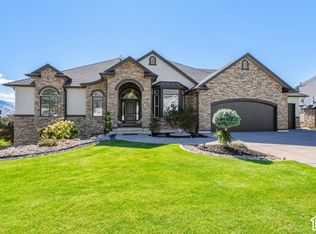 MLS ID #2189155, Parley J Wersland, Real Broker, LLC. UtahRealEstate.com
 - $1,049,0006 bd5 ba4.8k sqft3976 N 350 W, Pleasant View, UT 84414For SaleMLS ID #2179623, Yvonne Tams, Rockwell Real Estate LLC. UtahRealEstate.com
- $1,134,9005 bd3 ba4.6k sqft619 E Mountain Rd N, North Ogden, UT 84414For SaleMLS ID #2178491, Kevin Ivins, Real Estate Essentials. UtahRealEstate.com
- $1,250,0006 bd4 ba5.4k sqft838 E Mountain Rd, North Ogden, UT 84414For SaleMLS ID #2171320, Jennifer Brown, Besst Realty Group LLC. UtahRealEstate.com
- $1,100,0004 bd3 ba5k sqft770 E Mountain Rd, North Ogden, UT 84414New ConstructionMLS ID #2146823, Kimberly Green, Besst Realty Group LLC. UtahRealEstate.com
- $879,9005 bd4 ba5.2k sqft830 E 3550 N, North Ogden, UT 84414For SaleMLS ID #2174349, Sara Lund, Besst Realty Group LLC. UtahRealEstate.com
- $994,9006 bd3 ba4k sqft728 E Mountain Rd N, North Ogden, UT 84414For SaleMLS ID #2156198, Kevin Ivins, Real Estate Essentials. UtahRealEstate.com
- $1,425,0005 bd4 ba4.9k sqft846 E Mountain Rd, North Ogden, UT 84414For SaleMLS ID #2185740, Shannon Williams Olsen, My Utah Agents. UtahRealEstate.com
- $1,274,9005 bd4 ba5.4k sqft692 Mountain Rd, Ogden, UT 84414For SaleMLS ID #2176741, Kevin Ivins, Real Estate Essentials. UtahRealEstate.com
- $1,199,9003 bd4 ba4.2k sqft894 E Nebo Ave S, Ogden, UT 84414For SaleMLS ID #2185171, Chris Simons, Summit Sotheby's International Realty. UtahRealEstate.com
- $1,199,9003 bd4 ba4.2k sqft894 E Nebo Ave, North Ogden, UT 84414For Sale
 MLS ID #12604201, Chris Simons, Summit Sotheby's International Realty. PCBR
 - $1,000,0005 bd3 ba4.3k sqft764 E Mountain Rd, North Ogden, UT 84414New ConstructionMLS ID #2146242, Gardner R Francis, Real Broker, LLC. UtahRealEstate.com
- $979,9007 bd3 ba3.9k sqft656 E Mountain Rd N, North Ogden, UT 84414For SaleMLS ID #2149216, Kevin Ivins, Real Estate Essentials. UtahRealEstate.com
- $710,0005 bd3 ba3.2k sqft3636 N 175 E, North Ogden, UT 84414For SaleMLS ID #2190674, Kaiti M McKinstry, Range Realty Co.. UtahRealEstate.com
- $919,0006 bd3 ba5.2k sqft3951 N 550 W, Pleasant View, UT 84414For SaleMLS ID #2149878, Makenzee Nelson Chew, Dwell Realty Group, LLC. UtahRealEstate.com
- $986,0004 bd3 ba4.3k sqft172 E 4100th St N #130, North Ogden, UT 84414New ConstructionMLS ID #2155741, Kimberly Green, Besst Realty Group LLC. UtahRealEstate.com
- $825,9996 bd5 ba4.2k sqft490 W 3450 N, Pleasant View, UT 84414For SaleMLS ID #2191275, Wesley Beard, KW Success Keller Williams Realty. UtahRealEstate.com
