Single family home in the Pleasant View foothills situated on the view side, for amazing valley views. An open living area and kitchen on the main floor lead out to the deck and backyard. The kitchen offers staggered knotty alder cabinets, stainless steel appliances, a double oven, gas range, tile backsplash, and recessed lighting. The kitchen leads into the family room that's complete with a stone fireplace and vaulted ceilings making it a great place to entertain or relax. Right off from the kitchen, you will find a mudroom, large laundry room and half bathroom. Three bedrooms sit on the main floor, including a primary suite, along with a half bath. The primary suite comes with a walk-in closet and an ensuite bathroom featuring a tile-surround shower, oversized tub, and private water closet. Downstairs, the walkout basement includes a large family room, three more bedrooms with walk-in closets, a flex room, and a massive storage room. Kitchenette area stubbed and plumbed ready for your finished touches. Parking is covered by an attached 3-car garage plus a separate 1-car garage at the back of the house. Check out the 3D tour and linked video!
For sale
$1,000,000
323 W 4300 N, Pleasant View, UT 84414
6beds
6,054sqft
Single Family Residence
Built in 2006
0.46 Acres Lot
$975,800 Zestimate®
$165/sqft
$-- HOA
What's special
Deck and backyardWalkout basementPrivate water closetLarge laundry roomMassive storage roomEnsuite bathroomTile backsplash
- 30 days
- 501
- 31
Zillow last checked:
Listing updated:
Listed by:
Craig R Hawker 801-210-5555,
Action Team Realty
Source: UtahRealEstate.com,MLS#: 2191926
Facts & features
Interior
Bedrooms & bathrooms
- Bedrooms: 6
- Bathrooms: 4
- Full bathrooms: 3
- 1/2 bathrooms: 1
- Partial bathrooms: 1
- Main level bedrooms: 3
Rooms
- Room types: Master Bathroom
Primary bedroom
- Level: First
Heating
- Forced Air, Central
Cooling
- Central Air, Ceiling Fan(s)
Appliances
- Included: Microwave, Range Hood, Refrigerator, Disposal, Double Oven, Oven, Countertop Range, Gas Range
- Laundry: Electric Dryer Hookup, Gas Dryer Hookup
Features
- Separate Bath/Shower, Central Vacuum, Walk-In Closet(s), Vaulted Ceiling(s), Granite Counters
- Flooring: Carpet, Hardwood, Travertine
- Windows: Drapes, Plantation Shutters, Bay Window(s), Double Pane Windows
- Basement: Daylight,Full,Walk-Out Access
- Number of fireplaces: 1
- Fireplace features: Fireplace Insert, Insert, Gas Log
Interior area
- Total structure area: 6,054
- Total interior livable area: 6,054 sqft
- Finished area above ground: 2,448
- Finished area below ground: 3,245
Video & virtual tour
Property
Parking
- Total spaces: 9
- Parking features: Garage - Attached
- Attached garage spaces: 3
- Uncovered spaces: 6
Features
- Stories: 2
- Patio & porch: Covered, Covered Deck, Covered Patio
- Exterior features: Entry (Foyer), Lighting, Basketball Standard, Swing Set, Trampoline
- Fencing: Partial
- Has view: Yes
- View description: Mountain(s), Valley
Lot
- Size: 0.46 Acres
- Features: Curb & Gutter, Sprinkler: Auto-Full, Gentle Sloping
- Topography: Terrain Grad Slope
- Residential vegetation: Landscaping: Full, Mature Trees, Scrub Oak
Details
- Parcel number: 162250002
- Zoning: R-1
- Zoning description: Single-Family
Construction
Type & style
- Home type: SingleFamily
- Architectural style: Rambler/Ranch
- Property subtype: Single Family Residence
Materials
- Brick, Stucco
- Roof: Asphalt
Condition
- Blt./Standing
- New construction: No
- Year built: 2006
Details
- Warranty included: Yes
Utilities & green energy
- Sewer: Public Sewer, Sewer: Public
- Water: Culinary, Secondary
- Utilities for property: Natural Gas Connected, Electricity Connected, Sewer Connected, Water Connected
Community & HOA
Community
- Features: Sidewalks
- Subdivision: Majestic Heights
HOA
- Has HOA: No
Location
- Region: Pleasant View
Financial & listing details
- Price per square foot: $165/sqft
- Tax assessed value: $1,036,187
- Annual tax amount: $6,352
- Date on market: 10/19/2026
- Listing terms: Cash,Conventional,FHA,VA Loan
- Inclusions: Basketball Standard, Ceiling Fan, Fireplace Insert, Microwave, Range, Range Hood, Refrigerator, Swing Set, Trampoline, Video Door Bell(s)
- Exclusions: Dryer, Washer
- Acres allowed for irrigation: 0
- Electric utility on property: Yes
- Road surface type: Paved
Estimated market value
$975,800
$927,000 - $1.02M
$4,387/mo
Price history
| Date | Event | Price |
|---|---|---|
| 10/19/2026 | Listed for sale | $1,000,000+37.9%$165/sqft |
Source:  UtahRealEstate.com #2191926 Report a problem | ||
| 8/19/2020 | Sold | -- |
Source: Agent Provided Report a problem | ||
| 6/18/2020 | Listed for sale | $725,000$120/sqft |
Source: KW Success Keller Williams Realty #1682193 Report a problem | ||
Public tax history
| Year | Property taxes | Tax assessment |
|---|---|---|
| 2025 | $6,619 +4.2% | $569,903 +1.9% |
| 2024 | $6,355 -4% | $559,349 -5% |
| 2023 | $6,619 +3% | $589,050 +0.7% |
| 2022 | $6,429 +31.5% | $585,200 |
| 2021 | $4,890 +9.7% | -- |
| 2020 | $4,460 -2.4% | -- |
| 2019 | $4,567 +5.6% | -- |
| 2018 | $4,326 +1.3% | -- |
| 2017 | $4,273 +6.9% | $525,000 +99.4% |
| 2016 | $3,997 | $263,331 +7.6% |
| 2015 | $3,997 +4.7% | $244,810 0% |
| 2014 | $3,817 | $244,811 +2.4% |
| 2013 | -- | $239,113 +0.1% |
| 2012 | -- | $238,991 -5.5% |
| 2011 | -- | $252,928 -0.2% |
| 2010 | -- | $253,347 -13% |
| 2009 | -- | $291,299 -0.7% |
| 2008 | -- | $293,393 +21.9% |
| 2007 | -- | $240,760 +66.1% |
| 2006 | -- | $144,985 +190% |
| 2005 | -- | $50,000 -33.3% |
| 2004 | -- | $75,000 +66.7% |
| 2003 | -- | $45,000 |
| 2002 | -- | $45,000 -18.2% |
| 2001 | -- | $55,000 |
Find assessor info on the county website
Monthly payment
Est. payment
Payment breakdown
Explore the cost of this home by adjusting the details. Changes won't be saved.Climate risks
Neighborhood: 84414
Nearby schools
Schools provided by the listing agent
- Elementary: Lomond View
- Middle: Orion
- High: Weber
- District: Weber
Source: UtahRealEstate.com. This data may not be complete. We recommend contacting the local school district to confirm school assignments for this home.


Similar homes
- $979,8006 bd5 ba4.8k sqft3976 N 350 W, Pleasant View, UT 84414For Sale
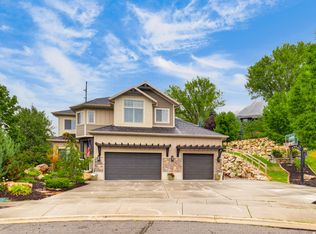
 MLS ID #2179623, Yvonne Tams, Rockwell Real Estate LLC. UtahRealEstate.com
- $999,2006 bd4 ba5k sqft554 E 3575 N, North Ogden, UT 84414For Sale
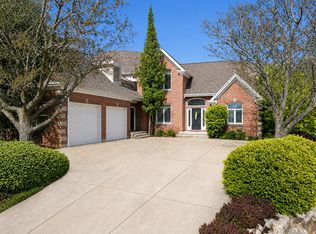 MLS ID #2156226, Lindee Bess, Besst Realty Group LLC. UtahRealEstate.com
- $749,0006 bd4 ba3.8k sqft3976 N 1050 W, Pleasant View, UT 84414For Sale
 MLS ID #2193749, Dominic Poll, Berkshire Hathaway HomeServices Utah Properties (So Ogden). UtahRealEstate.com
- $799,9996 bd5 ba4.2k sqft490 W 3450 N, Pleasant View, UT 84414For Sale
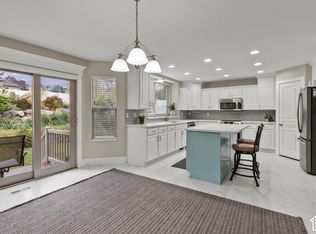 MLS ID #2191275, Wesley Beard, KW Success Keller Williams Realty. UtahRealEstate.com
- $990,0006 bd4 ba5.3k sqft7295 S 600 W, Willard, UT 84340For SaleMLS ID #2195361, Wendy W Remley, Utah Prestige Real Estate, LLC. UtahRealEstate.com
- $879,8005 bd4 ba5.2k sqft830 E 3550 N, North Ogden, UT 84414For SaleMLS ID #2174349, Sara Lund, Besst Realty Group LLC. UtahRealEstate.com
- $1,099,9006 bd5 ba5.7k sqft3670 N Goodlife Ln, Ogden, UT 84414For SaleMLS ID #2154426, Lindee Bess, Besst Realty Group LLC. UtahRealEstate.com
- $700,0003 bd3 ba3.4k sqft3654 N 600 W, Pleasant View, UT 84414For SaleMLS ID #2195511, Taylor Kloberdanz, Cornerstone Real Estate Group. UtahRealEstate.com
- $778,9005 bd5 ba4k sqft547 W 2550 N, Harrisville, UT 84414For SaleMLS ID #2182959, Isaac Morris, Century 21 Everest. UtahRealEstate.com
- $849,0005 bd4 ba3.9k sqft3571 N 800 E, North Ogden, UT 84414For SaleMLS ID #2175147, Lindee Bess, Besst Realty Group LLC. UtahRealEstate.com
- $750,0005 bd3 ba3.8k sqft3139 N 1350 W, Pleasant View, UT 84414For SaleMLS ID #2173482, Stacey Christopherson, RE/MAX Associates. UtahRealEstate.com
- $1,024,0006 bd4 ba3.3k sqft2807 N Ogden Canyon Rd, Eden, UT 84310For SaleMLS ID #2168717, Timothy Six, ERA Brokers Consolidated (Ogden). UtahRealEstate.com
- $710,0005 bd3 ba3.2k sqft3636 N 175 E, North Ogden, UT 84414For SaleMLS ID #2190674, Kaiti M McKinstry, Range Realty Co.. UtahRealEstate.com
- $689,9004 bd3 ba4.1k sqft3471 N 400 W, Pleasant View, UT 84414For SaleMLS ID #2166727, David Bolos, Equity Real Estate (Select). UtahRealEstate.com
- $620,0004 bd3 ba3.5k sqft1322 W 3750 N, Pleasant View, UT 84414For SaleMLS ID #2188244, Catharine Graham, KW Success Keller Williams Realty. UtahRealEstate.com
- $700,0005 bd3 ba3.6k sqft527 E 3575 N, North Ogden, UT 84414For SaleMLS ID #2181735, Kevin Richter, EXP Realty, LLC. UtahRealEstate.com
- $895,0006 bd4 ba3.8k sqft2307 N 2850 W, Plain City, UT 84404For SaleMLS ID #2155193, April Sweigart, Summit Sotheby's International Realty. UtahRealEstate.com
- $775,0006 bd4 ba3.3k sqft278 Larsen Ln, Harrisville, UT 84404For SaleMLS ID #2180679, Eric Brown, EXP Realty, LLC. UtahRealEstate.com
- $599,9994 bd3 ba3.7k sqft1660 N 100 E, North Ogden, UT 84414For SaleMLS ID #2193380, Tyler Higgins, Century 21 Everest (Centerville). UtahRealEstate.com
