Upper bench North Ogden home with unobstructed valley views and mountain access. Bright, open interior with large windows throughout. Gorgeous chef's kitchen - including butler's pantry with extended cabinetry and prep space! Primary suite with access to the covered deck All bedrooms include walk-in closets and attached baths (upstairs two beds share a bath). Lower level has been finished to match the quality and style of the rest of the home, featuring a sunny great room, offering a kitchenette with luxury appliances and custom cabinetry. West property line provides space for additional parking pad. Ideal for buyers with an eye for quality, looking for a new house that is finished and ready for a new owner! *Furniture was selected for the home and is negotiable.
For sale
Price cut: $41.1K (6/10)
$1,148,900
159 E 3900 N, North Ogden, UT 84414
6beds
4,705sqft
:
Get pre-qualified$6,580/mo
Single Family Residence
Built in 2020
0.28 Acres Lot
$1,126,700 Zestimate®
$244/sqft
$-- HOA
What's special
Mountain accessUnobstructed valley viewsLarge windows throughoutSunny great roomBright open interior
- 119 days |
- 233 |
- 16 |
Zillow last checked:
Listing updated:
Listed by:
Juli Facer-Scarbrough 801-920-6836,
KW Success Keller Williams Realty (Layton),
Jonah De Vera 801-920-1516,
KW Success Keller Williams Realty
Source: UtahRealEstate.com,MLS#: 2145617
Facts & features
Interior
Bedrooms & bathrooms
- Bedrooms: 6
- Bathrooms: 5
- Full bathrooms: 3
- 3/4 bathrooms: 1
- 1/2 bathrooms: 1
- Partial bathrooms: 1
- Main level bedrooms: 1
Primary bedroom
- Level: First
Heating
- Forced Air, Gas Stove, >= 95% efficiency
Cooling
- Central Air, Ceiling Fan(s)
Appliances
- Included: Dryer, Microwave, Range Hood, Refrigerator, Washer, Double Oven, Countertop Range, Gas Range, Instant Hot Water
- Laundry: Electric Dryer Hookup
Features
- Wet Bar, Separate Bath/Shower, Walk-In Closet(s), Vaulted Ceiling(s)
- Flooring: Carpet, Tile, Vinyl
- Doors: Sliding Doors
- Windows: Blinds, Window Coverings, Double Pane Windows
- Basement: Daylight,Walk-Out Access,Basement Entrance
- Number of fireplaces: 1
- Fireplace features: Fireplace Insert, Insert
Interior area
- Total structure area: 4,705
- Total interior livable area: 4,705 sqft
- Finished area above ground: 3,010
- Finished area below ground: 1,695
Property
Parking
- Total spaces: 3
- Parking features: Garage - Attached
- Attached garage spaces: 3
Features
- Levels: Two
- Stories: 3
- Patio & porch: Covered, Porch, Patio, Covered Deck, Covered Patio, Open Porch, Open Patio
- Exterior features: Balcony, Lighting
- Has view: Yes
- View description: Lake, Mountain(s), Valley
- Has water view: Yes
- Water view: Lake
Lot
- Size: 0.28 Acres
- Features: Curb & Gutter, Sprinkler: Auto-Full, Gentle Sloping
- Topography: Terrain Grad Slope
- Residential vegetation: Landscaping: Full
Details
- Parcel number: 163460013
- Zoning: R1
- Zoning description: Single-Family
Construction
Type & style
- Home type: SingleFamily
- Property subtype: Single Family Residence
Materials
- Stone, Stucco, Cement Siding
- Roof: Asphalt,Metal
Condition
- Blt./Standing
- New construction: No
- Year built: 2020
- Major remodel year: 2020
Utilities & green energy
- Sewer: Public Sewer, Sewer: Public
- Water: Culinary, Secondary
- Utilities for property: Natural Gas Connected, Electricity Connected, Sewer Connected, Water Connected
Community & HOA
Community
- Features: Sidewalks
- Security: Video Door Bell(s)
- Subdivision: Northview Estates Su
HOA
- Has HOA: No
Location
- Region: North Ogden
Financial & listing details
- Price per square foot: $244/sqft
- Tax assessed value: $859,000
- Annual tax amount: $5,328
- Date on market: 3/25/2026
- Listing terms: Cash,Conventional,FHA,VA Loan
- Inclusions: Ceiling Fan, Dryer, Fireplace Insert, Microwave, Range, Range Hood, Refrigerator, Washer, Window Coverings, Video Door Bell(s)
- Acres allowed for irrigation: 0
- Electric utility on property: Yes
- Road surface type: Paved
Estimated market value
$1,126,700
$1.07M - $1.18M
$4,004/mo
Price history
| Date | Event | Price |
|---|---|---|
| 6/10/2026 | Price change | $1,148,900-3.5%$244/sqft |
Source:  UtahRealEstate.com #2145617 Report a problem UtahRealEstate.com #2145617 Report a problem | ||
| 3/25/2026 | Listed for sale | $1,190,000+25.4%$253/sqft |
Source: UtahRealEstate.com #2145617 Report a problem | ||
| 1/5/2023 | Contingent | $949,000$202/sqft |
Source: UtahRealEstate.com #1838029 Report a problem | ||
| 12/9/2022 | Price change | $949,000-1.7%$202/sqft |
Source: UtahRealEstate.com #1838029 Report a problem | ||
| 10/18/2022 | Price change | $965,000-2%$205/sqft |
Source: UtahRealEstate.com #1838029 Report a problem | ||
| 9/5/2022 | Listed for sale | $985,000$209/sqft |
Source: UtahRealEstate.com #1838029 Report a problem | ||
Public tax history
| Year | Property taxes | Tax assessment |
|---|---|---|
| 2024 | $5,233 +11.3% | $472,449 +10% |
| 2023 | $4,704 +8.2% | $429,550 +5.7% |
| 2022 | $4,346 +14.5% | $406,450 |
| 2021 | $3,795 +216.8% | -- |
| 2020 | $1,198 +7.1% | -- |
| 2019 | $1,119 | -- |
| 2018 | -- | -- |
Find assessor info on the county website
Monthly payment
Est. payment
Payment breakdown
Explore the cost of this home by adjusting the details. Changes won't be saved.Climate risks
Neighborhood: 84414
Nearby schools
GreatSchools rating
- 6/10Bates SchoolGrades: K-6Distance: 1.4 mi
- 5/10North Ogden Jr High SchoolGrades: 7-9Distance: 1.3 mi
- 7/10Weber High SchoolGrades: 10-12Distance: 0.7 mi
Schools provided by the listing agent
- Elementary: Bates
- Middle: North Ogden
- High: Weber
- District: Weber
Source: UtahRealEstate.com. This data may not be complete. We recommend contacting the local school district to confirm school assignments for this home.
- $840,8003 bd4 ba4.4k sqft159 E 3900 N #64, Ogden, UT 84414Off Market
- $746,8004 bd2 ba2k sqft162 E 3900 N, North Ogden, UT 84414Off Market
- $846,4004 bd2 ba3.8k sqft177 E 3900 N, North Ogden, UT 84414Off Market
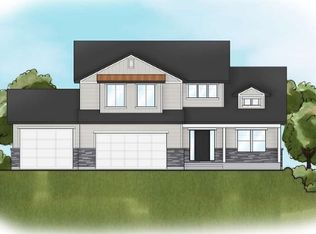
- $779,2004 bd2 ba3.8k sqft177 E 3900 N #63, Ogden, UT 84414Off Market

- $792,7003 bd2 ba1.5k sqft148 E 3900 N, North Ogden, UT 84414Off Market
- $745,2004 bd3 ba2.6k sqft170 E 3900 N, North Ogden, UT 84414Off Market
- $---- bd-- ba-- sqft141 E 3900 N, Ogden, UT 84414Off Market
- $801,5006 bd4 ba3.7k sqft134 E Ostler Ave, North Ogden, UT 84414Off Market
A local agent can set up tours, give advice and negotiate with sellers.
Similar homes
- $1,100,0004 bd3 ba5k sqft123 E 4100 N, North Ogden, UT 84414For Sale

 MLS ID #2168962, Andrew Davenport, Realtypath LLC (Summit). UtahRealEstate.com
 - $1,150,0005 bd3 ba4.6k sqft619 E Mountain Rd N, North Ogden, UT 84414New Construction
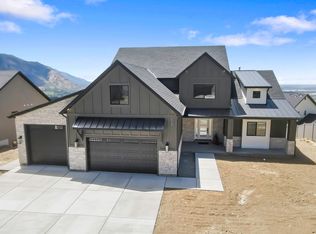 MLS ID #2168094, Kevin Ivins, Real Estate Essentials. UtahRealEstate.com
 - $1,297,0006 bd5 ba5.7k sqft3670 N Goodlife Ln, Ogden, UT 84414For Sale
 MLS ID #2154426, Lindee Bess, Besst Realty Group LLC. UtahRealEstate.com
 - $980,0006 bd3 ba5.2k sqft3951 N 550 W, Pleasant View, UT 84414For Sale
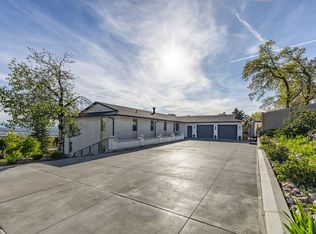 MLS ID #2149878, Makenzee Nelson Chew, Dwell Realty Group, LLC. UtahRealEstate.com
 - $1,289,9005 bd4 ba5.4k sqft692 Mountain Rd, Ogden, UT 84414For SaleMLS ID #2161496, Kevin Ivins, Real Estate Essentials. UtahRealEstate.com
- $997,9006 bd3 ba4k sqft728 E Mountain Rd N, North Ogden, UT 84414For SaleMLS ID #2156198, Kevin Ivins, Real Estate Essentials. UtahRealEstate.com
- $994,9007 bd3 ba3.9k sqft656 E Mountain Rd N, North Ogden, UT 84414For SaleMLS ID #2149216, Kevin Ivins, Real Estate Essentials. UtahRealEstate.com
- $999,9006 bd4 ba4k sqft710 E Mountain Rd N, North Ogden, UT 84414For SaleMLS ID #2132255, Kevin Ivins, Real Estate Essentials. UtahRealEstate.com
- $669,9006 bd4 ba3.5k sqft804 E 3300 N, North Ogden, UT 84414For SaleMLS ID #2164720, Amber Toupin, Homeworks Property Lab, LLC. UtahRealEstate.com
- $1,550,0006 bd5 ba6.5k sqft802 E Nebo Ave, North Ogden, UT 84414For SaleMLS ID #2164084, J. Adam Stuart, Mountain Luxury Real Estate. UtahRealEstate.com
- $1,449,0006 bd4 ba5.3k sqft1286 W Caribou Ct #100, Ogden, UT 84414For SaleMLS ID #2151294, Kennedy Rogers, Besst Realty Group LLC. UtahRealEstate.com
- $1,050,0003 bd3 ba2.6k sqft5186 N 3350 E, Eden, UT 84310For SaleMLS ID #2169523, Jeff Good, ERA Brokers Consolidated (Ogden). UtahRealEstate.com
- $1,564,9007 bd6 ba5.3k sqft2671 N 1350 E, North Ogden, UT 84414For SaleMLS ID #2142606, Paden Anderson, Mtn Buff, LLC. UtahRealEstate.com
- $1,079,0006 bd5 ba5.8k sqft2013 S 100 W, Brigham City, UT 84302For SaleMLS ID #2157448, Kevin P Woods, Berkshire Hathaway HomeServices Utah Properties (So Ogden). UtahRealEstate.com
- $1,349,9005 bd3 ba3.2k sqft5332 E 3850 N, Eden, UT 84310For SaleMLS ID #2146485, Adam Speth, RE/MAX Associates. UtahRealEstate.com
- $899,9004 bd4 ba4.1k sqft716 W 7950 S, Willard, UT 84340For SaleMLS ID #2163527, Leslie Strayhorn, Found It LLC. UtahRealEstate.com
- from $847,9007 bd4 ba4.5k sqftEdgeworth Plan, Rocky Meadows | OLO Builders, Pleasant View, UT 84414New ConstructionOLO Builders
- $639,9003 bd3 ba3.3k sqft937 E 1850 N, North Ogden, UT 84414For SaleMLS ID #2161421, Candace M Fite, Homeworks Property Lab, LLC. UtahRealEstate.com
- $1,149,9006 bd4 ba4.3k sqft3268 S 4950 W, Ogden, UT 84401For SaleMLS ID #2150574, Rodger Jessop, RE/MAX Associates. UtahRealEstate.com
- from $857,7255 bd3 ba5.4k sqftRavenstone Plan, Rocky Meadows | OLO Builders, Pleasant View, UT 84414New ConstructionOLO Builders
