True farmhouse character meets high-end design in this 5-bedroom, 3-bath home offering 2,997 square feet on a fully fenced .51-acre corner lot in Hooper's Alemora Estates. A wrap-around front porch welcomes you inside, where hardwood floors, vaulted ceilings and a striking floor-to-ceiling stone fireplace create a warm, distinctive main living space. Expansive west-facing windows fill the room with natural light and capture beautiful sunset views. At the heart of the home, the chef's kitchen features an oversized island, quartz countertops, double ovens, gas cooktop and a walk-in butler's pantry with a convenient Costco door for unloading directly from the three-car garage. The main floor offers comfortable single-level living with a private primary suite, dedicated home office and separate laundry room. Upstairs, three additional bedrooms provide flexible space for family, guests or hobbies. Outdoor living continues on the covered deck with an included hot tub overlooking the expansive fenced backyard, raised garden beds and spacious storage shed. Custom roller shades, mountain views, RV parking and luxury finishes throughout complete a home that combines true farmhouse warmth with the space, function and finishes of newer construction.
For sale
$980,000
3703 S 5600 W, Hooper, UT 84315
5beds
2,997sqft
Single Family Residence
Built in 2023
0.51 Acres Lot
$-- Zestimate®
$327/sqft
$-- HOA
What's special
Rv parkingExpansive fenced backyardCustom roller shadesThree-car garageCovered deckBeautiful sunset viewsRaised garden beds
- 2 days
- 424
- 23
Zillow last checked:
Listing updated:
Listed by:
Kristen Visser 801-556-4687,
Berkshire Hathaway HomeServices Utah Properties (So Ogden)
Source: UtahRealEstate.com,MLS#: 2192502
Facts & features
Interior
Bedrooms & bathrooms
- Bedrooms: 5
- Bathrooms: 3
- Full bathrooms: 2
- 3/4 bathrooms: 1
- Main level bedrooms: 2
Rooms
- Room types: Master Bathroom, Den/Office
Primary bedroom
- Level: First
Heating
- Forced Air, Central
Cooling
- Central Air
Appliances
- Included: Dryer, Microwave, Range Hood, Refrigerator, Washer, Disposal, Double Oven, Oven, Countertop Range, Gas Range
- Laundry: Electric Dryer Hookup
Features
- Dry Bar, Separate Bath/Shower, Walk-In Closet(s), Vaulted Ceiling(s)
- Flooring: Carpet, Hardwood, Tile
- Doors: Sliding Doors
- Windows: Full, Shades, Window Coverings, Double Pane Windows
- Basement: None
- Number of fireplaces: 1
- Fireplace features: Fireplace Insert, Insert
Interior area
- Total structure area: 2,997
- Total interior livable area: 2,997 sqft
- Finished area above ground: 2,997
Video & virtual tour
Property
Parking
- Total spaces: 3
- Parking features: RV Access/Parking
- Attached garage spaces: 3
Accessibility
- Accessibility features: Single Level Living
Features
- Levels: Two
- Stories: 2
- Patio & porch: Covered, Porch, Covered Patio, Open Porch
- Exterior features: Entry (Foyer), Lighting
- Spa features: Hot Tub
- Has view: Yes
- View description: Mountain(s)
- Frontage length: 114.5
Lot
- Size: 0.51 Acres
- Dimensions: 114.5 x 191.0 x 114.5
- Features: Corner Lot, Curb & Gutter, Sprinkler: Auto-Part, Drip Irrigation: Auto-Part
- Topography: Terrain
- Residential vegetation: Landscaping: Full, Vegetable Garden
Details
- Additional structures: Storage Shed(s)
- Parcel number: 086850008
- Zoning: R-1
- Zoning description: Single-Family
Construction
Type & style
- Home type: SingleFamily
- Property subtype: Single Family Residence
Materials
- Stone, Cement Siding
- Roof: Asphalt
Condition
- Blt./Standing
- New construction: No
- Year built: 2023
Utilities & green energy
- Sewer: Public Sewer, Sewer: Public
- Water: Culinary, Secondary
- Utilities for property: Natural Gas Connected, Electricity Connected, Sewer Connected, Water Connected
Community & HOA
Community
- Features: Sidewalks
- Security: Video Camera(s), Alarm System
- Subdivision: Alemora Estates
HOA
- Has HOA: No
Location
- Region: Hooper
Financial & listing details
- Price per square foot: $327/sqft
- Annual tax amount: $4,334
- Date on market: 10/22/2026
- Listing terms: Cash,Conventional,FHA,VA Loan
- Inclusions: Alarm System, Dryer, Fireplace Insert, Hot Tub, Microwave, Range, Range Hood, Refrigerator, Storage Shed(s), Washer, Window Coverings, Video Camera(s)
- Acres allowed for irrigation: 0
- Electric utility on property: Yes
- Road surface type: Paved
Estimated market value
Not available
Estimated sales range
Not available
Not available
Price history
| Date | Event | Price |
|---|---|---|
| 10/22/2026 | Listed for sale | $980,000$327/sqft |
Source:  UtahRealEstate.com #2192502 Report a problem | ||
Public tax history
Tax history is unavailable.
Monthly payment
Est. payment
Payment breakdown
Explore the cost of this home by adjusting the details. Changes won't be saved.Climate risks
Neighborhood: 84315
Nearby schools
Schools provided by the listing agent
- Elementary: Hooper
- Middle: Rocky Mt
- High: Fremont
- District: Weber
Source: UtahRealEstate.com. This data may not be complete. We recommend contacting the local school district to confirm school assignments for this home.

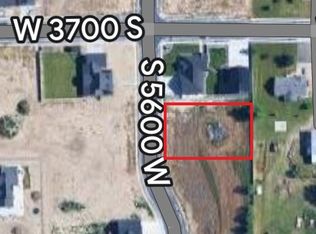
Similar homes
- $774,9006 bd3 ba4k sqft3746 S 5400 W, Hooper, UT 84315For Sale

 MLS ID #2191061, Jerome F Bennett, Realty Experts Inc. UtahRealEstate.com
- $674,0004 bd4 ba2.8k sqft5667 W 3900 S, Hooper, UT 84315For Sale
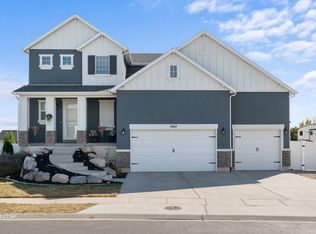 MLS ID #2189668, Hollie Sprunt, Utah Home Central. UtahRealEstate.com
- $889,9005 bd3 ba3.9k sqft4767 S 5950 W, Hooper, UT 84315New Construction
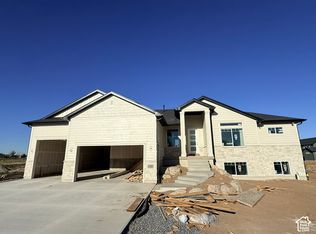 MLS ID #2187225, Benjamin J Wheeler, Golden Spike Realty. UtahRealEstate.com
- $999,9004 bd4 ba4.4k sqft6082 W 5350 S, Hooper, UT 84315For Sale
 MLS ID #2170118, Taylor Gallegos, Growth Real Estate Group LLC. UtahRealEstate.com
- $675,0005 bd3 ba2.6k sqft5646 W 4000 S, Hooper, UT 84315For SaleMLS ID #2181637, Blaine D Larsen, KW Success Keller Williams Realty (North Ogden). UtahRealEstate.com
- $1,025,0005 bd5 ba4.2k sqft4710 S 5050 W, West Haven, UT 84401For SaleMLS ID #2186461, John Bobo, Equity Real Estate. UtahRealEstate.com
- $799,9005 bd4 ba3.2k sqft5148 W 3150 S #227, Hooper, UT 84315New ConstructionMLS ID #2174816, Alexis Hammer, Ascent Real Estate Group LLC. UtahRealEstate.com
- $699,9005 bd2 ba2.5k sqft6089 W 5050 S, Hooper, UT 84315For SaleMLS ID #2175909, Scott Boerstra, Equity Real Estate. UtahRealEstate.com
- $749,0005 bd3 ba1.9k sqft5648 S 6950 W, Hooper, UT 84315For SaleMLS ID #2184901, Kennedy Rogers, Besst Realty Group LLC. UtahRealEstate.com
- $699,0003 bd2 ba3.1k sqft3237 S 5100 W, Hooper, UT 84315For SaleMLS ID #2175166, Jennifer Bunn, The Brokerage Real Estate Co. LLC. UtahRealEstate.com
- $799,0004 bd2 ba3.6k sqft5300 S 3150 W #219, Hooper, UT 84315New ConstructionMLS ID #2182226, Stephen Dredge, RE/MAX Associates. UtahRealEstate.com
- $949,9006 bd4 ba4k sqft4863 Jacquelyn Park Ln, Ogden, UT 84401For SaleMLS ID #2186756, Caylee Bess, Besst Realty Group LLC. UtahRealEstate.com
- $665,0004 bd3 ba2.5k sqft5417 W 3850 S, Hooper, UT 84315For SaleMLS ID #2168549, Hollie Sprunt, Utah Home Central. UtahRealEstate.com
