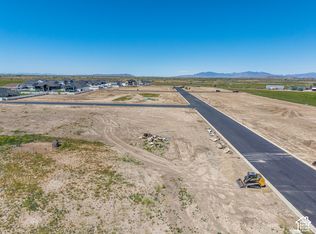
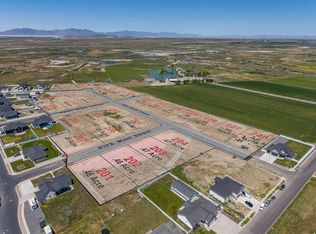
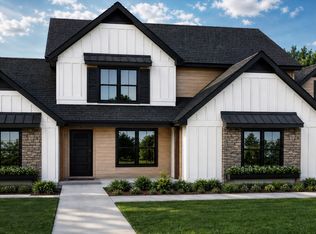
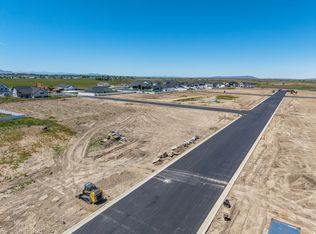
Located in the sought-after Rawson Ranch subdivision of Hooper, UT, this 'Still Under Construction' home blends modern design with practical living. The open floor plan centers around a large, entertainer's kitchen featuring a generous island, double ovens and expansive pantry, sure to impress during gatherings. With 5 bedrooms, 3.5 bathrooms, 2 family rooms, and a dedicated office, there's ample space for family life and work-from-home needs, plus a 4-car garage for plenty of storage and parking. The main-floor primary suite offers a separate shower, a freestanding tub, and a spacious walk-in closet for a true retreat. The home sits on an almost 1/2 acre lot, giving you extra outdoor space to enjoy. Anticipated completion is middle of November 2026. The photos/renderings are meant to show the overall design and color pallet choices. The exact features, lighting, pendants, mirrors, etc. may be different in the actual house that's built. Construction update October 8, 2026: Framing is complete, and the exterior has started. Sheetrock will start the week of October 12. Cabinets are scheduled to go in the second week of November.
New construction
$799,900
5148 W 3150 S #227, Hooper, UT 84315
5beds
3,249sqft
Single Family Residence
Built in 2026
0.48 Acres Lot
$799,700 Zestimate®
$246/sqft
$-- HOA
What's special
Separate showerDedicated officeOpen floor planGenerous islandExpansive pantryMain-floor primary suiteFreestanding tub
- 94 days
- 72
- 0
Zillow last checked:
Listing updated:
Listed by:
Alexis Hammer 801-643-0049,
Ascent Real Estate Group LLC
Source: UtahRealEstate.com,MLS#: 2174816
Facts & features
Interior
Bedrooms & bathrooms
- Bedrooms: 5
- Bathrooms: 4
- Full bathrooms: 3
- 1/2 bathrooms: 1
- Partial bathrooms: 1
- Main level bedrooms: 1
Rooms
- Room types: Master Bathroom, Den/Office
Primary bedroom
- Level: First
Heating
- Forced Air
Cooling
- Central Air
Appliances
- Included: Microwave, Range Hood, Refrigerator, Disposal, Double Oven, Oven, Countertop Range, Gas Range
Features
- Separate Bath/Shower, Walk-In Closet(s)
- Flooring: Carpet
- Doors: Sliding Doors
- Windows: None
- Number of fireplaces: 1
Interior area
- Total structure area: 3,249
- Total interior livable area: 3,249 sqft
- Finished area above ground: 3,249
Property
Parking
- Total spaces: 4
- Parking features: Open
- Garage spaces: 4
- Has uncovered spaces: Yes
Accessibility
- Accessibility features: Single Level Living
Features
- Levels: Two
- Stories: 2
- Patio & porch: Covered, Porch, Covered Patio, Open Porch
- Fencing: Partial
- Has view: Yes
- View description: Mountain(s)
Lot
- Size: 0.48 Acres
- Topography: Terrain
Details
- Parcel number: 159050027
- Zoning: R-1
- Zoning description: Single-Family
Construction
Type & style
- Home type: SingleFamily
- Property subtype: Single Family Residence
Materials
- Asphalt, Stone, Cement Siding
- Foundation: Slab
- Roof: Asphalt
Condition
- Und. Const.
- New construction: Yes
- Year built: 2026
Utilities & green energy
- Sewer: Public Sewer, Sewer: Public
- Water: Culinary, Secondary
- Utilities for property: Natural Gas Connected, Electricity Connected, Water Connected
Community & HOA
Community
- Features: Sidewalks
- Subdivision: Rawson Ranch
HOA
- Has HOA: No
Location
- Region: Hooper
Financial & listing details
- Price per square foot: $246/sqft
- Annual tax amount: $1,504
- Date on market: 7/28/2026
- Listing terms: Cash,Conventional,FHA,VA Loan
- Inclusions: Microwave, Range, Range Hood, Refrigerator
- Acres allowed for irrigation: 0
- Electric utility on property: Yes
- Road surface type: Paved
Estimated market value
$799,700
$760,000 - $840,000
$3,456/mo
Price history
| Date | Event | Price |
|---|---|---|
| 7/29/2026 | Listed for sale | $799,900$246/sqft |
Source:  UtahRealEstate.com #2174816 Report a problem UtahRealEstate.com #2174816 Report a problem | ||
| 7/5/2026 | Listing removed | $799,900$246/sqft |
Source: UtahRealEstate.com #2167345 Report a problem | ||
| 6/23/2026 | Listed for sale | $799,900$246/sqft |
Source: UtahRealEstate.com #2167345 Report a problem | ||
Public tax history
Tax history is unavailable.
Monthly payment
Est. payment
Payment breakdown
Explore the cost of this home by adjusting the details. Changes won't be saved.Climate risks
Neighborhood: 84315
Nearby schools
Schools provided by the listing agent
- District: Weber
Source: UtahRealEstate.com. This data may not be complete. We recommend contacting the local school district to confirm school assignments for this home.