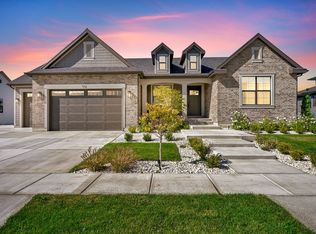
Brand new model home in the newest phase of this east Farmington community from local renowned builder of semi-custom homes, Symphony Homes! This Tempo plan has an appealing new "European Romantic" exterior and has many upgrades throughout and the best interior design, finishes, and craftsmanship that you expect from this builder and for a model home. Decorative wall in flex room off of entry, quality LVP floors and stunning raised ceiling in the family room with grid wood beams and a full wall of windows. Galley kitchen with oversized island bar, 48" 7-burner dual fuel range, built-in column fridge and freezer included, large butler's pantry, and spacious dining nook. Gorgeous Owner's suite has a tray ceiling and a huge spa-like Primary bathroom featuring a garden, oversized Euro-glass shower with built-in bench and the large walk-in closet is finished with custom built-ins. 2nd bedroom on main level has its own en-suite bathroom! Dedicated laundry room with cabinetry and countertop. You'll love entertaining in the finished basement with family room/game room with an attractive wet bar, along with a large finished room and cold cellar. Lots of storage space throughout the home, and equipped with active radon system. Large covered deck, and garage is finished to paint with epoxy floors.
For sale
$1,699,900
33 E 1500 S, Farmington, UT 84025
5beds
4,611sqft
Single Family Residence
Built in 2026
0.25 Acres Lot
$1,670,700 Zestimate®
$369/sqft
$-- HOA
What's special
Large covered deckQuality lvp floorsHuge spa-like primary bathroomSpacious dining nookFull wall of windowsAttractive wet bar
- 45 days |
- 810 |
- 51 |
Zillow last checked:
Listing updated:
Listed by:
Brett Cherry 801-725-7653,
Bravo Realty Services, LLC
Source: UtahRealEstate.com,MLS#: 2161108
Loading...
Facts & features
Interior
Bedrooms & bathrooms
- Bedrooms: 5
- Bathrooms: 5
- Full bathrooms: 4
- 1/2 bathrooms: 1
- Partial bathrooms: 1
- Main level bedrooms: 2
Rooms
- Room types: Master Bathroom, Den/Office, Great Room
Primary bedroom
- Level: First,Basement
Heating
- Forced Air, Central, >= 95% efficiency
Cooling
- Central Air, Ceiling Fan(s)
Appliances
- Included: Freezer, Microwave, Range Hood, Refrigerator, Disposal, Double Oven, Gas Range, Free-Standing Range
- Laundry: Electric Dryer Hookup
Features
- Wet Bar, Separate Bath/Shower, Walk-In Closet(s), Low VOC Finishes
- Flooring: Carpet, Tile
- Windows: Double Pane Windows
- Basement: Full
- Number of fireplaces: 1
- Fireplace features: Gas Log
Interior area
- Total structure area: 4,611
- Total interior livable area: 4,611 sqft
- Finished area above ground: 2,226
- Finished area below ground: 2,122
Video & virtual tour
Property
Parking
- Total spaces: 3
- Parking features: Garage - Attached
- Attached garage spaces: 3
Features
- Stories: 2
- Patio & porch: Porch, Covered Deck, Open Porch
- Exterior features: Lighting
- Pool features: Association
- Has view: Yes
- View description: Mountain(s)
Lot
- Size: 0.25 Acres
- Features: Corner Lot, Sprinkler: Auto-Full
- Topography: Terrain
- Residential vegetation: Landscaping: Full
Details
- Parcel number: 073750401
- Zoning description: Single-Family
Construction
Type & style
- Home type: SingleFamily
- Architectural style: Rambler/Ranch
- Property subtype: Single Family Residence
Materials
- Stone, Stucco, Cement Siding
- Roof: Asphalt
Condition
- Blt./Standing
- New construction: No
- Year built: 2026
Utilities & green energy
- Sewer: Public Sewer, Sewer: Public
- Water: Culinary, Secondary
- Utilities for property: Natural Gas Connected, Electricity Connected, Sewer Connected, Water Connected
Community & HOA
Community
- Features: Sidewalks
- Subdivision: Eastridge Estates
HOA
- Has HOA: No
- Amenities included: Trail(s), Picnic Area, Pool
Location
- Region: Farmington
Financial & listing details
- Price per square foot: $369/sqft
- Annual tax amount: $1
- Date on market: 5/27/2026
- Listing terms: Cash,Conventional,VA Loan
- Inclusions: Ceiling Fan, Freezer, Microwave, Range, Range Hood, Refrigerator
- Exclusions: Dryer, Washer
- Acres allowed for irrigation: 0
- Electric utility on property: Yes
- Road surface type: Paved
Estimated market value
$1,670,700
$1.59M - $1.75M
$5,157/mo
Price history
| Date | Event | Price |
|---|---|---|
| 5/28/2026 | Listed for sale | $1,699,900$369/sqft |
Source:  UtahRealEstate.com #2161108 Report a problem UtahRealEstate.com #2161108 Report a problem | ||
Public tax history
Tax history is unavailable.
Monthly payment
Est. payment$--/mo
Payment breakdown
Explore the cost of this home by adjusting the details. Changes won't be saved.All calculations are estimates and provided by Zillow, Inc. for informational purposes only. Actual amounts may vary.
HOA fees may include property taxes on listings classified as Co-Ops. Contact the listing agent and/or owner for fee details.
Mortgage interest rates are dependent on a number of factors, including credit score, down payment, and repayment length. Interest rate data provided by Zillow Group Marketplace, Inc. as of 1/1/1970 from various mortgage lenders with which we have lead or other similar arrangements; the Estimated Payment is an average of those rates.
See how much you could borrow to make a competitive offer.
Climate risks
Neighborhood: 84025
Nearby schools
GreatSchools rating
- 6/10Reading SchoolGrades: PK-6Distance: 0.5 mi
- 6/10Centerville Jr HighGrades: 7-9Distance: 3.1 mi
- 8/10Viewmont High SchoolGrades: 10-12Distance: 3.8 mi
Schools provided by the listing agent
- Elementary: Reading
- Middle: Centerville
- High: Viewmont
- District: Davis
Source: UtahRealEstate.com. This data may not be complete. We recommend contacting the local school district to confirm school assignments for this home.
- $1,799,9006 bd5 ba4.8k sqft23 E 1500 S, Farmington, UT 84025New Construction

- $389,2003 bd1 ba204 sqft1484 S 35 E, Farmington, UT 84025Off Market
- $915,0004 bd2 ba318 sqft61 E 1500 S, Farmington, UT 84025Off Market
- $393,6003 bd1 ba1.5k sqft14 E 1470 S, Farmington, UT 84025Off Market

- $354,1003 bd1 ba1.1k sqft1480 S 35 E, Farmington, UT 84025Off Market
- $349,3002 bd1 ba1k sqft1483 S 35 E, Farmington, UT 84025Off Market
- $1,114,0006 bd3 ba398 sqft34 E 1500 S, Farmington, UT 84025Off Market
- $392,4004 bd1 ba122 sqft10 E 1470 S, Farmington, UT 84025Off Market
A local agent can set up tours, give advice and negotiate with sellers.
Similar homes
- $1,799,9006 bd5 ba4.8k sqft23 E 1500 S, Farmington, UT 84025New Construction
 MLS ID #2144960, Christine Clark, Bravo Realty Services, LLC. UtahRealEstate.com
 - $1,699,9006 bd4 ba4.9k sqft695 W Hidden Farm Dr, Farmington, UT 84025For Sale
 MLS ID #2158613, Wesley Jackson, Bravo Realty Services, LLC. UtahRealEstate.com
 - $1,300,0006 bd3 ba4.7k sqft126 S Sunset Dr, Farmington, UT 84025For Sale
 MLS ID #2167938, Scott F. Maruri, Windermere Real Estate. UtahRealEstate.com
 - $1,499,9995 bd4 ba4.6k sqft532 S 1450 W, Farmington, UT 84025For Sale
 MLS ID #2148665, Jeffrey M Leger, Century 21 Everest (Centerville). UtahRealEstate.com
 - $1,299,0006 bd4 ba4.2k sqft588 W 1175 N, Farmington, UT 84025For SaleMLS ID #2165010, Joan Pate, Berkshire Hathaway HomeServices Utah Properties (Salt Lake). UtahRealEstate.com
- $865,0004 bd4 ba4.1k sqft402 E Alice Mae Cir, Farmington, UT 84025For SaleMLS ID #2167524, Martha Morris, Summit Sotheby's International Realty. UtahRealEstate.com
- $1,099,9005 bd4 ba4.6k sqft19 W 550 N, Farmington, UT 84025For SaleMLS ID #2166242, Trish Nichols, Coldwell Banker Realty (Salt Lake-Sugar House). UtahRealEstate.com
- $2,084,9004 bd4 ba5.1k sqft538 S 1400 W, Farmington, UT 84025For SaleMLS ID #2144079, Jared Stats, Bravo Realty Services, LLC. UtahRealEstate.com
- $1,199,0005 bd4 ba4.6k sqft1169 N Fairway Cir W, Farmington, UT 84025For SaleMLS ID #2166443, Pamela Phillips, Coldwell Banker Realty (Salt Lake-Sugar House). UtahRealEstate.com
- $2,299,9004 bd4 ba4.6k sqft629 S 1475 W, Farmington, UT 84025For SaleMLS ID #2163319, Christine Clark, Bravo Realty Services, LLC. UtahRealEstate.com
- $1,125,0006 bd6 ba4.6k sqft223 N Ranch Rd, Farmington, UT 84025For SaleMLS ID #2155815, M. Brock Andersen, Berkshire Hathaway HomeServices Utah Properties (North Salt Lake). UtahRealEstate.com
- $1,549,0006 bd5 ba5.1k sqft1146 E Woodbriar Cir S, North Salt Lake, UT 84054For SaleMLS ID #2171144, Shandell Smoot, Berkshire Hathaway HomeServices Utah Properties (North Salt Lake). UtahRealEstate.com
- $950,0004 bd3 ba4.9k sqft52 N 400 W, Farmington, UT 84025For SaleMLS ID #2075303, Holly A. Parkin, United Real Estate Advantage. UtahRealEstate.com
- $1,085,0004 bd4 ba4.3k sqft110 S 525 W, Farmington, UT 84025For SaleMLS ID #2160774, Annette Mead, Berkshire Hathaway HomeServices Utah Properties (North Salt Lake). UtahRealEstate.com
- $1,675,0005 bd4 ba3.7k sqft3450 S 3650 E, Salt Lake City, UT 84109For SaleMLS ID #2171085, Stephanie Poulos Arrasi, Berkshire Hathaway HomeServices Utah Properties (Salt Lake). UtahRealEstate.com
- $1,799,0005 bd4 ba4k sqft68 E Columbus Ct, Salt Lake City, UT 84103For SaleMLS ID #2138586, JARED HANSEN, KW South Valley Keller Williams. UtahRealEstate.com
- $1,799,0006 bd4 ba4.1k sqft726 E 17th Ave, Salt Lake City, UT 84103For SaleMLS ID #2157826, Diana Reyes McIntosh, Presidio Real Estate (Executives). UtahRealEstate.com
- $1,180,0006 bd3 ba5k sqft998 W 1950 N, West Bountiful, UT 84087For SaleMLS ID #2146059, Olivia Bostwick, Engel & Volkers Salt Lake. UtahRealEstate.com
- $1,450,0006 bd5 ba5.7k sqft1065 W Tylers Way, Kaysville, UT 84037For SaleMLS ID #2162378, Kristy Major, Equity Real Estate (Select). UtahRealEstate.com
- $1,280,0005 bd4 ba5.8k sqft1350 Canyon Park Rd, Bountiful, UT 84010For SaleMLS ID #2160075, Cari Johnson, Coldwell Banker Realty (Davis County). UtahRealEstate.com
- Utah
- Davis County
- Farmington
- 84025
- 33 E 1500 S
Nearby cities
Nearby zip codes
Other Farmington Topics
