Nestled on the highly desirable East Bench of Fruit Heights, this beautifully updated home offers the perfect blend of comfort, convenience, and breathtaking surroundings! Situated on a quiet cul-de-sac, you'll enjoy stunning mountain and valley views along with a peaceful neighborhood setting! The backyard is made for entertaining with a sparkling pool featuring a brand-new liner, creating the ideal space for summer gatherings and relaxation! Inside, the home has been thoughtfully updated with modern finishes, inviting living spaces, and a dedicated theatre room perfect for movie nights and entertaining guests! Conveniently located near shopping, dining, and everyday amenities, with quick freeway access for an easy commute. This is East Bench living at its finest!
For sale
$2,350,000
1684 Island View Ct, Kaysville, UT 84037
6beds
6,435sqft
:
Get pre-qualified$13,416/mo
Single Family Residence
Built in 2013
0.38 Acres Lot
$2,255,500 Zestimate®
$365/sqft
$130/mo HOA
What's special
Peaceful neighborhood settingInviting living spacesQuiet cul-de-sac
- 65 days |
- 433 |
- 23 |
Zillow last checked:
Listing updated:
Listed by:
Taylor Kloberdanz 801-628-0852,
Cornerstone Real Estate Group
Source: UtahRealEstate.com,MLS#: 2159581
Facts & features
Interior
Bedrooms & bathrooms
- Bedrooms: 6
- Bathrooms: 4
- Full bathrooms: 2
- 3/4 bathrooms: 2
- Main level bedrooms: 3
Rooms
- Room types: Den/Office, Second Kitchen, Updated Kitchen, Theater Room
Primary bedroom
- Level: First
Heating
- Forced Air, Central
Cooling
- Central Air
Appliances
- Included: Disposal, Double Oven, Built-In Range, Instant Hot Water
- Laundry: Electric Dryer Hookup
Features
- Separate Bath/Shower, Walk-In Closet(s), Vaulted Ceiling(s), Granite Counters
- Flooring: Carpet, Hardwood, Tile
- Doors: French Doors, Sliding Doors
- Windows: Blinds, Double Pane Windows
- Basement: Daylight,Entrance,Full,Basement Entrance,Walk-Out Access
- Number of fireplaces: 1
Interior area
- Total structure area: 6,435
- Total interior livable area: 6,435 sqft
- Finished area above ground: 2,668
- Finished area below ground: 3,767
Property
Parking
- Total spaces: 4
- Parking features: Garage - Attached
- Attached garage spaces: 4
Features
- Stories: 2
- Patio & porch: Covered, Covered Deck, Covered Patio
- Exterior features: Entry (Foyer)
- Has private pool: Yes
- Pool features: In Ground, Association
- Has spa: Yes
- Spa features: Jetted Tub
- Fencing: Full
- Has view: Yes
- View description: Lake, Valley
- Has water view: Yes
- Water view: Lake
Lot
- Size: 0.38 Acres
- Features: Cul-De-Sac, Curb & Gutter, Sprinkler: Auto-Full
- Residential vegetation: Landscaping: Full
Details
- Parcel number: 084310032
- Zoning: R-S-12
- Zoning description: Single-Family
- Other equipment: Intercom
Construction
Type & style
- Home type: SingleFamily
- Architectural style: Rambler/Ranch
- Property subtype: Single Family Residence
Materials
- Asphalt, Brick, Stone, Stucco
- Roof: Asphalt
Condition
- Blt./Standing
- New construction: No
- Year built: 2013
Utilities & green energy
- Water: Culinary, Irrigation
- Utilities for property: Natural Gas Connected, Electricity Connected, Sewer Connected, Water Connected
Community & HOA
Community
- Features: Clubhouse
HOA
- Has HOA: Yes
- Amenities included: Barbecue, Clubhouse, Fitness Center, Playground, Pool, Spa/Hot Tub
- HOA fee: $130 monthly
- HOA name: IAMHoa
- HOA phone: 385-988-0182
Location
- Region: Kaysville
Financial & listing details
- Price per square foot: $365/sqft
- Annual tax amount: $10,062
- Date on market: 5/21/2026
- Listing terms: Cash,Conventional
- Acres allowed for irrigation: 0
- Electric utility on property: Yes
Estimated market value
$2,255,500
$2.14M - $2.37M
$5,054/mo
Price history
| Date | Event | Price |
|---|---|---|
| 5/21/2026 | Listed for sale | $2,350,000$365/sqft |
Source:  UtahRealEstate.com #2159581 Report a problem UtahRealEstate.com #2159581 Report a problem | ||
Public tax history
Tax history is unavailable.
Monthly payment
Est. payment
Payment breakdown
Explore the cost of this home by adjusting the details. Changes won't be saved.Climate risks
Neighborhood: 84037
Nearby schools
GreatSchools rating
- 5/10Morgan SchoolGrades: PK-6Distance: 2.7 mi
- 8/10Fairfield Junior High SchoolGrades: 7-9Distance: 3.2 mi
- 9/10Davis High SchoolGrades: 10-12Distance: 1.9 mi
Schools provided by the listing agent
- Elementary: Morgan
- Middle: Fairfield
- High: Davis
- District: Davis
Source: UtahRealEstate.com. This data may not be complete. We recommend contacting the local school district to confirm school assignments for this home.
- $1,711,4006 bd3 ba250 sqft1684 E 1175 S, Fruit Heights, UT 84037Off Market
- $527,1180.5 Acres1686 Island View Ct, Fruit Heights, UT 84037Off Market
- $1,237,6005 bd3 ba232 sqft1155 S Deer Ridge Rd, Fruit Heights, UT 84037Off Market
- $1,376,4006 bd6 ba5.3k sqft1171 S Deer Ridge Rd, Fruit Heights, UT 84037Off Market
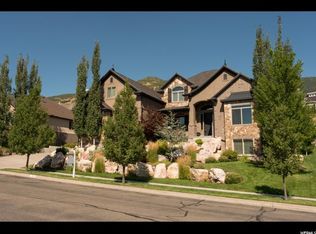
- $---- bd-- ba-- sqft1171 Deer Ridge Rd, Kaysville, UT 84037Off Market
- $--4 bd3 ba237 sqft1701 E Island View Ct, Fruit Heights, UT 84037Sold
- $1,445,9006 bd6 ba4.8k sqft1139 S Deer Ridge Rd, Fruit Heights, UT 84037Off Market
- $2,478,8008 bd7 ba496 sqft1694 E Island View Ct, Fruit Heights, UT 84037Off Market
A local agent can set up tours, give advice and negotiate with sellers.
Similar homes
- $2,189,9004 bd3 ba7k sqft1766 View Ct, Kaysville, UT 84037For Sale
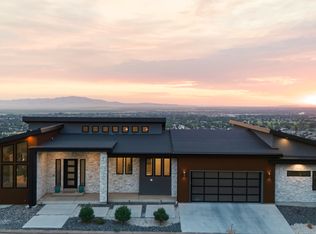
 MLS ID #2172640, Matt Peterson, RE/MAX Associates. UtahRealEstate.com
 - $2,099,9006 bd5 ba5.7k sqft39 N Hayfield Cir, Kaysville, UT 84037For Sale
 MLS ID #2173396, Wesley Jackson, Bravo Realty Services, LLC. UtahRealEstate.com
 - $1,175,0006 bd5 ba4.7k sqft1174 S Deer Ridge Rd E, Kaysville, UT 84037For Sale
 MLS ID #2156731, Ryan J Ivie, RE/MAX Associates. UtahRealEstate.com
 - $2,590,0006 bd7 ba6.8k sqft1056 N Wizard Hts, Kaysville, UT 84037For Sale
 MLS ID #2171165, Chad R. Hill, Golden Spike Realty. UtahRealEstate.com
 - $1,668,0007 bd6 ba7.3k sqft960 E Par Three Cir, Fruit Heights, UT 84037For SaleMLS ID #2148775, Michael Jensen, MJensen Real Estate. UtahRealEstate.com
- $1,899,9995 bd5 ba7k sqft62 S Country Spring Cir, Kaysville, UT 84037For SaleMLS ID #2163102, Joseph Gowans, SURV REAL ESTATE INC. UtahRealEstate.com
- $2,299,9005 bd4 ba4.9k sqft648 W Hidden Farm Dr, Farmington, UT 84025For SaleMLS ID #2172026, Cash Knight, Bravo Realty Services, LLC. UtahRealEstate.com
- $2,390,0004 bd4 ba6.5k sqft479 W Summit Ln, Kaysville, UT 84037New ConstructionUtahRealEstate.com
- $1,400,0006 bd5 ba5.7k sqft1065 W Tylers Way, Kaysville, UT 84037For SaleMLS ID #2162378, Kristy Major, Equity Real Estate (Select). UtahRealEstate.com
- $2,199,0007 bd6 ba7.2k sqft1623 S 200 E, Farmington, UT 84025For SaleMLS ID #2163270, Ryan J Ivie, RE/MAX Associates. UtahRealEstate.com
- $2,199,0004 bd4 ba6.2k sqft3532 N Layton Ridge Dr, Layton, UT 84040For SaleMLS ID #2161739, Ryan J Ivie, RE/MAX Associates. UtahRealEstate.com
- $1,180,0006 bd5 ba5.1k sqft163 E 1400 S, Kaysville, UT 84037For SaleMLS ID #2147320, Cara Vance, Pinpoint Real Estate. UtahRealEstate.com
- $1,890,0006 bd6 ba7.4k sqft57 W Grove Creek Cir, Farmington, UT 84025For SaleMLS ID #2137866, Cori Vanderbeek, Intermountain Properties. UtahRealEstate.com
- $1,390,0005 bd4 ba4.8k sqft1168 W Hanline Cir, Kaysville, UT 84037For SaleMLS ID #2165172, Caleb Ryan Mumford, Livingstone Brokers PLLC. UtahRealEstate.com
- $1,688,9006 bd5 ba5.8k sqft3237 E Twin Peaks Dr, Layton, UT 84040For SaleMLS ID #2158373, Shandell Smoot, Berkshire Hathaway HomeServices Utah Properties (North Salt Lake). UtahRealEstate.com
- $1,265,0006 bd4 ba5.5k sqft1413 W Webb Ln, Kaysville, UT 84037For SaleMLS ID #2145373, Chelsea Layne Baker, Intermountain Properties. UtahRealEstate.com
- $2,299,9004 bd4 ba4.6k sqft629 S 1475 W, Farmington, UT 84025For SaleMLS ID #2163319, Christine Clark, Bravo Realty Services, LLC. UtahRealEstate.com
- $1,190,0006 bd5 ba4.2k sqft1895 W 75 S, Kaysville, UT 84037For SaleMLS ID #2167878, Haley Soto, Windermere Real Estate (Layton Branch). UtahRealEstate.com
- $2,100,0004 bd4 ba5.8k sqft2808 E 3025 N, Layton, UT 84040For SaleMLS ID #2165399, Carmen Crane, Real Broker, LLC (Draper). UtahRealEstate.com
- $1,175,0008 bd5 ba5.2k sqft86 S Preston St, Kaysville, UT 84037For SaleMLS ID #2170896, Mike Crowder, In Depth Realty. UtahRealEstate.com
