** THIS IS A MUST SEE IN PERSON ** Exceptionally well built custom home on a quiet cul-de-sac in a wonderful neighborhood, is an exceptional nearly a half-acre, and offers 12 ft ceilings, oversized windows that fill the home with natural light, plantation shutters, and open living space. The backyard is a magical, private retreat that features a year-round creek, waterfall, gazebo and NO backdoor neighbors. The home, yard, nightly sunset views, and proximity to Pond's park and walking trails makes this an opportunity you do not want to pass up! The main level features a luxurious primary suite and office. The daylight basement has a separate entrance, full kitchen, and radiant in-floor heating. An additional highlight is the private loft with 3/4 bath and separate entrance-ideal for guests or a studio. See a tour - https://youtube.com/shorts/f-W-E5cCxDk
For sale
Price cut: $15K (8/18)
$1,165,000
163 E 1400 S, Kaysville, UT 84037
6beds
5,115sqft
Single Family Residence
Built in 2005
0.42 Acres Lot
$1,148,200 Zestimate®
$228/sqft
$-- HOA
What's special
Nightly sunset viewsPlantation shuttersLuxurious primary suiteYear-round creekQuiet cul-de-sacRadiant in-floor heatingOpen living space
- 135 days |
- 664 |
- 38 |
Zillow last checked:
Listing updated:
Listed by:
Cara Vance 801-668-3609,
Pinpoint Real Estate,
Brenda Harris 801-643-3343,
Pinpoint Real Estate
Source: UtahRealEstate.com,MLS#: 2147320
Facts & features
Interior
Bedrooms & bathrooms
- Bedrooms: 6
- Bathrooms: 5
- Full bathrooms: 2
- 3/4 bathrooms: 2
- 1/2 bathrooms: 1
- Partial bathrooms: 1
- Main level bedrooms: 1
Rooms
- Room types: Den/Office, Second Kitchen
Primary bedroom
- Level: First
Heating
- Forced Air, Central, Radiant Floor
Cooling
- Central Air, Ceiling Fan(s)
Appliances
- Included: Microwave, Range Hood, Water Softener Owned, Disposal, Double Oven, Countertop Range
- Laundry: Electric Dryer Hookup
Features
- Walk-In Closet(s), Vaulted Ceiling(s)
- Flooring: Carpet, Tile
- Doors: Sliding Doors
- Windows: Plantation Shutters
- Basement: Daylight,Entrance,Full,Walk-Out Access,Basement Entrance
- Number of fireplaces: 1
- Fireplace features: Fireplace Insert, Insert
Interior area
- Total structure area: 5,115
- Total interior livable area: 5,115 sqft
- Finished area above ground: 2,290
- Finished area below ground: 2,825
Video & virtual tour
Property
Parking
- Total spaces: 8
- Parking features: Garage
- Garage spaces: 2
- Uncovered spaces: 6
Features
- Stories: 3
- Patio & porch: Covered, Covered Deck, Covered Patio
- Fencing: Partial
- Has view: Yes
- View description: Mountain(s)
Lot
- Size: 0.42 Acres
- Features: Cul-De-Sac, Curb & Gutter, Secluded, Sprinkler: Auto-Full, Gentle Sloping, Wooded, Stream, Waterfall
- Topography: Terrain,Terrain Grad Slope
- Residential vegetation: Landscaping: Full, Mature Trees
Details
- Additional structures: Gazebo, Storage Shed(s)
- Parcel number: 082890307
- Zoning: R-1-8
- Zoning description: Single-Family
Construction
Type & style
- Home type: SingleFamily
- Architectural style: Rambler/Ranch
- Property subtype: Single Family Residence
Materials
- Brick, Stone, Stucco
- Roof: Asphalt
Condition
- Blt./Standing
- New construction: No
- Year built: 2005
Utilities & green energy
- Water: Culinary, Secondary
- Utilities for property: Natural Gas Connected, Electricity Connected, Sewer Connected, Water Connected
Community & HOA
Community
- Subdivision: Fox Pointe
HOA
- Has HOA: No
Location
- Region: Kaysville
Financial & listing details
- Price per square foot: $228/sqft
- Tax assessed value: $788,000
- Annual tax amount: $4,626
- Date on market: 4/1/2026
- Listing terms: Cash,Conventional,FHA,VA Loan
- Inclusions: Ceiling Fan, Fireplace Insert, Gazebo, Microwave, Range, Range Hood, Storage Shed(s), Water Softener: Own
- Exclusions: Dryer, Freezer, Gas Grill/BBQ, Play Gym, Refrigerator, Swing Set, Washer
- Acres allowed for irrigation: 0
- Electric utility on property: Yes
Estimated market value
$1,148,200
$1.09M - $1.21M
$4,384/mo
Price history
| Date | Event | Price |
|---|---|---|
| 8/18/2026 | Price change | $1,165,000-1.3%$228/sqft |
Source:  UtahRealEstate.com #2147320 Report a problem UtahRealEstate.com #2147320 Report a problem | ||
| 7/23/2026 | Price change | $1,180,000-4.1%$231/sqft |
Source: UtahRealEstate.com #2147320 Report a problem | ||
| 6/17/2026 | Price change | $1,230,000-0.8%$240/sqft |
Source: UtahRealEstate.com #2147320 Report a problem | ||
| 6/13/2026 | Pending sale | $1,240,000$242/sqft |
Source: UtahRealEstate.com #2147320 Report a problem | ||
| 6/4/2026 | Price change | $1,240,000-0.8%$242/sqft |
Source: UtahRealEstate.com #2147320 Report a problem | ||
| 5/28/2026 | Price change | $1,249,999-2.3%$244/sqft |
Source: UtahRealEstate.com #2147320 Report a problem | ||
| 4/27/2026 | Price change | $1,279,000-0.9%$250/sqft |
Source: UtahRealEstate.com #2147320 Report a problem | ||
| 4/15/2026 | Price change | $1,290,000-4.1%$252/sqft |
Source: UtahRealEstate.com #2147320 Report a problem | ||
| 4/8/2026 | Price change | $1,345,000-0.3%$263/sqft |
Source: UtahRealEstate.com #2147320 Report a problem | ||
| 4/1/2026 | Listed for sale | $1,349,000+124.8%$264/sqft |
Source: UtahRealEstate.com #2147320 Report a problem | ||
| 1/30/2018 | Listing removed | $599,999$117/sqft |
Source: Realtypath LLC - Executives #1490259 Report a problem | ||
| 11/4/2017 | Listed for sale | $599,999+22.5%$117/sqft |
Source: Realtypath LLC - Executives #1490259 Report a problem | ||
| 8/9/2014 | Listing removed | $489,900$96/sqft |
Source: The Franklin Group -Kaysville #1232457 Report a problem | ||
| 5/21/2014 | Listed for sale | $489,900$96/sqft |
Source: The Franklin Group -Kaysville #1232457 Report a problem | ||
Public tax history
| Year | Property taxes | Tax assessment |
|---|---|---|
| 2024 | $4,236 -3.8% | $788,000 -1.1% |
| 2023 | $4,401 -2.2% | $797,000 -4.9% |
| 2022 | $4,500 +8.3% | $838,000 +31.6% |
| 2021 | $4,155 +9.5% | $637,000 +12.7% |
| 2020 | $3,793 +6.8% | $565,000 +3.9% |
| 2019 | $3,552 | $544,000 +5.2% |
| 2018 | $3,552 +12.9% | $517,000 +115.5% |
| 2016 | $3,147 | $239,855 +3.7% |
| 2015 | $3,147 +7.2% | $231,385 +7% |
| 2014 | $2,935 | $216,154 -2.8% |
| 2013 | $2,935 -1.3% | $222,469 +3.2% |
| 2012 | $2,975 +0.6% | $215,534 |
| 2011 | $2,955 +7.2% | $215,534 -3% |
| 2010 | $2,756 +5.6% | $222,201 -2.9% |
| 2009 | $2,609 +0.3% | $228,855 -5% |
| 2008 | $2,601 +1.4% | $240,901 +9% |
| 2007 | $2,566 +3.6% | $221,100 +1.8% |
| 2006 | $2,477 | $217,260 +282.8% |
| 2004 | -- | $56,750 |
| 2003 | $704 | $56,750 |
Find assessor info on the county website
Monthly payment
Est. payment
Payment breakdown
Explore the cost of this home by adjusting the details. Changes won't be saved.Climate risks
Neighborhood: 84037
Nearby schools
GreatSchools rating
- 6/10Windridge SchoolGrades: PK-6Distance: 0.6 mi
- 6/10Kaysville Junior High SchoolGrades: 7-9Distance: 1.2 mi
- 9/10Davis High SchoolGrades: 10-12Distance: 1.3 mi
Schools provided by the listing agent
- Elementary: Windridge
- Middle: Kaysville
- High: Davis
- District: Davis
Source: UtahRealEstate.com. This data may not be complete. We recommend contacting the local school district to confirm school assignments for this home.
- $732,4005 bd4 ba194 sqft171 E 1400 S, Kaysville, UT 84037Off Market
- $721,2005 bd3 ba2.9k sqft155 E 1400 S, Kaysville, UT 84037Off Market
- $741,0005 bd3 ba3.7k sqft179 E 1400 S, Kaysville, UT 84037Off Market
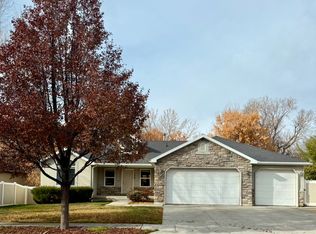
- $836,3005 bd3 ba3.6k sqft179 Fox Pointe Way, Kaysville, UT 84037Off Market
- $--3 bd2 ba303 sqft1425 S 50 W, Kaysville, UT 84037Sold
- $842,6007 bd3 ba331 sqft158 E 1400 S, Kaysville, UT 84037Off Market
- $601,2004 bd2 ba2.7k sqft174 E 1400 S, Kaysville, UT 84037Off Market
- $667,9003 bd2 ba198 sqft166 E 1400 S, Kaysville, UT 84037Off Market
A local agent can set up tours, give advice and negotiate with sellers.
Similar homes
- $1,200,0006 bd4 ba5.5k sqft1270 Santa Anita Dr, Kaysville, UT 84037For Sale

 MLS ID #2178545, Andrew Phillips, Mountain Luxury Real Estate. UtahRealEstate.com
 - $1,000,0007 bd4 ba4.3k sqft565 Threshing Way Ct, Kaysville, UT 84037For Sale
 MLS ID #2178542, Richelle Dopp, EXP Realty, LLC. UtahRealEstate.com
 - $969,9006 bd4 ba4.4k sqft686 Wellington Dr, Kaysville, UT 84037For Sale
 MLS ID #2178469, JR McLaughlin, East Avenue Real Estate, LLC. UtahRealEstate.com
 - $1,098,0005 bd4 ba4.2k sqft557 E Warm Springs Dr, Kaysville, UT 84037For Sale
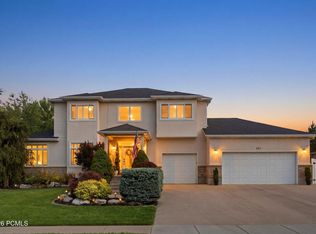
 MLS ID #12602884, Shane Herbert, Bureau Real Estate. PCBR
 - $1,079,0004 bd4 ba4.4k sqft918 Mahogany Dr, Kaysville, UT 84037For SaleMLS ID #2178716, Ryan J Ivie, RE/MAX Associates. UtahRealEstate.com
- $1,385,0005 bd4 ba4.8k sqft96 N Mountain Vistas Rd, Kaysville, UT 84037For SaleMLS ID #2171167, Kathryn Elliott, Coldwell Banker Realty (Davis County). UtahRealEstate.com
- $815,0004 bd4 ba3.8k sqft1366 Fox Pointe Dr, Kaysville, UT 84037For SaleMLS ID #2165244, Ab Moreno, Omada Real Estate. UtahRealEstate.com
- $1,049,0005 bd4 ba4.9k sqft436 N Joseph Acres Rd, Kaysville, UT 84037For SaleMLS ID #2174227, Donna Pozzuoli, Berkshire Hathaway HomeServices Utah Properties (North Salt Lake). UtahRealEstate.com
- $855,0006 bd4 ba4.4k sqft1580 Crestmont Way, Kaysville, UT 84037For SaleMLS ID #2154529, Melissa Dobson, Realtypath LLC (Executives). UtahRealEstate.com
- $1,199,9996 bd5 ba5.8k sqft563 N Peregrine Cv, Layton, UT 84040For SaleMLS ID #2165861, Bryce Anderson, Intermountain Properties. UtahRealEstate.com
- $1,350,0008 bd5 ba6.4k sqft1709 E Deer Crest Dr, Fruit Heights, UT 84037For SaleMLS ID #2175115, Brittany Odom, Utah Executive Real Estate LC. UtahRealEstate.com
- $924,9006 bd4 ba4k sqft1602 Harvey Rd, Kaysville, UT 84037For SaleMLS ID #2161020, Carrie Carroll, Equity Real Estate (Select). UtahRealEstate.com
- $1,099,9005 bd4 ba4.6k sqft19 W 550 N, Farmington, UT 84025For SaleMLS ID #2166242, Trish Nichols, Coldwell Banker Realty (Salt Lake-Sugar House). UtahRealEstate.com
- $1,450,0006 bd4 ba4.5k sqft1567 Ridgeview Cir, Farmington, UT 84025For SaleMLS ID #2176918, Dane Graham, The Summit Group. UtahRealEstate.com
- $889,0004 bd4 ba2.5k sqft445 S Sunset Dr W, Kaysville, UT 84037For SaleMLS ID #2147974, Tamara Fife Tracy, Utah First Real Estate, LLC. UtahRealEstate.com
- $1,100,0006 bd6 ba5.6k sqft8149 S 2425 E, South Weber, UT 84405For SaleMLS ID #2174672, Michael Heslop, Jupidoor LLC. UtahRealEstate.com
- $1,125,0005 bd4 ba4.6k sqft2136 N 2800 E, Layton, UT 84040For SaleMLS ID #2112384, Bruce D Hazen, Equity Real Estate (Select). UtahRealEstate.com
- $799,9006 bd4 ba4.3k sqft962 S Valley View Dr, Fruit Heights, UT 84037For SaleMLS ID #2154796, Stephanie Y Farwell, KW South Valley Keller Williams. UtahRealEstate.com
- $950,0005 bd4 ba5.7k sqft923 Wilshire Ct, Farmington, UT 84025For SaleMLS ID #2175484, Steve Schoonover, Century 21 Everest. UtahRealEstate.com
- $1,668,0007 bd6 ba7.3k sqft960 E Par Three Cir, Fruit Heights, UT 84037For SaleMLS ID #2148775, Michael Jensen, MJensen Real Estate. UtahRealEstate.com
