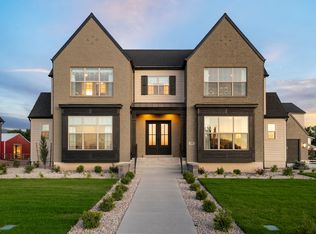
2026 Northern Wasatch Parade of Homes House! Luxury meets functionality in this stunning Kaysville home situated on a spacious half-acre lot with the mountains as your backyard neighbor, offering exceptional privacy and breathtaking views. This remarkable home features 6 bedrooms, 5 full bathrooms and 2 half bathrooms, and thoughtfully designed living spaces throughout. The chef's kitchen is a true showstopper with double islands, a walk-in pantry, and an open layout perfect for entertaining. The incredible primary suite includes a spa-like bathroom, with a steam shower, an oversized walk-in closet with a center island, and its own private washer and dryer. With three laundry rooms throughout the home, convenience is built into every level. Enjoy endless entertainment with a theater room, rec room, home gym, speakers throughout the house, wifi boosters, and a beautiful dedicated office. Soaring vaulted ceilings and expansive windows fill the home with natural light, while the covered patio overlooks a backyard designed for gathering with a pickleball court, outdoor fireplace, and plenty of space to relax. Complete with a spacious 3-car garage, this one-of-a-kind property offers luxury living in one of Kaysville's most desirable settings.
For sale
$2,590,000
1056 N Wizard Hts, Kaysville, UT 84037
6beds
6,869sqft
Single Family Residence
Built in 2026
0.52 Acres Lot
$2,525,600 Zestimate®
$377/sqft
$85/mo HOA
What's special
Spacious half-acre lotCovered patioBreathtaking viewsBackyard designed for gatheringRec roomSpeakers throughout the housePickleball court
- 11 days |
- 986 |
- 68 |
Zillow last checked:
Listing updated:
Listed by:
Chad R. Hill 801-773-1777,
Golden Spike Realty,
Darcie Liptrot 801-814-8086,
Golden Spike Realty
Source: UtahRealEstate.com,MLS#: 2171165
Facts & features
Interior
Bedrooms & bathrooms
- Bedrooms: 6
- Bathrooms: 7
- Full bathrooms: 5
- 1/2 bathrooms: 2
- Partial bathrooms: 2
- Main level bedrooms: 1
Rooms
- Room types: Master Bathroom, Den/Office, Great Room, Second Kitchen, Updated Kitchen, Theater Room
Primary bedroom
- Level: First
Heating
- Forced Air, Central
Cooling
- Central Air
Appliances
- Included: Disposal, Double Oven, Gas Range, Built-In Range
- Laundry: Electric Dryer Hookup
Features
- Wet Bar, Separate Bath/Shower, Walk-In Closet(s), Vaulted Ceiling(s)
- Flooring: Carpet, Tile
- Doors: Sliding Doors
- Windows: Double Pane Windows
- Basement: Full
- Number of fireplaces: 2
Interior area
- Total structure area: 6,869
- Total interior livable area: 6,869 sqft
- Finished area above ground: 4,078
- Finished area below ground: 2,791
Video & virtual tour
Property
Parking
- Total spaces: 3
- Parking features: Garage - Attached
- Attached garage spaces: 3
Accessibility
- Accessibility features: Single Level Living
Features
- Levels: Two
- Stories: 3
- Patio & porch: Covered, Patio, Covered Patio, Open Patio
- Exterior features: Entry (Foyer), Lighting
- Fencing: Partial
- Has view: Yes
- View description: Mountain(s)
Lot
- Size: 0.52 Acres
- Features: Curb & Gutter, Sprinkler: Auto-Full, Terrain: Mountain
- Topography: Terrain,Terrain Mountain
- Residential vegetation: Landscaping: Full
Details
- Parcel number: 110370065
- Zoning: RES
- Zoning description: Single-Family
Construction
Type & style
- Home type: SingleFamily
- Property subtype: Single Family Residence
Materials
- Stone, Stucco
- Roof: Asphalt
Condition
- Blt./Standing
- New construction: No
- Year built: 2026
Utilities & green energy
- Sewer: Public Sewer, Sewer: Public
- Water: Culinary, Secondary
- Utilities for property: Natural Gas Connected, Electricity Connected, Sewer Connected, Water Connected
Community & HOA
Community
- Features: Sidewalks
- Subdivision: Talbot Estates
HOA
- Has HOA: Yes
- Amenities included: Picnic Area, Playground, Snow Removal
- HOA fee: $85 monthly
- HOA name: HOA Solutions
- HOA phone: 801-341-2999
Location
- Region: Kaysville
Financial & listing details
- Price per square foot: $377/sqft
- Annual tax amount: $20,000
- Date on market: 7/10/2026
- Listing terms: Cash,Conventional,FHA,VA Loan
- Acres allowed for irrigation: 0
- Electric utility on property: Yes
- Road surface type: Paved
Estimated market value
$2,525,600
$2.40M - $2.65M
Not available
Price history
| Date | Event | Price |
|---|---|---|
| 7/10/2026 | Listed for sale | $2,590,000$377/sqft |
Source:  UtahRealEstate.com #2171165 Report a problem UtahRealEstate.com #2171165 Report a problem | ||
Public tax history
Tax history is unavailable.
Monthly payment
Est. payment
Payment breakdown
Explore the cost of this home by adjusting the details. Changes won't be saved.Climate risks
Neighborhood: 84037
Nearby schools
GreatSchools rating
- 5/10Morgan SchoolGrades: PK-6Distance: 0.7 mi
- 8/10Fairfield Junior High SchoolGrades: 7-9Distance: 1.8 mi
- 9/10Davis High SchoolGrades: 10-12Distance: 2 mi
Schools provided by the listing agent
- Elementary: Morgan
- Middle: Fairfield
- High: Davis
- District: Davis
Source: UtahRealEstate.com. This data may not be complete. We recommend contacting the local school district to confirm school assignments for this home.
- $548,5003 bd2 ba232 sqft1070 N Wizard Hts, Kaysville, UT 84037Off Market
- $780,9005 bd3 ba3k sqft1084 N Wizard Hts, Kaysville, UT 84037Off Market
- $658,0003 bd3 ba2.1k sqft1042 N Wizard Hts, Kaysville, UT 84037Off Market
- $560,1003 bd2 ba232 sqft1027 N Hertford Loop, Kaysville, UT 84037Off Market
- $622,0004 bd3 ba448 sqft1022 N Wizard Hts, Kaysville, UT 84037Off Market
- $506,0005 bd3 ba272 sqft838 N Highway 89, Kaysville, UT 84037Off Market
- $337,3784 bd1 ba170 sqft1100 N Highway 89, Kaysville, UT 84037Off Market
- $742,0004 bd3 ba2.6k sqft1098 N Wizard Hts, Kaysville, UT 84037Off Market
A local agent can set up tours, give advice and negotiate with sellers.
Similar homes
- $2,099,9006 bd5 ba5.7k sqft39 N Hayfield Cir, Kaysville, UT 84037For Sale

 MLS ID #2173396, Wesley Jackson, Bravo Realty Services, LLC. UtahRealEstate.com
 - $2,350,0006 bd4 ba6.4k sqft1684 Island View Ct, Kaysville, UT 84037For Sale
 MLS ID #2159581, Taylor Kloberdanz, Cornerstone Real Estate Group. UtahRealEstate.com
 - $1,899,9995 bd5 ba7k sqft62 S Country Spring Cir, Kaysville, UT 84037For Sale
 MLS ID #2163102, Joseph Gowans, SURV REAL ESTATE INC. UtahRealEstate.com
 - $2,390,0004 bd4 ba6.5k sqft479 W Summit Ln, Kaysville, UT 84037New Construction
 UtahRealEstate.com
 - $2,189,9004 bd3 ba7k sqft1766 View Ct, Kaysville, UT 84037For SaleMLS ID #2172640, Matt Peterson, RE/MAX Associates. UtahRealEstate.com
- $1,400,0006 bd5 ba5.7k sqft1065 W Tylers Way, Kaysville, UT 84037For SaleMLS ID #2162378, Kristy Major, Equity Real Estate (Select). UtahRealEstate.com
- $2,299,9005 bd4 ba4.9k sqft648 W Hidden Farm Dr, Farmington, UT 84025For SaleMLS ID #2172026, Cash Knight, Bravo Realty Services, LLC. UtahRealEstate.com
- $1,385,0005 bd4 ba4.8k sqft96 N Mountain Vistas Rd, Kaysville, UT 84037For SaleMLS ID #2171167, Kathryn Elliott, Coldwell Banker Realty (Davis County). UtahRealEstate.com
- $1,800,0005 bd6 ba5.3k sqft42 W Center St, Kaysville, UT 84037For SaleMLS ID #2163061, Kim Chatterton, Coldwell Banker Realty (Davis County). UtahRealEstate.com
- $2,199,0007 bd6 ba7.2k sqft1623 S 200 E, Farmington, UT 84025For SaleMLS ID #2163270, Ryan J Ivie, RE/MAX Associates. UtahRealEstate.com
- $1,688,9006 bd5 ba5.8k sqft3237 E Twin Peaks Dr, Layton, UT 84040For SaleMLS ID #2158373, Shandell Smoot, Berkshire Hathaway HomeServices Utah Properties (North Salt Lake). UtahRealEstate.com
- $1,668,0007 bd6 ba7.3k sqft960 E Par Three Cir, Fruit Heights, UT 84037For SaleMLS ID #2148775, Michael Jensen, MJensen Real Estate. UtahRealEstate.com
- $1,390,0005 bd4 ba4.8k sqft1168 W Hanline Cir, Kaysville, UT 84037For SaleMLS ID #2165172, Caleb Ryan Mumford, Livingstone Brokers PLLC. UtahRealEstate.com
- $2,199,0004 bd4 ba6.2k sqft3532 N Layton Ridge Dr, Layton, UT 84040For SaleMLS ID #2161739, Ryan J Ivie, RE/MAX Associates. UtahRealEstate.com
- $2,100,0004 bd4 ba5.8k sqft2808 E 3025 N, Layton, UT 84040For SaleMLS ID #2165399, Carmen Crane, Real Broker, LLC (Draper). UtahRealEstate.com
- from $2,390,0004 bd4 ba4k sqftGarfield Traditional Plan, Crested Peaks, Kaysville, UT 84037New ConstructionIvory Homes
- $3,499,9006 bd8 ba7.3k sqft646 W Hidden Farm Dr, Farmington, UT 84025For SaleMLS ID #2170067, Christine Clark, Bravo Realty Services, LLC. UtahRealEstate.com
- $2,395,0006 bd5 ba4.3k sqft2334 S Falcon Way E, Huntsville, UT 84317For SaleMLS ID #2172934, Christopher J Sprunt, Utah Home Central. UtahRealEstate.com
- $2,299,9004 bd4 ba4.6k sqft629 S 1475 W, Farmington, UT 84025For SaleMLS ID #2163319, Christine Clark, Bravo Realty Services, LLC. UtahRealEstate.com
- $1,799,9006 bd5 ba4.8k sqft23 E 1500 S, Farmington, UT 84025For SaleMLS ID #2172605, Christine Clark, Bravo Realty Services, LLC. UtahRealEstate.com
