Welcome to over 7,300 square feet of extraordinary craftsmanship in the heart of Farmington in a quiet cul-de-sac. This stunning modified 'Timpani' plan from local renowned builder has a lot of "wow" factor, starting with the curb appeal and address marquee/water feature. Soaring two-story ceiling with a wood beam grid ceiling, a dramatic floor-to-ceiling fireplace wall, and a chef's kitchen create an entertainer's dream on the main level. Kitchen boasts top-of-the-line appliances, a second island bar, and a butler's pantry/prep kitchen complete with a sink, dishwasher, and 2nd fridge. Custom "pocket office" adjacent to the greatroom. Main level owner's suite on one wing of the home has a spa-like bathroom with his-and-her vanities, a freestanding soaking tub, oversized custom digital shower, and in-suite laundry in the wardrobe room that feels more like a boutique. Every one of the six bedrooms enjoys its own private ensuite bath and a walk-in closet. The upper floor offers three bedrooms with ensuites and a dedicated laundry room. The lower level delivers two additional ensuite bedrooms, a third laundry room, full kitchenette, home theater, and private gym. Adjacent to the finished and heated three-car garage, a private golf simulator lounge with wet bar and sophisticated finishes brings the course home in style. Step outside to a covered outdoor kitchen, fire pit seating area, pickleball court, and custom storage shed to match the home - all set against Utah's stunning mountain backdrop. Built by Symphony Homes - Utah's premier semi-custom builder with over 30 years of award-winning craftsmanship. This is not just a home. It is the life you have been building toward.
For sale
$3,499,900
646 W Hidden Farm Dr, Farmington, UT 84025
6beds
7,335sqft
Single Family Residence
Built in 2026
0.42 Acres Lot
$3,399,300 Zestimate®
$477/sqft
$-- HOA
What's special
Oversized custom digital showerFire pit seating areaPickleball courtCurb appealSecond island barCovered outdoor kitchenTop-of-the-line appliances
- 15 days |
- 1,014 |
- 54 |
Zillow last checked:
Listing updated:
Listed by:
Christine Clark 801-518-8547,
Bravo Realty Services, LLC
Source: UtahRealEstate.com,MLS#: 2170067
Facts & features
Interior
Bedrooms & bathrooms
- Bedrooms: 6
- Bathrooms: 8
- Full bathrooms: 3
- 3/4 bathrooms: 3
- 1/2 bathrooms: 2
- Partial bathrooms: 2
- Main level bedrooms: 1
Rooms
- Room types: Master Bathroom, Den/Office, Great Room, Theater Room
Primary bedroom
- Level: First
Heating
- Forced Air, Central, >= 95% efficiency
Cooling
- Central Air, Ceiling Fan(s)
Appliances
- Included: Freezer, Microwave, Range Hood, Refrigerator, Disposal, Double Oven, Oven, Gas Range, Free-Standing Range
- Laundry: Electric Dryer Hookup
Features
- Dry Bar, Wet Bar, Separate Bath/Shower, Walk-In Closet(s), Smart Thermostat
- Flooring: Carpet, Hardwood, Tile
- Doors: Sliding Doors
- Windows: Double Pane Windows
- Basement: Full,Basement Entrance,Walk-Out Access
- Number of fireplaces: 2
- Fireplace features: Gas Log
Interior area
- Total structure area: 7,335
- Total interior livable area: 7,335 sqft
- Finished area above ground: 4,505
- Finished area below ground: 2,688
Video & virtual tour
Property
Parking
- Total spaces: 3
- Parking features: Garage - Attached
- Attached garage spaces: 3
Features
- Levels: Two
- Stories: 3
- Patio & porch: Covered, Porch, Patio, Covered Patio, Open Porch, Open Patio
- Exterior features: Entry (Foyer), Lighting
- Pool features: Association
- Fencing: Full
- Has view: Yes
- View description: Mountain(s)
Lot
- Size: 0.42 Acres
- Features: Corner Lot, Cul-De-Sac, Curb & Gutter, Sprinkler: Auto-Full
- Topography: Terrain
- Residential vegetation: Landscaping: Full
Details
- Additional structures: Outbuilding, Storage Shed(s)
- Parcel number: 086900010
- Zoning: RES
- Zoning description: Single-Family
- Other equipment: Projector
Construction
Type & style
- Home type: SingleFamily
- Property subtype: Single Family Residence
Materials
- Stone, Stucco, Cement Siding
- Roof: Asphalt
Condition
- Blt./Standing
- New construction: No
- Year built: 2026
Details
- Warranty included: Yes
Utilities & green energy
- Sewer: Public Sewer, Sewer: Public
- Water: Culinary, Secondary
- Utilities for property: Natural Gas Connected, Electricity Connected, Sewer Connected, Water Connected
Community & HOA
Community
- Features: Sidewalks
- Subdivision: Hidden Farm Estates
HOA
- Has HOA: No
- Amenities included: Pool
Location
- Region: Farmington
Financial & listing details
- Price per square foot: $477/sqft
- Tax assessed value: $391,034
- Annual tax amount: $1
- Date on market: 7/7/2026
- Listing terms: Cash,Conventional,VA Loan
- Inclusions: Ceiling Fan, Freezer, Microwave, Range, Range Hood, Refrigerator, Storage Shed(s), Projector, Smart Thermostat(s)
- Exclusions: Dryer, Washer
- Acres allowed for irrigation: 0
- Electric utility on property: Yes
- Road surface type: Paved
Estimated market value
$3,399,300
$3.23M - $3.57M
$4,053/mo
Price history
| Date | Event | Price |
|---|---|---|
| 7/7/2026 | Listed for sale | $3,499,900$477/sqft |
Source:  UtahRealEstate.com #2170067 Report a problem UtahRealEstate.com #2170067 Report a problem | ||
Public tax history
| Year | Property taxes | Tax assessment |
|---|---|---|
| 2024 | $3,911 | $391,034 |
Find assessor info on the county website
Monthly payment
Est. payment
Payment breakdown
Explore the cost of this home by adjusting the details. Changes won't be saved.Climate risks
Neighborhood: 84025
Nearby schools
GreatSchools rating
- 6/10Knowlton SchoolGrades: PK-6Distance: 0.2 mi
- 6/10Farmington Junior High SchoolGrades: 7-9Distance: 1.5 mi
- 8/10Farmington HighGrades: 10-12Distance: 2.2 mi
Schools provided by the listing agent
- Elementary: Knowlton
- Middle: Farmington
- High: Farmington
- District: Davis
Source: UtahRealEstate.com. This data may not be complete. We recommend contacting the local school district to confirm school assignments for this home.
- $744,5003 bd2 ba288 sqft641 W 1175 N, Farmington, UT 84025Off Market
- $2,299,9005 bd4 ba4.9k sqft648 W Hidden Farm Dr, Farmington, UT 84025For Sale
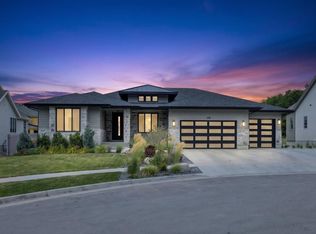
- $758,0003 bd2 ba209 sqft657 W 1175 N, Farmington, UT 84025Off Market
- $851,7006 bd4 ba4.7k sqft627 W 1175 N, Farmington, UT 84025Off Market
- $308,650-- bd-- ba-- sqft656 W Hidden Farm Dr, Farmington, UT 84025Off Market
- $713,1006 bd3 ba193 sqft671 W 1175 N, Farmington, UT 84025Off Market
- $895,3004 bd3 ba342 sqft623 W 1175 N, Farmington, UT 84025Off Market
- $2,159,900-- bd-- ba-- sqft637 W Hidden Farm Dr, Farmington, UT 84025Off Market
A local agent can set up tours, give advice and negotiate with sellers.
Similar homes
- $3,500,0006 bd7 ba10k sqft388 W Quail Run Rd, Farmington, UT 84025For Sale
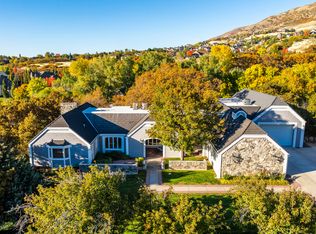
 MLS ID #2119237, Ryan Christiansen, Summit Sotheby's International Realty. UtahRealEstate.com
 - $3,699,0007 bd8 ba8.3k sqft659 S 1475 W #411, Farmington, UT 84025For Sale
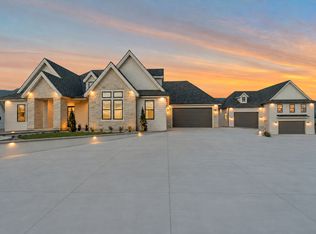 MLS ID #2169630, Brandon Brown, Arbor Realty LLC. UtahRealEstate.com
 - $2,299,9005 bd4 ba4.9k sqft648 W Hidden Farm Dr, Farmington, UT 84025For SaleMLS ID #2172026, Cash Knight, Bravo Realty Services, LLC. UtahRealEstate.com
- $1,890,0006 bd6 ba7.4k sqft57 W Grove Creek Cir, Farmington, UT 84025For Sale
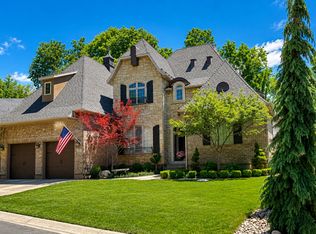 MLS ID #2137866, Cori Vanderbeek, Intermountain Properties. UtahRealEstate.com
 - $2,199,0007 bd6 ba7.2k sqft1623 S 200 E, Farmington, UT 84025For SaleMLS ID #2163270, Ryan J Ivie, RE/MAX Associates. UtahRealEstate.com
- $1,799,9006 bd5 ba4.8k sqft23 E 1500 S, Farmington, UT 84025For SaleMLS ID #2172605, Christine Clark, Bravo Realty Services, LLC. UtahRealEstate.com
- $2,590,0006 bd7 ba6.8k sqft1056 N Wizard Hts, Kaysville, UT 84037For SaleMLS ID #2171165, Chad R. Hill, Golden Spike Realty. UtahRealEstate.com
- $2,350,0006 bd4 ba6.4k sqft1684 Island View Ct, Kaysville, UT 84037For SaleMLS ID #2159581, Taylor Kloberdanz, Cornerstone Real Estate Group. UtahRealEstate.com
- $3,495,0006 bd7 ba10k sqft1400 Cove Cir, North Salt Lake, UT 84054For SaleMLS ID #2151916, DeeDee Batson, Moon Real Estate, LLC. UtahRealEstate.com
- $2,299,9004 bd4 ba4.6k sqft629 S 1475 W, Farmington, UT 84025For SaleMLS ID #2163319, Christine Clark, Bravo Realty Services, LLC. UtahRealEstate.com
- $2,700,0005 bd7 ba7.2k sqft431 E Greystone Dr, Farmington, UT 84025New ConstructionMLS ID #2070053, Joshua Cummings, East Avenue Real Estate, LLC. UtahRealEstate.com
- $2,099,9006 bd5 ba5.7k sqft39 N Hayfield Cir, Kaysville, UT 84037For SaleMLS ID #2173396, Wesley Jackson, Bravo Realty Services, LLC. UtahRealEstate.com
- $2,084,9004 bd4 ba5.1k sqft538 S 1400 W, Farmington, UT 84025For SaleMLS ID #2144079, Jared Stats, Bravo Realty Services, LLC. UtahRealEstate.com
- $2,599,9005 bd6 ba6.7k sqft214 S Rock Loft Ridge Dr, Kaysville, UT 84037New ConstructionMLS ID #2171475, Ryan J Ivie, RE/MAX Associates. UtahRealEstate.com
- $1,899,9995 bd5 ba7k sqft62 S Country Spring Cir, Kaysville, UT 84037For SaleMLS ID #2163102, Joseph Gowans, SURV REAL ESTATE INC. UtahRealEstate.com
- $3,000,0005 bd5 ba8.9k sqft1756 S Stone Hollow Dr, Bountiful, UT 84010For SaleMLS ID #2166515, Dan Hoover, Century 21 Everest (Centerville). UtahRealEstate.com
- $1,949,9004 bd4 ba4.8k sqft480 S 1400 W, Farmington, UT 84025New ConstructionMLS ID #2160218, Jared Stats, Bravo Realty Services, LLC. UtahRealEstate.com
- $3,350,0006 bd6 ba9.1k sqft1714 E Fort Douglas Cir, Salt Lake City, UT 84103For SaleMLS ID #2150411, Whitney Foley, Coldwell Banker Realty (Salt Lake-Sugar House). UtahRealEstate.com
- $2,189,9004 bd3 ba7k sqft1766 View Ct, Kaysville, UT 84037For SaleMLS ID #2172640, Matt Peterson, RE/MAX Associates. UtahRealEstate.com
- $2,750,0006 bd6 ba5k sqft969 E 700 S, Salt Lake City, UT 84102For SaleMLS ID #2167480, Douglas Redding, Equity Real Estate (South Valley). UtahRealEstate.com
