A PRIVATE MOUNTAIN CHATEAUIN EAGLEWOOD COVE,set at the end of a secluded cul-de-sac , this French-inspired mountain chateau offers rare privacy . Built with commercial-quality steel framing, timber beams, and stone cladding. The interior boasts 32-foot ceilings and solid brass hardware throughout. A chef's kitchen features double Sub-Zero refrigerators and a Wolf commercial range, the primary suite offers a spa-like retreat with a Finnish wet-dry sauna and a private patio. This estate is designed for high-end entertaining and recreation, featuring:* A massive wine cellar and food larder. With an indoor pickleball and basketball court.* A private theater with custom lighting. * A walkout basement apartment that serves as a private ADU with a full kitchen.The 1.8-acre grounds include a four-car garage with epoxy floors.Ideally located, this home is just minutes from the city .
For sale
$3,495,000
1400 Cove Cir, North Salt Lake, UT 84054
6beds
10,133sqft
:
Get pre-qualified$21,027/mo
Single Family Residence
Built in 2001
1.8 Acres Lot
$3,208,300 Zestimate®
$345/sqft
$-- HOA
What's special
Timber beamsStone claddingCommercial-quality steel framingSolid brass hardware throughoutFinnish wet-dry saunaDouble sub-zero refrigeratorsWolf commercial range
- 107 days |
- 586 |
- 25 |
Zillow last checked:
Listing updated:
Listed by:
DeeDee Batson 801-598-7190,
Moon Real Estate, LLC
Source: UtahRealEstate.com,MLS#: 2151916
Facts & features
Interior
Bedrooms & bathrooms
- Bedrooms: 6
- Bathrooms: 7
- Full bathrooms: 4
- 3/4 bathrooms: 1
- 1/2 bathrooms: 2
- Partial bathrooms: 2
Rooms
- Room types: Den/Office, Updated Kitchen, Theater Room
Primary bedroom
- Level: Second
Heating
- Gas Radiant, Hot Water
Cooling
- Central Air
Appliances
- Included: Trash Compactor, Dryer, Electric Air Cleaner, Gas Grill/BBQ, Microwave, Range Hood, Refrigerator, Washer, Water Softener Owned, Double Oven, Gas Range
- Laundry: Electric Dryer Hookup, Gas Dryer Hookup
Features
- Wet Bar, Separate Bath/Shower, In-Law Floorplan, Vaulted Ceiling(s)
- Flooring: Carpet, Hardwood, Tile, Slate
- Windows: Blinds, Window Coverings, Bay Window(s), Double Pane Windows
- Basement: Daylight,Full,Walk-Out Access,Basement Entrance
- Number of fireplaces: 3
- Fireplace features: Gas Log
Interior area
- Total structure area: 10,133
- Total interior livable area: 10,133 sqft
- Finished area above ground: 7,551
- Finished area below ground: 2,582
Property
Parking
- Total spaces: 10
- Parking features: RV Access/Parking
- Attached garage spaces: 4
- Uncovered spaces: 6
Accessibility
- Accessibility features: Visitable
Features
- Levels: Two
- Stories: 3
- Patio & porch: Porch, Patio, Open Porch, Open Patio
- Exterior features: Balcony, Entry (Foyer), Lighting, Basketball Standard
- Has spa: Yes
- Spa features: Jetted Tub
- Has view: Yes
- View description: Lake, Mountain(s)
- Has water view: Yes
- Water view: Lake
Lot
- Size: 1.8 Acres
- Features: Cul-De-Sac, Secluded, Sprinkler: Auto-Full, Gentle Sloping, Wooded, Private
- Topography: Terrain Grad Slope
- Residential vegetation: Landscaping: Full, Mature Trees, Pines, Scrub Oak
Details
- Additional structures: Workshop, Outbuilding, Storage Shed(s)
- Parcel number: 012641110
- Zoning description: Single-Family
Construction
Type & style
- Home type: SingleFamily
- Property subtype: Single Family Residence
Materials
- Cedar, Stone, Stucco
- Roof: Asphalt
Condition
- Blt./Standing
- New construction: No
- Year built: 2001
- Major remodel year: 2023
Utilities & green energy
- Sewer: Public Sewer, Sewer: Public
- Water: Culinary, Secondary
- Utilities for property: Natural Gas Connected, Electricity Connected, Sewer Connected, Water Connected
Community & HOA
Community
- Features: Sidewalks
- Security: Alarm System
- Subdivision: Eaglewood Cove
HOA
- Has HOA: No
Location
- Region: North Salt Lake
Financial & listing details
- Price per square foot: $345/sqft
- Tax assessed value: $2,219,000
- Annual tax amount: $13,539
- Date on market: 4/20/2026
- Listing terms: Cash,Conventional
- Inclusions: Alarm System, Basketball Standard, Compactor, Dryer, Electric Air Cleaner, Gas Grill/BBQ, Microwave, Range, Range Hood, Refrigerator, Storage Shed(s), Washer, Water Softener: Own, Window Coverings
- Acres allowed for irrigation: 0
- Electric utility on property: Yes
Estimated market value
$3,208,300
$3.05M - $3.37M
$5,395/mo
Price history
| Date | Event | Price |
|---|---|---|
| 4/20/2026 | Listed for sale | $3,495,000+133.2%$345/sqft |
Source:  UtahRealEstate.com #2151916 Report a problem UtahRealEstate.com #2151916 Report a problem | ||
| 12/5/2019 | Listing removed | $1,499,000$148/sqft |
Source: RE/MAX Associates #1584462 Report a problem | ||
| 12/4/2019 | Listed for sale | $1,499,000$148/sqft |
Source: RE/MAX Associates #1584462 Report a problem | ||
| 10/26/2019 | Pending sale | $1,499,000$148/sqft |
Source: RE/MAX Associates #1584462 Report a problem | ||
| 10/3/2019 | Price change | $1,499,000-5.7%$148/sqft |
Source: RE/MAX Associates #1584462 Report a problem | ||
| 8/21/2019 | Price change | $1,590,000-3.6%$157/sqft |
Source: RE/MAX Associates #1584462 Report a problem | ||
| 6/29/2019 | Listed for sale | $1,650,000$163/sqft |
Source: RE/MAX Associates #1584462 Report a problem | ||
| 6/4/2019 | Pending sale | $1,650,000$163/sqft |
Source: RE/MAX Associates #1584462 Report a problem | ||
| 6/2/2019 | Listed for sale | $1,650,000$163/sqft |
Source: RE/MAX Associates #1584462 Report a problem | ||
| 5/22/2019 | Pending sale | $1,650,000$163/sqft |
Source: RE/MAX Associates #1584462 Report a problem | ||
| 5/2/2019 | Price change | $1,650,000-2.4%$163/sqft |
Source: RE/MAX Metro #1584462 Report a problem | ||
| 4/1/2019 | Listed for sale | $1,690,000$167/sqft |
Source: RE/MAX Metro #1584462 Report a problem | ||
| 3/16/2019 | Pending sale | $1,690,000$167/sqft |
Source: RE/MAX Metro #1584462 Report a problem | ||
| 3/6/2019 | Listed for sale | $1,690,000$167/sqft |
Source: RE/MAX Metro #1584462 Report a problem | ||
Public tax history
| Year | Property taxes | Tax assessment |
|---|---|---|
| 2024 | $12,803 +7.3% | $2,219,000 +6.7% |
| 2023 | $11,928 +9.6% | $2,079,000 +9.4% |
| 2022 | $10,882 +11.6% | $1,901,000 +34.3% |
| 2021 | $9,749 -2.4% | $1,415,000 -2.3% |
| 2020 | $9,991 -1.9% | $1,448,000 |
| 2019 | $10,180 | $1,448,000 +1.6% |
| 2018 | $10,180 +13.7% | $1,425,000 +107% |
| 2016 | $8,957 | $688,493 -11.6% |
| 2015 | $8,957 -15.5% | $778,583 -2.5% |
| 2014 | $10,606 | $798,383 +1.1% |
| 2013 | $10,606 -3.7% | $789,805 +3.4% |
| 2012 | $11,013 -0.4% | $764,049 |
| 2011 | $11,058 +7.3% | $764,049 -4% |
| 2010 | $10,310 -8% | $795,915 -15.5% |
| 2009 | $11,206 +0.6% | $941,941 -5% |
| 2008 | $11,138 -7.9% | $991,801 |
| 2007 | $12,093 +1.3% | $991,801 -7.3% |
| 2006 | $11,940 +73.3% | $1,069,900 +99.6% |
| 2005 | $6,888 | $535,910 -0.2% |
| 2004 | -- | $537,180 |
| 2003 | $6,661 +2.3% | $537,180 -0.4% |
| 2002 | $6,511 +270.3% | $539,520 +266.5% |
| 2001 | $1,758 | $147,210 |
Find assessor info on the county website
Monthly payment
Est. payment
Payment breakdown
Explore the cost of this home by adjusting the details. Changes won't be saved.Climate risks
Neighborhood: 84054
Nearby schools
GreatSchools rating
- 5/10Orchard SchoolGrades: PK-6Distance: 1.6 mi
- 4/10South Davis Junior High SchoolGrades: 7-9Distance: 2 mi
- 9/10Woods Cross High SchoolGrades: 10-12Distance: 2.5 mi
Schools provided by the listing agent
- Elementary: Orchard
- Middle: South Davis
- High: Woods Cross
- District: Davis
Source: UtahRealEstate.com. This data may not be complete. We recommend contacting the local school district to confirm school assignments for this home.
- $1,252,4004 bd2 ba245 sqft1394 E Cove Cir, North Salt Lake, UT 84054Off Market
- $1,310,9006 bd5 ba5.3k sqft1397 Cove Cir, North Salt Lake, UT 84054Off Market
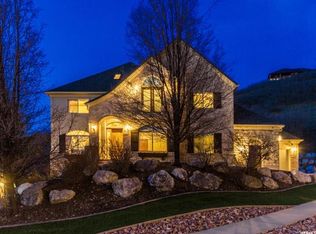
- $1,642,6006 bd6 ba6.8k sqft1364 E Cove Cir, North Salt Lake, UT 84054Off Market
- $1,645,0005 bd4 ba5.9k sqft1371 E Cove Cir, North Salt Lake, UT 84054Off Market
- $2,252,5005 bd7 ba8.8k sqft4764 Spring Meadow Cir, Bountiful, UT 84010Off Market
- $1,756,3006 bd5 ba3.4k sqft1358 E Elk Hollow Rd, North Salt Lake, UT 84054Off Market
- $2,279,9003 bd5 ba6.3k sqft4756 S Spring Meadow Cir, Bountiful, UT 84010Off Market
- $3,192,6005 bd5 ba732 sqft1355 E Elk Hollow Rd, North Salt Lake, UT 84054Off Market
A local agent can set up tours, give advice and negotiate with sellers.
Similar homes
- $2,895,0006 bd6 ba7.4k sqft4378 S Foothill Dr, Bountiful, UT 84010For Sale
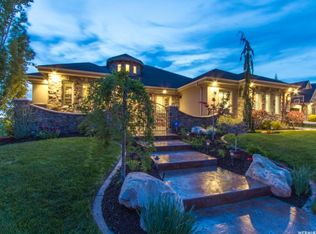
 MLS ID #2174038, Stephanie Poulos Arrasi, Berkshire Hathaway HomeServices Utah Properties (Salt Lake). UtahRealEstate.com
 - $3,000,0005 bd5 ba8.9k sqft1756 S Stone Hollow Dr, Bountiful, UT 84010For Sale
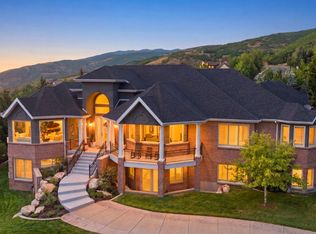 MLS ID #2166515, Dan Hoover, Century 21 Everest (Centerville). UtahRealEstate.com
 - $2,000,0006 bd5 ba6.3k sqft407 Hidden Lake Dr, Bountiful, UT 84010For Sale

 MLS ID #12603137, Jacquelin Perry, Summit Sotheby's International Realty Sugarhouse. PCBR
 - $3,195,0006 bd6 ba9.1k sqft1714 E Fort Douglas Cir, Salt Lake City, UT 84103For Sale
 MLS ID #2150411, Whitney Foley, Coldwell Banker Realty (Salt Lake-Sugar House). UtahRealEstate.com
 - $3,750,0007 bd7 ba7.5k sqft1175 E 2nd Ave, Salt Lake City, UT 84103For SaleMLS ID #12601745, Page Juliano, Summit Sotheby's International Realty (625 Main). PCBR
- $2,550,0006 bd6 ba10k sqft1596 E Millbrook Way S, Bountiful, UT 84010For SaleMLS ID #2163524, Jennifer Yeo, Presidio Real Estate. UtahRealEstate.com
- $2,299,9005 bd5 ba5.1k sqft664 S Wildflower Cir, North Salt Lake, UT 84054For SaleMLS ID #2142044, Jared Stats, Bravo Realty Services, LLC. UtahRealEstate.com
- $3,100,0005 bd6 ba8.5k sqft289 W Burton Ln, Kaysville, UT 84037For SaleMLS ID #2175652, Kurt Mathewson, Pay It Forward Realty, LLC. UtahRealEstate.com
- $3,595,0005 bd5 ba8.9k sqft2620 E Casto Ln S, Holladay, UT 84117For SaleMLS ID #2143694, Mike Lindsay, Coldwell Banker Realty (Union Heights). UtahRealEstate.com
- $1,995,0005 bd5 ba5.8k sqft3252 Sunset Hollow Dr, Bountiful, UT 84010For SaleMLS ID #2149366, Evan Morris, Gurr Real Estate Utah, LLC. UtahRealEstate.com
- $3,350,9009 bd8 ba10k sqft8908 S Cobble Canyon Cir, Sandy, UT 84093For SaleMLS ID #2159412, Troy Poulsen, Coldwell Banker Preferred Properties. UtahRealEstate.com
- $3,480,0005 bd5 ba7.6k sqft2051 E Normandywoods Ct, Holladay, UT 84117For SaleMLS ID #2162028, Annika Falkenrath, Home Possible Real Estate. UtahRealEstate.com
- $2,485,0005 bd10 ba9.8k sqft927 N Ensign Vista Dr, Salt Lake City, UT 84103For SaleMLS ID #2151539, Meg Averett, The Group Real Estate, LLC. UtahRealEstate.com
- $3,175,0004 bd5 ba6.4k sqft1522 E Military Way N, Salt Lake City, UT 84103For SaleMLS ID #2150952, Dorthy Androulidakis, Summit Sotheby's International Realty. UtahRealEstate.com
- $3,200,0005 bd7 ba8.6k sqft5083 S Clarenden Pl E, Salt Lake City, UT 84117For SaleMLS ID #2170514, Linda S. Mandrow, Coldwell Banker Realty (Union Heights). UtahRealEstate.com
- $3,995,0005 bd6 ba7.2k sqft4552 S Zarahemla Dr E, Salt Lake City, UT 84124For SaleMLS ID #2152913, Stephanie Poulos Arrasi, Berkshire Hathaway HomeServices Utah Properties (Salt Lake). UtahRealEstate.com
- $3,200,0005 bd7 ba8.6k sqft5083 S Clarenden Pl, Salt Lake City, UT 84117For SaleMLS ID #12603167, Linda Mandrow, CB Realty (Union Heights). PCBR
- $3,995,0005 bd6 ba7.2k sqft4552 S Zarahemla Dr, Salt Lake City, UT 84124For SaleMLS ID #12602221, Stephanie Arrasi, BHHS UP (Salt Lake). PCBR
- $3,250,0006 bd6 ba6.5k sqft4115 S Gary Rd E, Salt Lake City, UT 84124For SaleMLS ID #2159915, Michael Perry, Real Broker, LLC. UtahRealEstate.com
- $2,995,0005 bd7 ba8.2k sqft667 Hardscrabble Rd, Morgan, UT 84050For SaleMLS ID #2146748, Roger K. Eggett, RKE Real Estate, L.L.C.. UtahRealEstate.com
