Location Location Location! If you are looking for a gorgeous, private, traditional family home in one of Utah's most desired neighborhoods, then look no further! This house is in a very private area surrounded by the nationally recognized Willow Creek Country Club and Golf Course. It is positioned in a very secluded cul de sac on a two-acre lot. You will feel like royalty as you access top ski resorts within 20 minutes or enjoy the Wasatch mountains, boating or hiking, within 30 minutes. This traditional 1994 full brick home had new paint and flooring throughout 2009 and new paint and resurfaced hardwoods in 2019. The home is finished with unbelievable center cut Millwork featuring triple layer crown molding, base and chair molding throughout. This is something not included in new homes. Custom grade A center cut full Cherry and hard wood cabinets, not cheap press wood. The home is very energy efficient with double layer insulation, two feet thick insulation in ceilings and garages, and highly efficient appliances. There are four different zoned heating and air conditioning units to provide the best comfort and enable perfect use of energy. The home has a very wonderful mother-in-law apartment with its own access and all the necessities. There are expansive open family and gathering rooms and semi open concept without sacrificing personal space. Luxurious high-end finishes are in every area but there is room to add your own touch. This beautiful 9-bedroom 9-bathroom home has two over-sized garages and a 2400 sq ft fully finished detached RV garage, built to match the home. The detached garage has wiring in place for electric vehicle charging. The basement of the garage is wired for a functioning wood shop. This detached garage is perfect for the family with lots of toys or a collector. The outside of the home and garage have triple layer aluminum crown molding so no maintenance on either the home or the detached garage. The pool, pool deck ,and automatic cover were updated in 2025. It also has a changing room. Outdoors there are family gathering areas , one with a fire pit. It is professionally landscaped with more than 400 trees, shrubs and perennial flowering plants. There is an automatic, fine tuned, sprinkling system for the perfectly manicured yard, You will not find a better, more secluded luxury home at this price anywhere. We know you will want to make it your own so there is a very generous paint, flooring and appliance allowance to finish this perfection. The house also has an emergency back-up power connection. Home recently had full inspection and licensed updates. *** Seller is offering an additional $85,000.00 credit allowance for changes, updates or added features to the home*** Seller is also offering seller financing with approved terms!!
For sale
Price cut: $149K (7/30)
$3,350,900
8908 S Cobble Canyon Cir, Sandy, UT 84093
9beds
10,484sqft
Single Family Residence
Built in 1994
2.1 Acres Lot
$3,142,500 Zestimate®
$320/sqft
$-- HOA
What's special
Two-acre lotTwo over-sized garagesHighly efficient appliancesChanging room
- 141 days
- 641
- 32
Zillow last checked:
Listing updated:
Listed by:
Troy Poulsen 435-896-3797,
Coldwell Banker Preferred Properties
Source: UtahRealEstate.com,MLS#: 2159412
Facts & features
Interior
Bedrooms & bathrooms
- Bedrooms: 9
- Bathrooms: 8
- Full bathrooms: 5
- 3/4 bathrooms: 1
- 1/2 bathrooms: 2
- Partial bathrooms: 2
- Main level bedrooms: 1
Rooms
- Room types: Master Bathroom, Den/Office, Second Kitchen, Theater Room
Primary bedroom
- Level: First
Heating
- Forced Air, Central, Gas Stove, Hot Water, Wall Furnace, Wood, Radiant Floor
Cooling
- Central Air, Ceiling Fan(s)
Appliances
- Included: Trash Compactor, Portable Dishwasher, Dryer, Microwave, Refrigerator, Washer, Water Softener Owned, Disposal, Double Oven, Oven, Countertop Range, Built-In Range, Humidifier
- Laundry: Electric Dryer Hookup, Gas Dryer Hookup
Features
- Accessory Apt, Dry Bar, Basement Apartment, Separate Bath/Shower, Central Vacuum, Walk-In Closet(s), Floor Drains, In-Law Floorplan, Vaulted Ceiling(s), Granite Counters
- Flooring: Carpet, Hardwood, Tile, Concrete
- Doors: Storm Door(s)
- Windows: Blinds, Plantation Shutters, Window Coverings, Bay Window(s), Double Pane Windows, Skylight(s), Stained Glass Windows
- Basement: Entrance,Full,Walk-Out Access,Basement Entrance
- Number of fireplaces: 3
- Fireplace features: Fireplace Equipment, Fireplace Insert, Wood Burning Stove, Insert, Gas Log
Interior area
- Total structure area: 10,484
- Total interior livable area: 10,484 sqft
- Finished area above ground: 5,984
- Finished area below ground: 3,200
Property
Parking
- Total spaces: 10
- Parking features: Open, RV Access/Parking
- Attached garage spaces: 10
- Has uncovered spaces: Yes
Accessibility
- Accessibility features: Accessible Doors, Accessible Hallway(s), Audible Alerts, Accessible Kitchen Appliances, Grip-Accessible Features, Ground Level, Accessible Kitchen, Accessible Entrance, Visitable, Customized Wheelchair Accessible
Features
- Levels: Two
- Stories: 5
- Entry location: Ground Level
- Patio & porch: Patio, Covered Deck, Open Patio
- Exterior features: Balcony, Entry (Foyer), Lighting, Basketball Standard
- Has private pool: Yes
- Pool features: Gunite, Fenced, Heated, In Ground, Pool/Spa Combo, Pool Cover
- Has spa: Yes
- Spa features: Hot Tub, Jetted Tub
- Has view: Yes
- View description: Mountain(s)
Lot
- Size: 2.1 Acres
- Features: Cul-De-Sac, Curb & Gutter, Secluded, Sprinkler: Auto-Full, Terrain: Hilly, Terrain: Mountain, Steep Slope, Drip Irrigation: Auto-Full, Private, Stream
- Topography: Terrain,Terrain Hilly,Terrain Mountain,Terrain Steep Slope
- Residential vegetation: Landscaping: Full, Mature Trees, Pines, Scrub Oak, Terraced Yard, Vegetable Garden
Details
- Additional structures: Workshop, Outbuilding, Gazebo, Storage Shed(s)
- Parcel number: 2802130025
- Zoning: 4110
- Zoning description: Single-Family
- Other equipment: Intercom, Satellite Equipment, Satellite Dish, Workbench
Construction
Type & style
- Home type: SingleFamily
- Property subtype: Single Family Residence
Materials
- Asphalt, Brick, Stucco
- Roof: Asphalt
Condition
- Blt./Standing
- New construction: No
- Year built: 1994
- Major remodel year: 2010
Utilities & green energy
- Sewer: Public Sewer, Sewer: Public
- Water: Culinary
- Utilities for property: Natural Gas Connected, Electricity Connected, Sewer Connected, Water Connected
Community & HOA
Community
- Features: Sidewalks
- Security: Fire Alarm, Security Alarm, Alarm System, Security System
- Subdivision: Cobble Cove
HOA
- Has HOA: No
Location
- Region: Sandy
Financial & listing details
- Price per square foot: $320/sqft
- Tax assessed value: $2,761,790
- Annual tax amount: $15,105
- Date on market: 5/19/2026
- Listing terms: Cash,Conventional,1031 Exchange,FHA,Seller Finance,VA Loan
- Inclusions: Alarm System, Basketball Standard, Ceiling Fan, Compactor, Dishwasher: Portable, Dryer, Fireplace Equipment, Fireplace Insert, Gazebo, Hot Tub, Humidifier, Microwave, Range, Refrigerator, Satellite Equipment, Satellite Dish, Storage Shed(s), Washer, Water Softener: Own, Window Coverings, Wood Stove, Workbench
- Acres allowed for irrigation: 0
- Electric utility on property: Yes
- Road surface type: Paved
Estimated market value
$3,142,500
$2.99M - $3.30M
Not available
Price history
| Date | Event | Price |
|---|---|---|
| 7/30/2026 | Price change | $3,350,900-4.3%$320/sqft |
Source:  UtahRealEstate.com #2159412 Report a problem UtahRealEstate.com #2159412 Report a problem | ||
| 5/20/2026 | Listed for sale | $3,499,900$334/sqft |
Source: UtahRealEstate.com #2159412 Report a problem | ||
Public tax history
| Year | Property taxes | Tax assessment |
|---|---|---|
| 2025 | $15,105 +3.8% | $1,580,634 +4.2% |
| 2024 | $14,553 +9.8% | $1,516,726 +9.9% |
| 2023 | $13,259 +0.4% | $1,380,549 +2% |
| 2022 | $13,213 +7.8% | $1,353,189 +26.5% |
| 2021 | $12,256 +0.3% | $1,069,719 +6.2% |
| 2020 | $12,225 +0% | $1,007,679 +2.5% |
| 2019 | $12,221 +4.3% | $982,997 +4% |
| 2018 | $11,721 +4.5% | $945,047 -43.4% |
| 2017 | $11,221 -5.4% | $1,670,490 +8.9% |
| 2016 | $11,860 +8.2% | $1,533,990 +8.3% |
| 2015 | $10,963 -2.6% | $1,415,990 +4.5% |
| 2014 | $11,255 | $1,355,090 +27.3% |
| 2013 | -- | $1,064,390 +0.8% |
| 2012 | -- | $1,056,190 -3.5% |
| 2011 | -- | $1,094,090 -5.7% |
| 2010 | -- | $1,159,690 -14.5% |
| 2009 | -- | $1,355,790 +0.5% |
| 2008 | $8,955 | $1,349,390 +4.2% |
| 2007 | -- | $1,294,390 +11.9% |
| 2006 | -- | $1,156,360 +37.2% |
| 2005 | -- | $842,970 -5.4% |
| 2002 | -- | $890,970 +7% |
| 2001 | -- | $833,070 -0.1% |
| 2000 | -- | $833,770 |
Find assessor info on the county website
Monthly payment
Est. payment
Payment breakdown
Explore the cost of this home by adjusting the details. Changes won't be saved.Climate risks
Neighborhood: 84093
Nearby schools
Schools provided by the listing agent
- Elementary: Brookwood
- Middle: Albion
- High: Brighton
- District: Canyons
Source: UtahRealEstate.com. This data may not be complete. We recommend contacting the local school district to confirm school assignments for this home.
- $2,248,3007 bd3 ba3.8k sqft8851 S Willow Green Dr, Sandy, UT 84093Off Market
- $1,388,3006 bd4 ba3.8k sqft8881 S Willow Green Dr, Sandy, UT 84093Off Market
- $1,408,2006 bd3 ba3.4k sqft8893 S Willow Green Dr, Sandy, UT 84093Off Market
- $2,024,8006 bd6 ba8.7k sqft8918 S Cobble Canyon Cir, Sandy, UT 84093Off Market
Similar homes
- $2,900,0008 bd6 ba6k sqft3226 E Marthas Cv, Cottonwood Heights, UT 84093For Sale
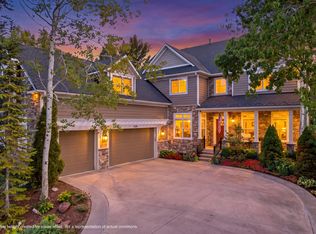
 MLS ID #2180170, Jessica S Knowles, Presidio Real Estate (South Valley). UtahRealEstate.com
 - $2,580,0006 bd5 ba7.4k sqft3149 E 10000 S, Sandy, UT 84092For Sale
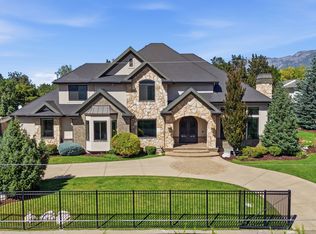 MLS ID #2184856, Scott Steele, Signature Real Estate Utah (Cottonwood Heights). UtahRealEstate.com
 - $2,299,9007 bd7 ba8.1k sqft37 Wanderwood Way, Sandy, UT 84092For Sale
 MLS ID #2186811, Michael Rowe, Coldwell Banker Realty (Salt Lake-Sugar House). UtahRealEstate.com
 - $2,249,9008 bd7 ba10k sqft89 Lone Hollow Dr #1026, Sandy, UT 84092For Sale
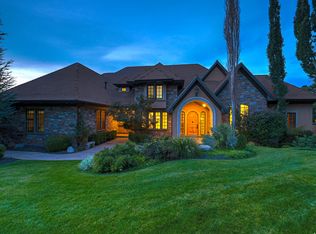 MLS ID #2144685, Greg Fabiano, Dwellings Real Estate. UtahRealEstate.com
 - $2,499,9996 bd6 ba8.1k sqft10280 S Dimple Dell Rd, Sandy, UT 84092For SaleMLS ID #2149433, J. Luis Carter, Signature Group Real Estate. UtahRealEstate.com
- $4,200,0007 bd10 ba13k sqft18 Snow Forest Ln, Sandy, UT 84092For SaleMLS ID #2169621, Dan Evans, Summit Realty, Inc.. UtahRealEstate.com
- $3,100,0007 bd8 ba9.6k sqft2177 W 9240 S, West Jordan, UT 84088For SaleMLS ID #2184228, Chris Sidwell, Summit Sotheby's International Realty. UtahRealEstate.com
- $2,750,0006 bd8 ba8k sqft1397 W 9950 S, South Jordan, UT 84095For SaleMLS ID #2150534, Jake Breen, Dijjit, LC. UtahRealEstate.com
- $2,600,0007 bd6 ba5.9k sqft983 E Southfork Dr, Draper, UT 84020For SaleMLS ID #2186820, Craig R Hawker, Action Team Realty. UtahRealEstate.com
- $2,495,0007 bd6 ba6.3k sqft9577 S Hidden Pine Ln, Sandy, UT 84092For SaleMLS ID #2160286, Thomas Schriever, Elite Property Management & Real Estate. UtahRealEstate.com
- $1,900,0006 bd7 ba6.4k sqft2420 E Royal Pine Cv, Cottonwood Heights, UT 84093For SaleMLS ID #2145600, Cynthia Poole, Presidio Real Estate (South Valley). UtahRealEstate.com
- $2,995,0006 bd4 ba5.2k sqft4733 S Mile High Dr E, Salt Lake City, UT 84124For SaleMLS ID #2177419, Tuan Ngo, Unity Group Real Estate LLC. UtahRealEstate.com
- $3,695,0006 bd6 ba8k sqft6547 W Normandy Way, Highland, UT 84003For SaleMLS ID #2187695, Aren Bybee, Bybee & Co Realty, LLC. UtahRealEstate.com
- $3,200,0006 bd5 ba9.9k sqft3331 W Bear Canyon Ln, Cedar Hills, UT 84062For SaleMLS ID #2173696, Aaron Drussel, Better Homes and Gardens Real Estate Momentum (Lehi). UtahRealEstate.com
- $3,495,0006 bd7 ba10k sqft1400 Cove Cir, North Salt Lake, UT 84054For SaleMLS ID #2151916, DeeDee Batson, Moon Real Estate, LLC. UtahRealEstate.com
- $3,197,0008 bd8 ba11k sqft382 E Heritage Hills Dr, Alpine, UT 84004For SaleMLS ID #2110898, Dan Van Sweden, KW Westfield (Excellence). UtahRealEstate.com
- $2,999,0006 bd8 ba6.5k sqft714 E Draper Heights Way, Draper, UT 84020For SaleMLS ID #2143397, Rachelle Stubbs, RLS Real Estate LLC. UtahRealEstate.com
- $3,444,0007 bd5 ba7k sqft325 N Federal Heights Cir, Salt Lake City, UT 84103For SaleMLS ID #2183428, JoAnne Anderson, Summit Sotheby's International Realty. UtahRealEstate.com
- $2,700,0007 bd5 ba7.9k sqft1190 E Wintergreen Ct N, Alpine, UT 84004For SaleMLS ID #2156799, Bill Freeze, Realtypath LLC (Home and Family). UtahRealEstate.com
- $4,599,9006 bd6 ba7.7k sqft7315 S Caladora Cv, Cottonwood Heights, UT 84047For SaleMLS ID #2183531, Peter Felis, Berkshire Hathaway HomeServices Utah Properties (Salt Lake). UtahRealEstate.com
