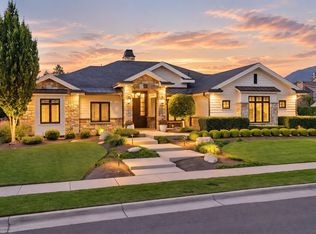
Discover exceptional luxury and privacy in the heart of Holladay! Situated on a sprawling .87-acre gated property at the end of a quiet cul-de-sac, this remarkable residence offers an impressive blend of elegance, comfort, and resort-style amenities. The thoughtfully designed interior features soaring vaulted ceilings, expansive living spaces, and a beautifully remodeled gourmet kitchen complete with custom cabinetry, premium appliances, double ovens, and a built-in ice maker. The luxurious primary suite provides a private retreat with a spa-inspired bathroom and skylight. Designed for entertaining, the incredible backyard showcases a stunning 22' x 55' pool, refinished in 2024, outdoor kitchen with built-in BBQ and sink, firepit, spacious sun deck, volleyball court, and rope swing. An impressive 7-car garage configuration includes a detached 4-car garage with a 1,116 sq. ft. bonus/recreation space completed in 2023, featuring vaulted ceilings, surround sound, and a Murphy bed-ideal for guests, a home gym, or additional entertaining space. Additional highlights include two laundry rooms, a pet washing station, RV parking, an 8-foot privacy fence, permanent Trimlight lighting, a security camera system, 1.5 water shares, and a natural gas whole-home generator with surge protection. Surrounded by prestigious homes and conveniently located near I-215, shopping, dining, and world-class ski resorts, this extraordinary property delivers the ultimate combination of privacy, luxury, and convenience
For sale
Street View
$3,250,000
6273 S Oakcrest Cir, Holladay, UT 84121
6beds
6,768sqft
Single Family Residence
Built in 2005
0.87 Acres Lot
$2,439,400 Zestimate®
$480/sqft
$-- HOA
What's special
Rv parkingPremium appliancesRope swingSpacious sun deckPet washing stationVolleyball courtSpa-inspired bathroom
- 18 hours
- 201
- 9
Zillow last checked:
Listing updated:
Listed by:
Ryan Kramer 801-949-1803,
RE/MAX Associates
Source: UtahRealEstate.com,MLS#: 2195889
Facts & features
Interior
Bedrooms & bathrooms
- Bedrooms: 6
- Bathrooms: 5
- Full bathrooms: 3
- 3/4 bathrooms: 1
- 1/2 bathrooms: 1
- Partial bathrooms: 1
- Main level bedrooms: 2
Rooms
- Room types: Master Bathroom, Second Kitchen, Updated Kitchen
Heating
- Forced Air
Cooling
- Central Air
Appliances
- Included: Disposal, Double Oven, Gas Oven, Oven, Instant Hot Water
- Laundry: Laundry Chute
Features
- Accessory Apt, Separate Bath/Shower, Walk-In Closet(s), In-Law Floorplan, Vaulted Ceiling(s)
- Flooring: Carpet, Hardwood, Tile
- Doors: French Doors
- Windows: Double Pane Windows, Skylight(s)
- Number of fireplaces: 1
Interior area
- Total structure area: 6,768
- Total interior livable area: 6,768 sqft
- Finished area above ground: 6,768
Property
Parking
- Total spaces: 7
- Parking features: RV Access/Parking
- Attached garage spaces: 7
Features
- Levels: Two
- Stories: 2
- Exterior features: Lighting
- Has private pool: Yes
- Pool features: Gunite, Heated, In Ground
- Has view: Yes
- View description: Mountain(s)
Lot
- Size: 0.87 Acres
- Features: Cul-De-Sac, Curb & Gutter, Sprinkler: Auto-Full
- Residential vegetation: Landscaping: Full
Details
- Parcel number: 2222201085
- Zoning: 1122
- Zoning description: Single-Family
- Horses can be raised: Yes
- Horse amenities: Horse Property
Construction
Type & style
- Home type: SingleFamily
- Property subtype: Single Family Residence
Materials
- Stone, Stucco
- Foundation: Slab
- Roof: Asphalt
Condition
- Blt./Standing
- New construction: No
- Year built: 2005
Utilities & green energy
- Sewer: Public Sewer, Sewer: Public
- Water: Culinary, Irrigation, Rights: Owned, Secondary
- Utilities for property: Natural Gas Connected, Electricity Connected, Sewer Connected, Water Connected
Community & HOA
Community
- Features: Sidewalks
- Security: Building Security, Video Camera(s)
- Subdivision: Oakcrest No
HOA
- Has HOA: No
Location
- Region: Holladay
Financial & listing details
- Price per square foot: $480/sqft
- Tax assessed value: $2,068,200
- Annual tax amount: $12,722
- Date on market: 11/12/2026
- Listing terms: Cash,Conventional,FHA
- Has irrigation water rights: Yes
- Acres allowed for irrigation: 0
- Electric utility on property: Yes
- Road surface type: Paved
Estimated market value
$2,439,400
$2.20M - $2.71M
$7,390/mo
Price history
| Date | Event | Price |
|---|---|---|
| 11/12/2026 | Listed for sale | $3,250,000-12%$480/sqft |
Source:  UtahRealEstate.com #2195889 Report a problem | ||
| 8/30/2025 | Listing removed | $3,695,000$546/sqft |
Source: UtahRealEstate.com #2093858 Report a problem | ||
| 8/11/2025 | Price change | $3,695,000-4%$546/sqft |
Source: UtahRealEstate.com #2093858 Report a problem | ||
| 6/20/2025 | Listed for sale | $3,850,000$569/sqft |
Source: UtahRealEstate.com #2093858 Report a problem | ||
| 10/20/2005 | Sold | -- |
Source: Agent Provided Report a problem | ||
Public tax history
| Year | Property taxes | Tax assessment |
|---|---|---|
| 2025 | $11,786 +5% | $1,137,510 +8.7% |
| 2024 | $11,221 -2.1% | $1,046,430 +0.7% |
| 2023 | $11,467 -10.7% | $1,039,335 -12.8% |
| 2022 | $12,846 +29.7% | $1,192,510 +53.5% |
| 2021 | $9,902 +6.3% | $776,655 +8% |
| 2020 | $9,318 -3.5% | $719,125 -0.6% |
| 2019 | $9,655 -0.7% | $723,635 -3.8% |
| 2018 | $9,727 -4.2% | $752,070 -39% |
| 2017 | $10,158 +15.8% | $1,233,200 +5.4% |
| 2016 | $8,773 +5.6% | $1,169,600 +13.7% |
| 2015 | $8,307 +6% | $1,028,700 +2.5% |
| 2014 | $7,833 | $1,003,900 +10.2% |
| 2013 | -- | $911,000 +5.7% |
| 2012 | -- | $861,600 +0.2% |
| 2011 | -- | $859,600 -0.4% |
| 2010 | -- | $862,900 -57.3% |
| 2009 | -- | $2,020,800 +46.8% |
| 2008 | $7,919 | $1,376,400 +11.7% |
| 2007 | -- | $1,232,300 +28.8% |
| 2006 | -- | $957,100 |
Find assessor info on the county website
Monthly payment
Est. payment
Payment breakdown
Explore the cost of this home by adjusting the details. Changes won't be saved.Climate risks
Neighborhood: 84121
Nearby schools
Schools provided by the listing agent
- Elementary: Oakwood
- Middle: Bonneville
- High: Cottonwood
- District: Granite
Source: UtahRealEstate.com. This data may not be complete. We recommend contacting the local school district to confirm school assignments for this home.
- $1,887,1004 bd5 ba4.8k sqft6241 S Ashbury Ln, Holladay, UT 84121Off Market
- $1,667,1005 bd3 ba6.7k sqft2413 E Oakcrest Ln, Holladay, UT 84121Off Market
- $2,160,9005 bd4 ba7k sqft2413 E Oakcrest Ln, Salt Lake City, UT 84121Off Market
- $2,090,2005 bd3 ba3k sqft6276 S Oakcrest Cir, Holladay, UT 84121Off Market
Similar homes
- $3,525,0004 bd5 ba5.5k sqft1931 E 5685 S, Holladay, UT 84121For Sale
 MLS ID #2185505, Andrea L. Cannon, KW South Valley Keller Williams. UtahRealEstate.com
- $2,195,0005 bd5 ba5.6k sqft5757 S Holladay Blvd, Holladay, UT 84121For Sale
 MLS ID #2149359, Catherine G Sneyd, Windermere Real Estate. UtahRealEstate.com
- $1,895,0004 bd6 ba5.6k sqft6394 S Canyon Cove Dr, Holladay, UT 84121For Sale
 MLS ID #2157711, Gail Wathen, Chapman-Richards & Associates, Inc.. UtahRealEstate.com
- $2,995,0005 bd6 ba6.9k sqft8037 S Royal Ln, Cottonwood Heights, UT 84093For Sale
 MLS ID #2165812, Joshua Nelson, EXP Realty, LLC. UtahRealEstate.com
- $2,995,0006 bd4 ba5.2k sqft4733 S Mile High Dr E, Salt Lake City, UT 84124For SaleMLS ID #2177419, Tuan Ngo, Unity Group Real Estate LLC. UtahRealEstate.com
- $4,299,0006 bd6 ba7.7k sqft7315 S Caladora Cv, Cottonwood Heights, UT 84047For SaleMLS ID #2183531, Peter Felis, Berkshire Hathaway HomeServices Utah Properties (Salt Lake). UtahRealEstate.com
- $2,500,0005 bd4 ba5.7k sqft4545 S Thousand Oaks Dr, Salt Lake City, UT 84124For SaleMLS ID #2188985, Angie Nelden, Summit Sotheby's International Realty. UtahRealEstate.com
- $2,250,0005 bd5 ba5.1k sqft1975 E Gunderson Ln, Salt Lake City, UT 84124For SaleMLS ID #2193283, Thomas Wright, Summit Sotheby's International Realty. UtahRealEstate.com
- $1,650,0003 bd3 ba3.4k sqft3217 E Fort Union Blvd, Cottonwood Heights, UT 84121For Sale
 MLS ID #12604682, Kelly Hamlin, Summit Sotheby's International Realty. PCBR
- $1,800,0004 bd5 ba3.4k sqft5499 S Woodcrest Dr, Salt Lake City, UT 84117For SaleMLS ID #2194598, Rikki Curtis, Signature Group Real Estate. UtahRealEstate.com
- $2,580,0006 bd5 ba7.4k sqft3149 E 10000 S, Sandy, UT 84092For SaleMLS ID #2184856, Scott Steele, Signature Real Estate Utah (Cottonwood Heights). UtahRealEstate.com
- $3,199,0006 bd7 ba7.6k sqft6624 W Normandy Way, Highland, UT 84003For SaleMLS ID #2171974, J. Scott Colemere, Colemere Realty Associates LLC. UtahRealEstate.com
- $3,050,0007 bd8 ba9.6k sqft2177 W 9240 S, West Jordan, UT 84088For SaleMLS ID #2184228, Chris Sidwell, Summit Sotheby's International Realty. UtahRealEstate.com
- $3,100,0006 bd7 ba6.8k sqft1332 S Canterbury Dr, Salt Lake City, UT 84108For SaleMLS ID #12601046, Brooke Elle Waters, RE/MAX Associates (Layton). PCBR
- $2,449,9955 bd4 ba4.6k sqft2625 E Kentucky Ave, Holladay, UT 84117For SaleMLS ID #2171746, Mark Dunn, Realtypath LLC (Platinum). UtahRealEstate.com
- $2,950,0007 bd7 ba8k sqft19 E Elk Ct, Alpine, UT 84004For SaleMLS ID #2193876, Andrew Adams, Ask Andrew Real Estate. UtahRealEstate.com
- $3,500,0005 bd6 ba5.5k sqft700 E 16th Ave, Salt Lake City, UT 84103For SaleMLS ID #2192043, Tuan Ngo, Unity Group Real Estate LLC. UtahRealEstate.com
- $2,550,0005 bd5 ba6.6k sqft9126 S Wasatch Peak Cir, West Jordan, UT 84088For SaleMLS ID #2167137, Aaron J Pehrson, Real Broker, LLC. UtahRealEstate.com
- $2,999,0006 bd8 ba6.5k sqft714 E Draper Heights Way, Draper, UT 84020For SaleMLS ID #2143397, Rachelle Stubbs, RLS Real Estate LLC. UtahRealEstate.com
- $1,680,0004 bd4 ba4k sqft8564 S Little Willow Cir, Cottonwood Heights, UT 84121For SaleMLS ID #2166394, Dustin Matinkhah, The Agency Salt Lake City. UtahRealEstate.com
