Welcome to a beautifully maintained oasis nestled in the prestigious Grove Park gated neighborhood where outdoor living meets every day comfort. This exceptional home is a rare find, featuring a sparkling in-ground swimming pool that transforms the backyard into a private resort-style retreat. Surrounded by mature landscaping and thoughtfully designed greenery, the yard offers a perfect blend of natural beauty and outdoor functionality-ideal for entertaining, relaxing, or simply soaking in the peaceful ambiance. Step inside and you'll find a warm and inviting interior with spacious living areas, natural light pouring through large windows, and finishes that speak to pride of ownership throughout. The kitchen and gathering areas offer the perfect space for hosting family and friends, while the overall layout provides comfort and flexibility for any lifestyle. One of the true highlights of this property is the oversized garage-an absolute dream for hobbyists, car enthusiasts, or anyone in need of generous storage space. With extra height and width, this garage easily accommodates large vehicles, recreational toys, or indoor pickle ball setup with room to spare. Every detail of this home has been carefully curated and lovingly maintained, offering a turnkey lifestyle in a welcoming neighborhood. From its secure-gated amenities to its spacious and functional features, this property is more than just a house-it's a place to live, grow, and thrive. Come experience comfort, style, and tranquility all in one perfect package.
For sale
Price increase: $50K (5/22)
$3,299,000
2177 W 9240 S, West Jordan, UT 84088
7beds
9,601sqft
:
Get pre-qualified$20,241/mo
Single Family Residence
Built in 2006
0.96 Acres Lot
$3,120,200 Zestimate®
$344/sqft
$200/mo HOA
What's special
Sparkling in-ground swimming poolMature landscapingKitchen and gathering areasThoughtfully designed greenery
- 421 days |
- 780 |
- 38 |
Zillow last checked:
Listing updated:
Listed by:
Jeff A Sidwell 801-550-1510,
Summit Sotheby's International Realty,
Chris Sidwell 801-815-6114,
Summit Sotheby's International Realty
Source: UtahRealEstate.com,MLS#: 2088285
Facts & features
Interior
Bedrooms & bathrooms
- Bedrooms: 7
- Bathrooms: 8
- Full bathrooms: 5
- 1/2 bathrooms: 3
- Partial bathrooms: 3
- Main level bedrooms: 1
Rooms
- Room types: Den/Office, Great Room, Second Kitchen, Updated Kitchen
Primary bedroom
- Level: First
Heating
- Forced Air, Central
Cooling
- Central Air
Appliances
- Included: Double Oven, Gas Oven, Oven
- Laundry: Laundry Chute
Features
- Basement Apartment, Central Vacuum, Walk-In Closet(s), Vaulted Ceiling(s), Granite Counters
- Flooring: Hardwood, Tile, Travertine
- Windows: Blinds, Full, Double Pane Windows
- Basement: Entrance,Full,Basement Entrance
- Number of fireplaces: 3
Interior area
- Total structure area: 9,601
- Total interior livable area: 9,601 sqft
- Finished area above ground: 5,661
- Finished area below ground: 3,940
Video & virtual tour
Property
Parking
- Total spaces: 16
- Parking features: RV Access/Parking
- Attached garage spaces: 10
- Uncovered spaces: 6
Accessibility
- Accessibility features: Single Level Living
Features
- Levels: Two
- Stories: 3
- Exterior features: Lighting, Swing Set
- Has private pool: Yes
- Pool features: Gunite, Fiberglass, Heated, In Ground, Pool Cover
- Has spa: Yes
- Spa features: Jetted Tub
- Fencing: Full
Lot
- Size: 0.96 Acres
- Features: Cul-De-Sac, Secluded, Sprinkler: Auto-Full, Drip Irrigation: Auto-Full, Private, Waterfall
- Residential vegetation: Landscaping: Full, Mature Trees, Pines
Details
- Additional structures: Outbuilding
- Parcel number: 2703352008
- Zoning description: Single-Family
Construction
Type & style
- Home type: SingleFamily
- Property subtype: Single Family Residence
Materials
- Brick, Stucco
- Roof: Asphalt
Condition
- Blt./Standing
- New construction: No
- Year built: 2006
Utilities & green energy
- Sewer: Public Sewer, Sewer: Public
- Water: Culinary
- Utilities for property: Natural Gas Connected, Electricity Connected, Sewer Connected, Water Connected
Community & HOA
Community
- Security: Security Alarm, Security System
- Subdivision: Grove Park Hoa
HOA
- Has HOA: Yes
- Amenities included: Controlled Access, Gated, Security
- HOA fee: $200 monthly
- HOA name: Beverly Case
- HOA phone: 801-243-5359
Location
- Region: West Jordan
Financial & listing details
- Price per square foot: $344/sqft
- Tax assessed value: $2,297,600
- Annual tax amount: $11,218
- Date on market: 5/29/2025
- Listing terms: Cash,Conventional
- Inclusions: Swing Set
- Exclusions: Hot Tub
- Acres allowed for irrigation: 0
- Electric utility on property: Yes
- Road surface type: Paved
Estimated market value
$3,120,200
$2.96M - $3.28M
$4,016/mo
Price history
| Date | Event | Price |
|---|---|---|
| 5/22/2026 | Price change | $3,299,000+1.5%$344/sqft |
Source:  UtahRealEstate.com #2088285 Report a problem UtahRealEstate.com #2088285 Report a problem | ||
| 3/19/2026 | Price change | $3,249,000-4.4%$338/sqft |
Source: UtahRealEstate.com #2088285 Report a problem | ||
| 10/3/2025 | Price change | $3,399,000-4.9%$354/sqft |
Source: UtahRealEstate.com #2088285 Report a problem | ||
| 5/29/2025 | Listed for sale | $3,575,000+120%$372/sqft |
Source: UtahRealEstate.com #2088285 Report a problem | ||
| 10/17/2019 | Listing removed | $1,625,000$169/sqft |
Source: Homie We've Got Your Back LLC Report a problem | ||
| 7/12/2019 | Pending sale | $1,625,000$169/sqft |
Source: Homie We've Got Your Back LLC Report a problem | ||
| 7/2/2019 | Listed for sale | $1,625,000$169/sqft |
Source: Homie We've Got Your Back LLC Report a problem | ||
Public tax history
| Year | Property taxes | Tax assessment |
|---|---|---|
| 2025 | $11,376 +2% | $1,263,680 +7% |
| 2024 | $11,157 +6.4% | $1,180,630 +12.9% |
| 2023 | $10,481 -4.9% | $1,045,275 -3.4% |
| 2022 | $11,025 | $1,081,740 +34.4% |
| 2021 | -- | $804,595 -2.5% |
| 2020 | $9,846 -8.1% | $825,330 -6.3% |
| 2019 | $10,718 +10.3% | $880,990 +11.7% |
| 2018 | $9,717 +0.4% | $788,755 -42.4% |
| 2017 | $9,675 +4.2% | $1,370,100 +9.3% |
| 2016 | $9,284 +2.7% | $1,253,600 +21.9% |
| 2015 | $9,041 +18.8% | $1,028,600 +6.2% |
| 2014 | $7,609 | $968,200 +7.4% |
| 2013 | -- | $901,300 +3.5% |
| 2012 | -- | $871,100 -8.7% |
| 2011 | -- | $953,700 -3.1% |
| 2010 | -- | $984,100 -1.1% |
| 2009 | -- | $995,500 -25.5% |
| 2008 | $8,149 | $1,336,800 -3.2% |
| 2007 | -- | $1,381,000 +1048% |
| 2006 | -- | $120,300 +31.9% |
| 2005 | -- | $91,200 |
| 2002 | -- | $91,200 +4.5% |
| 2001 | -- | $87,300 |
| 2000 | -- | $87,300 |
Find assessor info on the county website
Monthly payment
Est. payment
Payment breakdown
Explore the cost of this home by adjusting the details. Changes won't be saved.Climate risks
Neighborhood: 84088
Nearby schools
GreatSchools rating
- 4/10Westvale SchoolGrades: K-6Distance: 0.8 mi
- 4/10West Jordan Middle SchoolGrades: 7-9Distance: 2.2 mi
- 3/10West Jordan High SchoolGrades: 10-12Distance: 1.5 mi
Schools provided by the listing agent
- Elementary: Westvale
- Middle: Joel P. Jensen
- High: West Jordan
- District: Jordan
Source: UtahRealEstate.com. This data may not be complete. We recommend contacting the local school district to confirm school assignments for this home.
- $12,400-- bd-- ba-- sqft2177 W 9240 S, West Jordan, UT 84088Off Market
- $677,700-- bd-- ba-- sqft9241 S 2200 W, West Jordan, UT 84088Off Market
- $12,400-- bd-- ba-- sqft2145 W 9240 S, West Jordan, UT 84088Off Market
- $100435 Square Feet9281 S 2200 W, West Jordan, UT 84088Off Market
- $459,4002 bd1 ba1.5k sqft2176 W Abbey View Rd, West Jordan, UT 84088Off Market
- $2,592,3006 bd6 ba8.2k sqft2145 W 9240 S, West Jordan, UT 84088Off Market
- $476,2002 bd1 ba1.6k sqft2182 W Abbey View Rd, West Jordan, UT 84088Off Market
- $477,3002 bd1 ba1.6k sqft2158 W Abbey View Rd, West Jordan, UT 84088Off Market
A local agent can set up tours, give advice and negotiate with sellers.
Similar homes
- $2,550,0005 bd5 ba6.6k sqft9126 S Wasatch Peak Cir, West Jordan, UT 84088For Sale

 MLS ID #2167137, Aaron J Pehrson, Real Broker, LLC. UtahRealEstate.com
 - $3,290,0006 bd6 ba9.8k sqft3297 W Blue Springs Ln, Bluffdale, UT 84065For Sale
 MLS ID #1984227, Robert L Burden, UTAH HOMES NETWORK. UtahRealEstate.com
 - $3,299,0007 bd6 ba7.2k sqft971 E 300th St N, Alpine, UT 84004For Sale
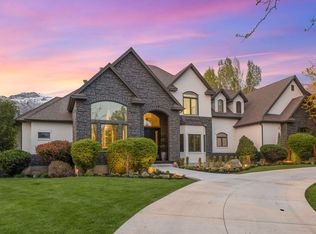 MLS ID #2150853, Jennifer Call, ERA Brokers Consolidated (Utah County). UtahRealEstate.com
 - $2,695,0006 bd6 ba5.8k sqft11729 S River Front Pkwy, South Jordan, UT 84095For Sale
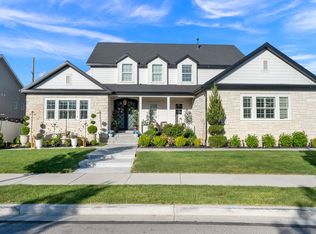 MLS ID #2167835, Joel Hair, Ulrich REALTORS, Inc.. UtahRealEstate.com
 - $2,995,0007 bd8 ba9k sqft1 S Crosshill Ln, Sandy, UT 84092For Sale
 MLS ID #12502263, James P. Kelley, Windermere RE Utah - Park Ave. PCBR
 - $2,600,0006 bd6 ba8.1k sqft10872 S Reta View Ct, South Jordan, UT 84095For SaleMLS ID #2146039, Hyrum Rosquist, KW South Valley Keller Williams. UtahRealEstate.com
- $3,224,0006 bd8 ba6.5k sqft714 E Draper Heights Way, Draper, UT 84020For SaleMLS ID #2143397, Rachelle Stubbs, RLS Real Estate LLC. UtahRealEstate.com
- $2,559,0006 bd6 ba7.2k sqft10624 S Serendipity Way, South Jordan, UT 84095For SaleMLS ID #2169738, Paul A Bontempo, Real Estate Essentials. UtahRealEstate.com
- $3,200,0005 bd7 ba8.6k sqft5083 S Clarenden Pl E, Salt Lake City, UT 84117For SaleMLS ID #2170514, Linda S. Mandrow, Coldwell Banker Realty (Union Heights). UtahRealEstate.com
- $3,200,0005 bd7 ba8.6k sqft5083 S Clarenden Pl, Salt Lake City, UT 84117For SaleMLS ID #12603167, Linda Mandrow, CB Realty (Union Heights). PCBR
- $3,499,9004 bd6 ba6.9k sqft1023 W Reining Way, Riverton, UT 84065For SaleMLS ID #2171268, Wesley Jackson, Bravo Realty Services, LLC. UtahRealEstate.com
- $3,250,0006 bd6 ba7k sqft9969 S Altamont Dr E, Sandy, UT 84092For SaleMLS ID #2139284, Connor Trupp, Summit Sotheby's International Realty. UtahRealEstate.com
- $2,499,0007 bd5 ba6.3k sqft11666 S Gold Dust Dr, South Jordan, UT 84095For SaleMLS ID #2121191, Emilee McGregor, Real Estate Essentials. UtahRealEstate.com
- $3,599,9005 bd5 ba9.4k sqft9862 S Granite Slope Dr, Sandy, UT 84092For SaleMLS ID #12602352, Linda Secrist, BHHS UP (Salt Lake). PCBR
- $2,174,9997 bd5 ba7k sqft1064 W Park Palisade Dr, South Jordan, UT 84095For SaleMLS ID #2154702, Felipe Pacheco, Forte Real Estate, LLC. UtahRealEstate.com
- $1,650,0007 bd5 ba7.4k sqft3094 W Bison Ridge Rd, South Jordan, UT 84095For SaleMLS ID #2161473, Becky L Nay, Real Broker, LLC. UtahRealEstate.com
- $3,250,0006 bd6 ba6.5k sqft4115 S Gary Rd E, Salt Lake City, UT 84124For SaleMLS ID #2159915, Michael Perry, Real Broker, LLC. UtahRealEstate.com
- $2,649,0006 bd7 ba7.7k sqft12244 S 2000 E, Draper, UT 84020For SaleMLS ID #2165245, David Nguyen, Impact Realty. UtahRealEstate.com
- $3,595,0005 bd5 ba8.9k sqft2620 E Casto Ln S, Holladay, UT 84117For SaleMLS ID #2143694, Mike Lindsay, Coldwell Banker Realty (Union Heights). UtahRealEstate.com
- $2,749,0006 bd7 ba7.1k sqft12527 N Wildflower Ln, Highland, UT 84003For SaleMLS ID #2171459, John Woodley, Woodley Real Estate. UtahRealEstate.com
