"Welcome Home" to a Daybreak estate unlike any other: a private home cinema, a private spa with steam shower and sauna and an entire block of little shops, all beneath a residence that sits front-row to Oquirrh Lake, with unobstructed water views and the beach path just steps behind the home. Set on a large .28-acre lot with picturesque views of the lake and the Wasatch Range where every nook and cranny has been thoughtfully upgraded. From the moment you enter it's clear nothing was left to chance. The Main Level is built for easy living: a Primary Suite that frames the views and opens to a fully upgraded bath with new cabinetry, flooring, double lavs, walk-in shower, stand-alone soaking tub and generous closet space; a spacious guest room with ensuite bath and lake/mountain views of its own; a third bedroom/office/den with custom paint and raised paneled woodwork; a large laundry room; and a full-length covered porch to take in views during rain, snow or shine. The remodeled kitchen anchors the home with all new custom cabinetry and new stainless steel appliances around a huge Taj Mahal leather quartzite island with a 72" double refer/freezer, 30" double ovens, built-in microwave and 36" cooktop with pot filler. The Upstairs delivers the showstopper with two rooms converted into one supersized fairytale bedroom with lake/mountain views, four (4) built-in bunk beds with matching under-bed drawers and individual reading lights, an ensuite bath and double walk-in closets, plus, another large ensuite bedroom, a second laundry room and a built-in study area. Then the Lower Level makes good on the opening promise: The Spa room: full-size steam shower, sauna and bathroom facilities. The Safe room: w/full-size vault door and fire-protected storage. The Stage room: for the performer in you. The Theater room: with 135" screen, high-end Sony projector with surround sound and tiered seating. The Exercise/Dance room: a mirrored workout/dance studio that could also be a sixth bedroom. And finally...Welcome to: 5 Pretend City Lane: a Cafe' with register, pastry displays and outdoor seating; a Pet shop, a Grocery Store and a two-story playhouse with its own living area, fireplace, stairs, balcony and slide. All of it in beautiful Daybreak, one of Utah's most celebrated communities designed around Oquirrh Lake, miles of trails and the new Downtown Daybreak/Salt Lake Bee's stadium, just beyond your porch. A true generational home! Come See it, Love it and Make it your own!!
For sale
Price increase: $909K (7/8)
$2,559,000
10624 S Serendipity Way, South Jordan, UT 84095
6beds
7,293sqft
:
Get pre-qualified$14,533/mo
Single Family Residence
Built in 2015
0.28 Acres Lot
$2,467,300 Zestimate®
$351/sqft
$156/mo HOA
What's special
- 26 days |
- 1,357 |
- 98 |
Zillow last checked:
Listing updated:
Listed by:
Paul A Bontempo 714-719-5459,
Real Estate Essentials
Source: UtahRealEstate.com,MLS#: 2169738
Facts & features
Interior
Bedrooms & bathrooms
- Bedrooms: 6
- Bathrooms: 6
- Full bathrooms: 2
- 3/4 bathrooms: 3
- 1/2 bathrooms: 1
- Partial bathrooms: 1
- Main level bedrooms: 3
Rooms
- Room types: Master Bathroom, Den/Office, Great Room, Second Kitchen, Theater Room
Primary bedroom
- Level: First
Heating
- Forced Air, Central, Hot Water
Cooling
- Central Air, Ceiling Fan(s)
Appliances
- Included: Dryer, Microwave, Refrigerator, Washer, Disposal, Double Oven, Gas Oven, Oven, Countertop Range, Gas Range
- Laundry: Electric Dryer Hookup, Gas Dryer Hookup
Features
- Separate Bath/Shower, Walk-In Closet(s), Granite Counters
- Flooring: Carpet, Laminate, Tile
- Doors: French Doors
- Windows: Drapes, Plantation Shutters, Shades, Window Coverings, Double Pane Windows
- Basement: Full
- Number of fireplaces: 1
- Fireplace features: Fireplace Equipment, Gas Log
Interior area
- Total structure area: 7,293
- Total interior livable area: 7,293 sqft
- Finished area above ground: 4,340
- Finished area below ground: 2,953
Property
Parking
- Total spaces: 3
- Parking features: Garage - Attached
- Attached garage spaces: 3
Features
- Levels: Two
- Stories: 3
- Patio & porch: Porch, Patio, Covered Deck, Open Porch, Open Patio
- Exterior features: Entry (Foyer)
- Pool features: Association
- Fencing: Full
- Has view: Yes
- View description: Lake, Mountain(s)
- Has water view: Yes
- Water view: Lake
Lot
- Size: 0.28 Acres
- Features: Curb & Gutter, Sprinkler: Auto-Full, Drip Irrigation: Auto-Part, Waterfront
- Topography: Terrain
- Residential vegetation: Landscaping: Full, Mature Trees
Details
- Parcel number: 2718301047
- Zoning: RESIDE
- Zoning description: Single-Family
- Other equipment: Workbench
Construction
Type & style
- Home type: SingleFamily
- Property subtype: Single Family Residence
Materials
- Clapboard/Masonite
- Roof: Asphalt,Pitched
Condition
- Blt./Standing
- New construction: No
- Year built: 2015
- Major remodel year: 2024
Utilities & green energy
- Sewer: Public Sewer, Sewer: Public
- Water: Culinary
- Utilities for property: Natural Gas Connected, Electricity Connected, Sewer Connected, Water Connected
Community & HOA
Community
- Features: Sidewalks
- Subdivision: Daybreak
HOA
- Has HOA: Yes
- Amenities included: Biking Trails, Fire Pit, Fitness Center, Picnic Area, Playground, Pool, Tennis Court(s)
- HOA fee: $156 monthly
- HOA name: CCMC Daybreak
- HOA phone: 801-254-8062
Location
- Region: South Jordan
Financial & listing details
- Price per square foot: $351/sqft
- Tax assessed value: $1,937,700
- Annual tax amount: $9,770
- Date on market: 6/20/2026
- Listing terms: Cash,Conventional
- Inclusions: Ceiling Fan, Dryer, Fireplace Equipment, Microwave, Refrigerator, Washer, Window Coverings, Workbench, Smart Thermostat(s)
- Acres allowed for irrigation: 0
- Electric utility on property: Yes
- Road surface type: Paved
Estimated market value
$2,467,300
$2.34M - $2.59M
$4,610/mo
Price history
| Date | Event | Price |
|---|---|---|
| 7/8/2026 | Price change | $2,559,000+55.1%$351/sqft |
Source:  UtahRealEstate.com #2169738 Report a problem UtahRealEstate.com #2169738 Report a problem | ||
| 8/29/2024 | Listing removed | $11,500$2/sqft |
Source: Zillow Rentals Report a problem | ||
| 7/10/2024 | Listed for rent | $11,500$2/sqft |
Source: Zillow Rentals Report a problem | ||
| 1/22/2021 | Pending sale | $1,650,000$226/sqft |
Source: UtahRealEstate.com #1714435 Report a problem | ||
| 11/26/2020 | Listed for sale | $1,650,000$226/sqft |
Source: RE/MAX Results #1714435 Report a problem | ||
Public tax history
| Year | Property taxes | Tax assessment |
|---|---|---|
| 2025 | $9,770 -1.8% | $1,065,735 +2.6% |
| 2024 | $9,950 -3.6% | $1,039,005 +2.2% |
| 2023 | $10,320 +0.1% | $1,016,895 +2.1% |
| 2022 | $10,310 +27.9% | $995,665 +39.4% |
| 2021 | $8,059 +4.1% | $714,065 +11.1% |
| 2020 | $7,738 +0.6% | $642,730 +2.3% |
| 2019 | $7,695 +9.2% | $628,210 +12% |
| 2018 | $7,045 +2% | $560,890 -48.4% |
| 2017 | $6,905 -8% | $1,086,500 +24.6% |
| 2016 | $7,506 +18.1% | $871,800 +133.5% |
| 2015 | $6,356 +127.1% | $373,300 +300.1% |
| 2014 | $2,799 | $93,300 |
Find assessor info on the county website
Monthly payment
Est. payment
Payment breakdown
Explore the cost of this home by adjusting the details. Changes won't be saved.Climate risks
Neighborhood: 84095
Nearby schools
GreatSchools rating
- 7/10Eastlake SchoolGrades: K-6Distance: 0.5 mi
- 8/10Creekside Middle SchoolGrades: 7-9Distance: 0.8 mi
- 5/10Herriman High SchoolGrades: 10-12Distance: 2.7 mi
Schools provided by the listing agent
- Elementary: Eastlake
- High: Herriman
- District: Jordan
Source: UtahRealEstate.com. This data may not be complete. We recommend contacting the local school district to confirm school assignments for this home.
- $538,000-- bd-- ba-- sqft10618 S Serendipity Way, South Jordan, UT 84009Off Market
- $2,051,9004 bd3 ba4k sqft10638 S Serendipity Way, South Jordan, UT 84009Off Market
- $--7 bd5 ba6.2k sqft10612 S Serendipity Way, South Jordan, UT 84009Sold
- $1,878,1006 bd4 ba3.9k sqft10652 S Serendipity Way, South Jordan, UT 84009Off Market
- $902,6005 bd4 ba4.6k sqft10633 S Serendipity Way, South Jordan, UT 84009Off Market
- $1,225,9007 bd4 ba4.6k sqft10611 S Serendipity Way, South Jordan, UT 84009Off Market
- $936,2005 bd3 ba2.6k sqft4686 W Crosswater Rd, South Jordan, UT 84009Off Market
- $1,136,1003 bd2 ba2.2k sqft4697 W Serendipity Way, South Jordan, UT 84009Off Market
A local agent can set up tours, give advice and negotiate with sellers.
Similar homes
- $2,600,0006 bd6 ba8.1k sqft10872 S Reta View Ct, South Jordan, UT 84095For Sale
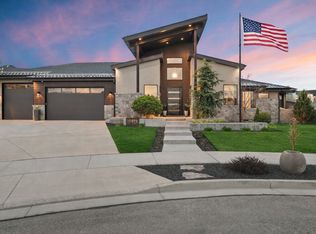
 MLS ID #2146039, Hyrum Rosquist, KW South Valley Keller Williams. UtahRealEstate.com
 - $2,695,0006 bd6 ba5.8k sqft11729 S River Front Pkwy, South Jordan, UT 84095For Sale
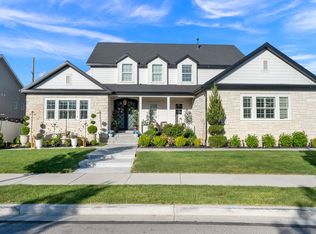 MLS ID #2167835, Joel Hair, Ulrich REALTORS, Inc.. UtahRealEstate.com
 - $2,499,0007 bd5 ba6.3k sqft11666 S Gold Dust Dr, South Jordan, UT 84095For Sale
 MLS ID #2121191, Emilee McGregor, Real Estate Essentials. UtahRealEstate.com
 - $2,550,0005 bd5 ba6.6k sqft9126 S Wasatch Peak Cir, West Jordan, UT 84088For Sale
 MLS ID #2167137, Aaron J Pehrson, Real Broker, LLC. UtahRealEstate.com
 - $1,725,0007 bd6 ba5.5k sqft10676 S Urban Ridge Cv W, South Jordan, UT 84095For SaleMLS ID #2170889, Nate Smith, Real Estate Essentials. UtahRealEstate.com
- $1,550,0005 bd4 ba4.4k sqft10917 S Lake Island Dr W, South Jordan, UT 84009For SaleMLS ID #2159635, Brian Babb, Equity Real Estate (Advantage). UtahRealEstate.com
- $1,395,0008 bd6 ba6.5k sqft1203 W Makiya Cir, South Jordan, UT 84095For SaleMLS ID #2156445, Eddie Vargas, Dimension Realty Services. UtahRealEstate.com
- $1,925,0006 bd7 ba6.8k sqft2628 E Prairie Ln, Eagle Mountain, UT 84005For SaleMLS ID #2175641, Jared Haynie, CDG Real Estate Inc.. UtahRealEstate.com
- $2,490,0006 bd6 ba7.2k sqft1777 E Somerset Ridge Dr S, Draper, UT 84020For SaleMLS ID #2150735, Brett R Sellick, Summit Sotheby's International Realty. UtahRealEstate.com
- $2,299,0006 bd6 ba5.5k sqft14358 S Heritage View Cv W, Riverton, UT 84065For SaleMLS ID #2157435, Mark Haaga, Found It LLC. UtahRealEstate.com
- $1,950,0008 bd6 ba7.6k sqft3168 W Chalk Creek Way S, South Jordan, UT 84095For SaleMLS ID #2154839, Merilee Rowley, Selling Salt Lake. UtahRealEstate.com
- $1,790,0007 bd5 ba6k sqft13307 S Heritage Farm Cv #122, Riverton, UT 84065For SaleMLS ID #2173806, Tawnee McCay, Equity Real Estate (South Valley). UtahRealEstate.com
- $2,295,0006 bd6 ba6.3k sqft99 E Lone Hollow Cv, Sandy, UT 84092For SaleMLS ID #2154892, Cody Phelps, The Agency Salt Lake City. UtahRealEstate.com
- $1,349,9005 bd6 ba5.5k sqft11347 S Kestrel Rise Rd, South Jordan, UT 84009For SaleMLS ID #2145605, Brooke Martinez, Found It LLC. UtahRealEstate.com
- $2,495,0007 bd6 ba6.3k sqft9577 S Hidden Pine Ln, Sandy, UT 84092For SaleMLS ID #2160286, Thomas Schriever, Elite Property Management & Real Estate. UtahRealEstate.com
- $2,800,0006 bd7 ba10k sqft6244 W Fort Pierce Way, Herriman, UT 84096For SaleMLS ID #2173245, Paul Wiseman, Summit Sotheby's International Realty. UtahRealEstate.com
- $2,749,0006 bd7 ba7.1k sqft12527 N Wildflower Ln, Highland, UT 84003For SaleMLS ID #2171459, John Woodley, Woodley Real Estate. UtahRealEstate.com
- $2,749,0006 bd6 ba6.2k sqft13417 S Banbury Park Ln, Draper, UT 84020For SaleMLS ID #2165056, Robin Jensen, Team Jensen Real Estate. UtahRealEstate.com
- $2,550,0007 bd8 ba6.9k sqft4966 Old Oak Ln, Highland, UT 84003For SaleMLS ID #2165304, Wendy Shirley, Avenues Realty Group LLC. UtahRealEstate.com
- $2,890,0005 bd7 ba7.2k sqft12056 S Cortina Crest Dr, Draper, UT 84020For SaleMLS ID #2139802, Brett R Sellick, Summit Sotheby's International Realty. UtahRealEstate.com
