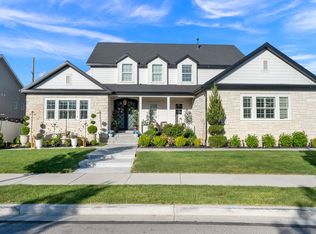
Welcome to South Jordan's Premier New Construction Luxury Estate-- Introducing a masterpiece of modern custom craftsmanship in a beautiful South Jordan neighborhood. Built in 2025, this extraordinary 7,611 sq. ft. residence was designed for the way families truly live - with the space, flexibility, and elevated finishes that make every day feel exceptional. Spanning three thoughtfully designed levels, this 8-bedroom, 6-bathroom home delivers an unmatched combination of grand entertaining spaces and intimate retreats. The main floor impresses with soaring ceilings, a formal living room, a spacious family room, semi-formal dining, and a chef's kitchen - all flowing effortlessly for both everyday living and large-scale entertaining. An executive den and main-floor primary suite add to the home's functional elegance. The primary suite is a true sanctuary, complete with a separate soaking tub and shower, and finishes that rival the finest luxury resorts including private laundry facilities. The upper level offers 2,720 sq. ft. of private living, featuring generously sized bedrooms with thoughtful layouts designed for growing families, and a flexible media room. Downstairs, the 2,159 sq. ft. finished basement expands the possibilities - a second family room, an additional kitchen and dining area, dual laundry rooms, and flexible bedroom spaces make this level ideal for multigenerational living, guest accommodations, a rentable space, or a private in-law suite. This property delivers on every front: location, quality, and lifestyle.
For sale
Price cut: $25K (7/28)
$1,950,000
3168 W Chalk Creek Way S, South Jordan, UT 84095
8beds
7,611sqft
Single Family Residence
Built in 2025
0.28 Acres Lot
$1,915,700 Zestimate®
$256/sqft
$-- HOA
What's special
Executive denFlexible bedroom spacesFlexible media roomSemi-formal diningMain-floor primary suiteDual laundry roomsSpacious family room
- 107 days |
- 528 |
- 18 |
Zillow last checked:
Listing updated:
Listed by:
Merilee Rowley 801-792-2010,
Selling Salt Lake
Source: UtahRealEstate.com,MLS#: 2154839
Facts & features
Interior
Bedrooms & bathrooms
- Bedrooms: 8
- Bathrooms: 6
- Full bathrooms: 5
- 1/2 bathrooms: 1
- Partial bathrooms: 1
- Main level bedrooms: 1
Rooms
- Room types: Master Bathroom, Den/Office, Great Room, Second Kitchen
Primary bedroom
- Level: First
Heating
- Forced Air
Cooling
- Central Air, Ceiling Fan(s)
Appliances
- Included: Range Hood, Refrigerator, Disposal, Double Oven, Oven, Countertop Range
- Laundry: Electric Dryer Hookup
Features
- Wet Bar, Basement Apartment, Separate Bath/Shower, Walk-In Closet(s), Silestone Countertops
- Flooring: Carpet, Tile
- Doors: Sliding Doors
- Basement: Entrance,Full,Basement Entrance
- Number of fireplaces: 1
- Fireplace features: Fireplace Insert, Insert
Interior area
- Total structure area: 7,611
- Total interior livable area: 7,611 sqft
- Finished area above ground: 5,452
- Finished area below ground: 2,051
Property
Parking
- Total spaces: 4
- Parking features: Garage
- Garage spaces: 4
Features
- Levels: Two
- Stories: 3
- Patio & porch: Porch, Patio, Open Porch, Open Patio
Lot
- Size: 0.28 Acres
- Features: Corner Lot
- Residential vegetation: Landscaping: Full
Details
- Parcel number: 2721352019
- Zoning: 1112
Construction
Type & style
- Home type: SingleFamily
- Property subtype: Single Family Residence
Materials
- Stone, Stucco, Cement Siding
- Roof: Asphalt
Condition
- Blt./Standing
- New construction: No
- Year built: 2025
- Major remodel year: 2025
Utilities & green energy
- Sewer: Public Sewer, Sewer: Public
- Water: Culinary
- Utilities for property: Natural Gas Connected, Electricity Connected, Sewer Connected, Water Connected
Community & HOA
Community
- Subdivision: Tate
HOA
- Has HOA: No
Location
- Region: South Jordan
Financial & listing details
- Price per square foot: $256/sqft
- Annual tax amount: $1,448
- Date on market: 5/1/2026
- Listing terms: Cash,Conventional
- Inclusions: Ceiling Fan, Fireplace Insert, Range, Range Hood, Refrigerator
- Acres allowed for irrigation: 0
- Electric utility on property: Yes
Estimated market value
$1,915,700
$1.82M - $2.01M
$3,721/mo
Price history
| Date | Event | Price |
|---|---|---|
| 7/30/2026 | Price change | $11,500-5.7%$2/sqft |
Source: Zillow Rentals Report a problem | ||
| 7/28/2026 | Price change | $1,950,000-1.3%$256/sqft |
Source:  UtahRealEstate.com #2154839 Report a problem UtahRealEstate.com #2154839 Report a problem | ||
| 7/9/2026 | Price change | $12,200-6.2%$2/sqft |
Source: Zillow Rentals Report a problem | ||
| 7/7/2026 | Listed for rent | $13,000$2/sqft |
Source: Zillow Rentals Report a problem | ||
| 7/7/2026 | Price change | $1,975,000-1.3%$259/sqft |
Source: UtahRealEstate.com #2154839 Report a problem | ||
| 6/3/2026 | Price change | $2,000,000-4.8%$263/sqft |
Source: UtahRealEstate.com #2154839 Report a problem | ||
| 5/1/2026 | Listed for sale | $2,100,000+0%$276/sqft |
Source: UtahRealEstate.com #2154839 Report a problem | ||
| 3/18/2026 | Listing removed | $2,099,000$276/sqft |
Source: UtahRealEstate.com #2127472 Report a problem | ||
| 2/13/2026 | Price change | $2,099,0000%$276/sqft |
Source: UtahRealEstate.com #2127472 Report a problem | ||
| 1/22/2026 | Price change | $2,100,000-2.3%$276/sqft |
Source: UtahRealEstate.com #2127472 Report a problem | ||
| 12/18/2025 | Listed for sale | $2,150,000$282/sqft |
Source: UtahRealEstate.com #2127472 Report a problem | ||
| 12/8/2025 | Listing removed | $2,150,000$282/sqft |
Source: UtahRealEstate.com #2079734 Report a problem | ||
| 12/4/2025 | Price change | $2,150,000-6.5%$282/sqft |
Source: UtahRealEstate.com #2079734 Report a problem | ||
| 4/23/2025 | Listed for sale | $2,300,000$302/sqft |
Source: UtahRealEstate.com #2079734 Report a problem | ||
Public tax history
Tax history is unavailable.
Monthly payment
Est. payment
Payment breakdown
Explore the cost of this home by adjusting the details. Changes won't be saved.Climate risks
Neighborhood: 84095
Nearby schools
GreatSchools rating
- 5/10Monte Vista SchoolGrades: K-6Distance: 0.9 mi
- 8/10South Jordan Middle SchoolGrades: 7-9Distance: 2 mi
- 8/10Bingham High SchoolGrades: 10-12Distance: 2.1 mi
Schools provided by the listing agent
- Elementary: Monte Vista
- Middle: South Jordan
- High: Bingham
- District: Jordan
Source: UtahRealEstate.com. This data may not be complete. We recommend contacting the local school district to confirm school assignments for this home.
- $495,800-- bd-- ba-- sqft3168 W 11770 S, South Jordan, UT 84095Off Market
- $1,012,6006 bd4 ba4.9k sqft11742 S Current Creek Dr, South Jordan, UT 84095Off Market

- $--3 bd3 ba3.7k sqft11756 S Current Creek Dr, South Jordan, UT 84095Sold
- $1,004,3008 bd4 ba5k sqft2967 W 11770 S, South Jordan, UT 84095Off Market

- $1,079,8006 bd4 ba2.5k sqft3212 W Winter Creek Cir, South Jordan, UT 84095Off Market
- $1,028,2004 bd4 ba4.7k sqft3181 W 11770 S, South Jordan, UT 84095Off Market
- $953,8006 bd3 ba2.8k sqft3146 W Current Creek Dr, South Jordan, UT 84095Off Market
- $872,8004 bd2 ba2.5k sqft3151 W 11770 S, South Jordan, UT 84095Off Market
A local agent can set up tours, give advice and negotiate with sellers.
Similar homes
- $1,675,0007 bd6 ba5.5k sqft10676 S Urban Ridge Cv W, South Jordan, UT 84095For Sale

 MLS ID #2177749, Marissa Soares, Equity Real Estate (Advantage). UtahRealEstate.com
 - $1,687,0008 bd5 ba7.7k sqft1261 W Alta Creek Cir, South Jordan, UT 84095For Sale
 MLS ID #2175918, Tiani Shoemaker, Real Estate Essentials. UtahRealEstate.com
 - $2,000,0007 bd5 ba7.4k sqft12894 S Ellerbeck Ln, Draper, UT 84020For Sale
 MLS ID #2175904, Scott F. Maruri, Windermere Real Estate. UtahRealEstate.com
 - $2,695,0006 bd6 ba5.8k sqft11729 S River Front Pkwy, South Jordan, UT 84095For Sale
 MLS ID #2167835, Joel Hair, Ulrich REALTORS, Inc.. UtahRealEstate.com
 - $1,625,0006 bd4 ba4.9k sqft11599 S Dorothy Vista Dr, Draper, UT 84020For SaleMLS ID #2178260, Lacy Stevens, Omada Real Estate. UtahRealEstate.com
- $1,685,0005 bd4 ba4.3k sqft15258 S Mountainside Dr W, Riverton, UT 84065For SaleMLS ID #2178391, Alen Kantarevic, Signature Group Real Estate. UtahRealEstate.com
- $1,950,0006 bd7 ba6.4k sqft2420 E Royal Pine Cv, Cottonwood Heights, UT 84093For SaleMLS ID #2145600, Cynthia Poole, Presidio Real Estate (South Valley). UtahRealEstate.com
- $2,299,0006 bd6 ba5.5k sqft14358 S Heritage View Cv W, Riverton, UT 84065For SaleMLS ID #2157435, Mark Haaga, Found It LLC. UtahRealEstate.com
- $1,895,0005 bd4 ba4.1k sqft469 E 12000 S, Draper, UT 84020For SaleMLS ID #2163642, C. Tyler Quinn, Chapman-Richards & Associates (Park City). UtahRealEstate.com
- $1,998,9008 bd5 ba8.6k sqft2727 W 110 N, Lehi, UT 84043For SaleMLS ID #26-270766, SCOTT HANSON, Equity Real Estate (Advantage). WCBR
- $1,850,0005 bd4 ba6.2k sqft634 E Draper Woods Way, Draper, UT 84020For SaleMLS ID #2175827, Steve Schoonover, Century 21 Everest. UtahRealEstate.com
- $1,188,0005 bd4 ba4.9k sqft10993 S Oquirrh Lake Rd, South Jordan, UT 84009For SaleMLS ID #2177877, Tamara Zander, Zander Real Estate Team PLLC. UtahRealEstate.com
- $1,980,0007 bd6 ba6.7k sqft2828 N Jojo Rd, Eagle Mountain, UT 84005For SaleMLS ID #2155680, Joshua Wagstaff, Wasatch Land Advisors LLC. UtahRealEstate.com
- $1,390,0005 bd6 ba4.2k sqft1352 W 11940 S, Riverton, UT 84065For SaleMLS ID #2165061, Anna Parker, KW South Valley Keller Williams. UtahRealEstate.com
- $2,295,0006 bd6 ba6.3k sqft99 E Lone Hollow Cv, Sandy, UT 84092For SaleMLS ID #2154892, Cody Phelps, The Agency Salt Lake City. UtahRealEstate.com
- $2,400,0005 bd4 ba7.6k sqft6479 W Bull River Rd, Highland, UT 84003For SaleMLS ID #2177976, Jennifer Wilcox, Bybee & Co Realty, LLC. UtahRealEstate.com
- $2,000,0006 bd4 ba5.6k sqft10354 N Hidden Oak Dr, Highland, UT 84003For SaleMLS ID #2177218, Alen Kantarevic, Signature Group Real Estate. UtahRealEstate.com
- $1,085,0006 bd4 ba4k sqft4077 Rons Ct, Herriman, UT 84096For SaleMLS ID #2166594, Lisa Dimond, Windermere Real Estate (Draper). UtahRealEstate.com
- $1,210,0007 bd5 ba5.2k sqft11201 S Prosperity Rd, South Jordan, UT 84009For SaleMLS ID #2174288, Jacob Hannemann, Sky Realty. UtahRealEstate.com
- $1,375,0006 bd4 ba4.3k sqft11674 S Myers Park Ln, Riverton, UT 84065For SaleMLS ID #2163194, Skyler Beltran, Coldwell Banker Realty (Provo-Orem-Sundance). UtahRealEstate.com
