Turnkey Luxury Awaits: This exceptional estate is being offered completely fully furnished, presenting a rare, move-in-ready opportunity. Every room has been meticulously curated with top-of-the-line, classic Restoration Hardware furniture, premium bedding, and sophisticated lighting fixtures throughout. From the grand living spaces to the intimate bedroom retreats, the home embodies a seamless blend of timeless elegance and modern luxury, allowing you to move right in without missing a beat. Fairyland Dreams: Off of the main living areas lies an extraordinary, custom-built children's playroom designed to transport you straight into a fairy tale. Built with the premium quality, detail, and scale of a Disney-level attraction, this space includes a heavy-textured faux-tree structure, integrated hidden play areas, Three breathtaking Fairy homes and a magical loft with exquisitely custom-carved details, and enchanting themed hand crafted flower lights throughout shipped from Italy. It is a masterpiece of experiential home design. The Ultimate Family Entertainment Suite: Beyond the fully integrated game area lies a breathtaking, custom-designed home theater and full-service family kitchen that redefines home entertainment. The state-of-the-art theater room boasts dramatic, backlit coffered ceilings and tiered plush leather seating, seamlessly flowing into a custom culinary space designed for family memory-making. The gourmet kitchen is thoughtfully equipped with a dedicated, child-sized wash and prep sink alongside dual built-in step stools, allowing little helpers to easily join mom and dad at the counter. Anchoring the space is a fully integrated concession wall featuring custom glass-front candy displays and a premium, built-in soft-serve ice cream machine. It is a whimsical yet masterfully crafted space designed for world-class hosting and unforgettable family nights.
For sale
$2,550,000
9126 S Wasatch Peak Cir, West Jordan, UT 84088
5beds
6,624sqft
:
Get pre-qualified$14,348/mo
Single Family Residence
Built in 2016
0.52 Acres Lot
$2,433,600 Zestimate®
$385/sqft
$21/mo HOA
What's special
Fully integrated concession wallIntegrated hidden play areasCustom glass-front candy displaysBreathtaking custom-designed home theaterThree breathtaking fairy homesPremium beddingHeavy-textured faux-tree structure
- 50 days |
- 670 |
- 38 |
Zillow last checked:
Listing updated:
Listed by:
Aaron J Pehrson 801-897-2600,
Real Broker, LLC
Source: UtahRealEstate.com,MLS#: 2167137
Facts & features
Interior
Bedrooms & bathrooms
- Bedrooms: 5
- Bathrooms: 5
- Full bathrooms: 3
- 3/4 bathrooms: 1
- 1/2 bathrooms: 1
- Partial bathrooms: 1
- Main level bedrooms: 1
Rooms
- Room types: Master Bathroom, Den/Office, Great Room, Second Kitchen, Updated Kitchen, Theater Room
Primary bedroom
- Level: First
Heating
- Forced Air, Central
Cooling
- Central Air
Appliances
- Included: Dryer, Electric Air Cleaner, Microwave, Range Hood, Refrigerator, Washer, Water Softener Owned, Disposal, Double Oven, Gas Oven, Gas Range, Built-In Range, Free-Standing Range
- Laundry: Electric Dryer Hookup, Gas Dryer Hookup
Features
- Accessory Apt, Basement Apartment, Separate Bath/Shower, Central Vacuum, Walk-In Closet(s), In-Law Floorplan, Vaulted Ceiling(s), Granite Counters
- Flooring: Carpet, Hardwood, Tile
- Doors: French Doors
- Windows: Blinds, Double Pane Windows
- Basement: Full,Basement Entrance,Walk-Out Access
- Number of fireplaces: 2
- Fireplace features: Fireplace Equipment, Fireplace Insert, Insert, Gas Log
Interior area
- Total structure area: 6,624
- Total interior livable area: 6,624 sqft
- Finished area above ground: 3,759
- Finished area below ground: 2,865
Property
Parking
- Total spaces: 11
- Parking features: Garage - Attached
- Attached garage spaces: 3
- Uncovered spaces: 8
Features
- Levels: Two
- Stories: 3
- Patio & porch: Covered, Patio, Covered Patio, Open Patio
- Exterior features: Entry (Foyer), Lighting
- Spa features: Hot Tub
- Fencing: Full
- Has view: Yes
- View description: Mountain(s)
Lot
- Size: 0.52 Acres
- Features: Cul-De-Sac, Curb & Gutter, Secluded, Sprinkler: Auto-Full, Gentle Sloping, Near Golf Course, Drip Irrigation: Auto-Full, Private
- Topography: Terrain,Terrain Grad Slope
- Residential vegetation: Landscaping: Full
Details
- Additional structures: Workshop, Outbuilding, Storage Shed(s)
- Parcel number: 2702329005
- Zoning: RES
- Zoning description: Single-Family
Construction
Type & style
- Home type: SingleFamily
- Property subtype: Single Family Residence
Materials
- Brick, Stone, Stucco
- Roof: Asphalt,Pitched
Condition
- Blt./Standing
- New construction: No
- Year built: 2016
Utilities & green energy
- Sewer: Public Sewer, Sewer: Public
- Water: Culinary
- Utilities for property: Natural Gas Connected, Electricity Connected, Sewer Connected, Water Connected
Community & HOA
Community
- Features: Sidewalks
- Security: Security Alarm, Video Door Bell(s), Video Camera(s), Alarm System, Security System
- Subdivision: River Oaks Estates
HOA
- Has HOA: Yes
- HOA fee: $250 annually
- HOA phone: 801-265-9004
Location
- Region: West Jordan
Financial & listing details
- Price per square foot: $385/sqft
- Tax assessed value: $1,770,700
- Annual tax amount: $9,144
- Date on market: 6/22/2026
- Listing terms: Cash,Conventional
- Inclusions: Alarm System, Dryer, Electric Air Cleaner, Fireplace Equipment, Fireplace Insert, Hot Tub, Microwave, Range, Range Hood, Refrigerator, Storage Shed(s), Washer, Water Softener: Own
- Acres allowed for irrigation: 0
- Electric utility on property: Yes
- Road surface type: Paved
Estimated market value
$2,433,600
$2.31M - $2.56M
$3,936/mo
Price history
| Date | Event | Price |
|---|---|---|
| 6/23/2026 | Listed for sale | $2,550,000-8.9%$385/sqft |
Source:  UtahRealEstate.com #2167137 Report a problem UtahRealEstate.com #2167137 Report a problem | ||
| 10/12/2024 | Listing removed | $2,800,000$423/sqft |
Source: UtahRealEstate.com #1992775 Report a problem | ||
| 4/17/2024 | Listed for sale | $2,800,000+1.8%$423/sqft |
Source: UtahRealEstate.com #1992775 Report a problem | ||
| 12/22/2023 | Listing removed | $2,750,000$415/sqft |
Source: UtahRealEstate.com #1883819 Report a problem | ||
| 7/5/2023 | Listed for sale | $2,750,000+168.3%$415/sqft |
Source: UtahRealEstate.com #1883819 Report a problem | ||
| 5/22/2018 | Listing removed | $1,025,000$155/sqft |
Source: KW Utah Realtors Keller Williams #1492319 Report a problem | ||
| 3/15/2018 | Price change | $1,025,000-6.8%$155/sqft |
Source: KW Utah Realtors Keller Williams #1492319 Report a problem | ||
| 11/17/2017 | Price change | $1,100,000+0.1%$166/sqft |
Source: KW Utah Realtors Keller Williams #1492319 Report a problem | ||
| 7/19/2017 | Price change | $1,099,000-6.5%$166/sqft |
Source: CENTURY 21 Everest Realty Group #1450905 Report a problem | ||
| 6/28/2017 | Listed for sale | $1,175,000+880%$177/sqft |
Source: CENTURY 21 Everest Realty Group #1450905 Report a problem | ||
| 9/8/2011 | Listing removed | $119,900$18/sqft |
Source: McKay & Associates Real Estate PC #1034878 Report a problem | ||
| 9/4/2011 | Price change | $119,900-13.4%$18/sqft |
Source: McKay & Associates Real Estate PC #1034878 Report a problem | ||
| 8/11/2011 | Price change | $138,500-1%$21/sqft |
Source: McKay & Associates Real Estate PC #1034878 Report a problem | ||
| 6/3/2011 | Listed for sale | $139,900-22.3%$21/sqft |
Source: McKay & Associates Real Estate PC #1034878 Report a problem | ||
| 3/22/2011 | Listing removed | $180,000$27/sqft |
Source: Urban Utah Homes & Estates #819829 Report a problem | ||
| 1/29/2011 | Listed for sale | $180,000$27/sqft |
Source: Urban Utah Homes & Estates #819829 Report a problem | ||
Public tax history
| Year | Property taxes | Tax assessment |
|---|---|---|
| 2025 | $8,942 +7.9% | $973,885 +13.3% |
| 2024 | $8,285 | $859,705 +3.6% |
| 2023 | -- | $830,115 +4.7% |
| 2022 | $8,239 +13.9% | $792,880 +25.5% |
| 2021 | $7,233 +2.4% | $631,895 +9.1% |
| 2020 | $7,064 -0.2% | $578,985 +1.8% |
| 2019 | $7,080 +6.9% | $568,865 +8.5% |
| 2018 | $6,623 +0.6% | $524,150 -39.4% |
| 2017 | $6,584 +9.6% | $864,400 +4.6% |
| 2016 | $6,007 -1.7% | $826,600 +12.6% |
| 2015 | $6,112 +9.7% | $733,800 +462.3% |
| 2014 | $5,571 | $130,500 |
| 2013 | -- | $130,500 |
| 2012 | -- | $130,500 +1.4% |
| 2011 | -- | $128,700 -28% |
| 2010 | -- | $178,800 |
| 2009 | -- | $178,800 |
| 2008 | $2,039 | $178,800 +19% |
| 2007 | -- | $150,200 +119.6% |
| 2006 | -- | $68,400 |
Find assessor info on the county website
Monthly payment
Est. payment
Payment breakdown
Explore the cost of this home by adjusting the details. Changes won't be saved.Climate risks
Neighborhood: 84088
Nearby schools
GreatSchools rating
- 7/10Riverside SchoolGrades: K-6Distance: 0.5 mi
- 4/10West Jordan Middle SchoolGrades: 7-9Distance: 2.2 mi
- 3/10West Jordan High SchoolGrades: 10-12Distance: 2.4 mi
Schools provided by the listing agent
- Elementary: Riverside
- Middle: West Jordan
- High: West Jordan
- District: Jordan
Source: UtahRealEstate.com. This data may not be complete. We recommend contacting the local school district to confirm school assignments for this home.
- $1,012,2005 bd4 ba4.2k sqft9128 S Wasatch Peak Cir, West Jordan, UT 84088Off Market
- $--0.53 acres9123 S Wasatch Peak Cir, West Jordan, UT 84088Off Market
- $--7 bd6 ba5.7k sqft9121 S Hidden Peak Dr, West Jordan, UT 84088Sold
- $1,551,7006 bd4 ba5.5k sqft9103 S Hidden Peak Dr, West Jordan, UT 84088Off Market
- $980,2006 bd3 ba3.8k sqft9133 S Wasatch Peak Cir, West Jordan, UT 84088Off Market
- $1,415,2006 bd6 ba5k sqft9137 S Hidden Peak Dr, West Jordan, UT 84088Off Market
- $1,042,6004 bd4 ba5.4k sqft9146 S Wasatch Peak Cir, West Jordan, UT 84088Off Market
- $959,9004 bd2 ba2.3k sqft9147 S Wasatch Peak Cir, West Jordan, UT 84088Off Market
A local agent can set up tours, give advice and negotiate with sellers.
Similar homes
- $2,695,0006 bd6 ba5.8k sqft11729 S River Front Pkwy, South Jordan, UT 84095For Sale
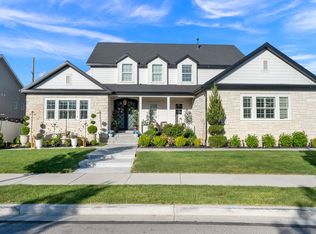
 MLS ID #2167835, Joel Hair, Ulrich REALTORS, Inc.. UtahRealEstate.com
 - $1,775,0004 bd7 ba6.4k sqft9972 S 3265 W, South Jordan, UT 84095For Sale
 MLS ID #2177132, Alicia Holdaway, Summit Sotheby's International Realty. UtahRealEstate.com
 - $2,499,0007 bd5 ba6.3k sqft11666 S Gold Dust Dr, South Jordan, UT 84095For Sale
 MLS ID #2121191, Emilee McGregor, Real Estate Essentials. UtahRealEstate.com
 - $2,490,0006 bd6 ba7.2k sqft1777 E Somerset Ridge Dr S, Draper, UT 84020For Sale
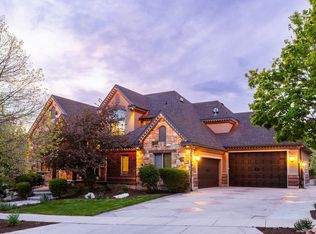 MLS ID #2150735, Brett R Sellick, Summit Sotheby's International Realty. UtahRealEstate.com
 - $2,180,0007 bd5 ba6.3k sqft13242 S Berry Patch Ct, Draper, UT 84020For SaleMLS ID #2176938, Angie Nelden, Summit Sotheby's International Realty. UtahRealEstate.com
- $2,299,0006 bd6 ba5.5k sqft14358 S Heritage View Cv W, Riverton, UT 84065For SaleMLS ID #2157435, Mark Haaga, Found It LLC. UtahRealEstate.com
- $2,495,0007 bd6 ba6.3k sqft9577 S Hidden Pine Ln, Sandy, UT 84092For SaleMLS ID #2160286, Thomas Schriever, Elite Property Management & Real Estate. UtahRealEstate.com
- $2,749,0006 bd6 ba6.2k sqft13417 S Banbury Park Ln, Draper, UT 84020For SaleMLS ID #2165056, Robin Jensen, Team Jensen Real Estate. UtahRealEstate.com
- $2,295,0006 bd6 ba6.3k sqft99 E Lone Hollow Cv, Sandy, UT 84092For SaleMLS ID #2154892, Cody Phelps, The Agency Salt Lake City. UtahRealEstate.com
- $2,499,0004 bd3 ba4k sqft5076 S 2100 E, Holladay, UT 84117For SaleMLS ID #2163103, M. Corland Felts, Cloudveil Realty LLC. UtahRealEstate.com
- $2,399,0006 bd4 ba5.1k sqft2073 E Pheasant Way S, Salt Lake City, UT 84121For SaleMLS ID #2157635, Ryan Bierman, Skyline Real Estate Group. UtahRealEstate.com
- $1,687,0008 bd5 ba7.7k sqft1261 W Alta Creek Cir, South Jordan, UT 84095For SaleMLS ID #2175918, Tiani Shoemaker, Real Estate Essentials. UtahRealEstate.com
- $2,175,0005 bd5 ba6.2k sqft13543 S Aintree Ave, Draper, UT 84020For SaleMLS ID #26-270391, RYAN M KRAMER, RE/MAX ASSOCIATES ST GEORGE. WCBR
- $2,890,0005 bd7 ba7.2k sqft12056 S Cortina Crest Dr, Draper, UT 84020For SaleMLS ID #2139802, Brett R Sellick, Summit Sotheby's International Realty. UtahRealEstate.com
- $2,195,0005 bd4 ba6k sqft1733 W Timp Meadows Dr, Lehi, UT 84043For SaleMLS ID #2175628, Scott F Jones, Slate Canyon Real Estate, LLC. UtahRealEstate.com
- $2,849,0006 bd7 ba7.2k sqft8122 S Willow Creek Cv, Cottonwood Heights, UT 84093For SaleMLS ID #2127035, Brad Ford, Realtypath LLC (Advantage). UtahRealEstate.com
- $2,400,0007 bd9 ba8k sqft14032 Canyon Vista Ln, Draper, UT 84020For SaleMLS ID #2147726, Paige Steckling, Real Broker, LLC. UtahRealEstate.com
- $2,500,0004 bd5 ba5.3k sqft1615 E Millcreek Way, Millcreek, UT 84106For SaleMLS ID #2133536, Dane Kania, Connect Fast Realty, LLC. UtahRealEstate.com
- $2,000,0007 bd5 ba7.4k sqft12894 S Ellerbeck Ln, Draper, UT 84020For SaleMLS ID #2175904, Scott F. Maruri, Windermere Real Estate. UtahRealEstate.com
- $1,895,0005 bd4 ba4.1k sqft469 E 12000 S, Draper, UT 84020For SaleMLS ID #2163642, C. Tyler Quinn, Chapman-Richards & Associates (Park City). UtahRealEstate.com
