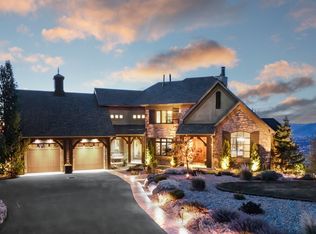
A former Steeplechase Parade Home, perched to capture uninterrupted mountain and valley views from nearly every room. Behind the glass filled great room, with soaring ceilings and a dramatic wall of windows, sits a true gourmet kitchen with a large island, custom cabinetry, [double ovens, gas range, brand name appliances], and stone countertops, built for everyday living and large gatherings alike. The owner suite is a retreat of its own: oversized windows framing the view, a fireplace, and a spa inspired bath with dual vanities, a soaking tub, an oversized shower, and a large walk in closet. The lower level is built for entertaining, with a second full kitchen, a family room, a dedicated theatre, and a private gym. Step out to a covered patio with an outdoor fireplace and full outdoor kitchen, where the same sweeping views become the backdrop for every evening. 5 bedrooms, 5 baths, 6,280 sq ft, 3 car garage, 0.44 acre lot, built 2016 and renovated 2019. Located in one of the newer phases of one of Draper most sought after communities, within minutes of hiking trails, golf course, shopping, restaurants and freeway access. Schedule your private showing today. Homes of this caliber and view in Steeplechase rarely come available.
Pending
Price cut: $175K (9/24)
$1,999,999
13543 S Aintree Ave, Draper, UT 84020
5beds
5baths
6,280sqft
Single Family Residence
Built in 2016
0.44 Acres Lot
$1,992,900 Zestimate®
$318/sqft
$160/mo HOA
What's special
- 22 days
- 613
- 43
Zillow last checked:
Listing updated:
Listed by:
RYAN M KRAMER 435-229-3653,
RE/MAX ASSOCIATES ST GEORGE
Source: WCBR,MLS#: 26-276471
Facts & features
Interior
Bedrooms & bathrooms
- Bedrooms: 5
- Bathrooms: 5
Primary bedroom
- Level: Main
Bedroom 2
- Level: Main
Bedroom 3
- Level: Basement
Bedroom 4
- Level: Basement
Bedroom 5
- Level: Basement
Bathroom
- Level: Main
Bathroom
- Level: Main
Bathroom
- Level: Basement
Bathroom
- Level: Basement
Bathroom
- Level: Main
Bathroom
- Level: Basement
Heating
- Natural Gas
Cooling
- Central Air
Features
- Basement: Full,Walk-Out Access
Interior area
- Total structure area: 6,280
- Total interior livable area: 6,280 sqft
- Finished area above ground: 2,667
Property
Parking
- Total spaces: 3
- Parking features: Attached
- Attached garage spaces: 3
Features
- Stories: 2
- Has view: Yes
- View description: City, Mountain(s), Valley
Lot
- Size: 0.44 Acres
- Features: Corner Lot, Curbs & Gutters
Details
- Parcel number: 3404203021
- Zoning description: Residential
Construction
Type & style
- Home type: SingleFamily
- Property subtype: Single Family Residence
Materials
- Rock, Stucco
- Roof: Asphalt
Condition
- Built & Standing
- Year built: 2016
Utilities & green energy
- Utilities for property: Electricity Connected, Natural Gas Connected
Community & HOA
Community
- Features: Sidewalks
HOA
- Has HOA: Yes
- HOA fee: $160 monthly
Location
- Region: Draper
Financial & listing details
- Price per square foot: $318/sqft
- Tax assessed value: $2,100,700
- Annual tax amount: $10,801
- Date on market: 9/24/2026
- Cumulative days on market: 201 days
- Listing terms: FHA,Conventional,Cash,1031 Exchange
- Inclusions: Window, Double Pane, Walk-in Closet(s), Sprinkler, Full, Sprinkler, Auto, Second Kitchen, Patio, Covered, Oven/Range, Built-in, Outdoor Lighting, Landscaped, Full, Fenced, Partial, Disposal, Dishwasher, Deck, Covered, Central Vac Plumbed, Ceiling Fan(s), Bath, Sep Tub/Shwr
- Electric utility on property: Yes
- Road surface type: Paved
Estimated market value
$1,992,900
$1.89M - $2.09M
$5,931/mo
Price history
| Date | Event | Price |
|---|---|---|
| 9/29/2026 | Pending sale | $1,999,999$318/sqft |
Source: WCBR #26-276471 Report a problem | ||
| 9/24/2026 | Price change | $1,999,999-8%$318/sqft |
Source:  UtahRealEstate.com #2187184 Report a problem UtahRealEstate.com #2187184 Report a problem | ||
| 7/21/2026 | Price change | $2,175,000+1.2%$346/sqft |
Source: WCBR #26-270391 Report a problem | ||
| 7/9/2026 | Pending sale | $2,150,000$342/sqft |
Source: WCBR #26-270391 Report a problem | ||
| 5/3/2026 | Price change | $2,150,000-5.5%$342/sqft |
Source: UtahRealEstate.com #2143023 Report a problem | ||
| 4/15/2026 | Price change | $2,275,000-3.2%$362/sqft |
Source: WCBR #26-270391 Report a problem | ||
| 3/13/2026 | Listed for sale | $2,350,000-6%$374/sqft |
Source: UtahRealEstate.com #2143023 Report a problem | ||
| 8/9/2024 | Listing removed | $2,499,000$398/sqft |
Source: UtahRealEstate.com #2009749 Report a problem | ||
| 7/6/2024 | Listed for sale | $2,499,000+57.2%$398/sqft |
Source: UtahRealEstate.com #2009749 Report a problem | ||
| 12/13/2018 | Sold | -- |
Source: Agent Provided Report a problem | ||
| 11/7/2018 | Pending sale | $1,590,000$253/sqft |
Source: CENTURY 21 Everest #1528727 Report a problem | ||
| 9/17/2018 | Price change | $1,590,000-11.6%$253/sqft |
Source: CENTURY 21 Everest Realty Group #1528727 Report a problem | ||
| 7/10/2018 | Price change | $1,799,000-7.7%$286/sqft |
Source: CENTURY 21 Everest Realty Group #1528727 Report a problem | ||
| 7/5/2018 | Listed for sale | $1,950,000$311/sqft |
Source: CENTURY 21 Everest Realty Group #1528727 Report a problem | ||
| 4/30/2018 | Sold | -- |
Source: Public Record Report a problem | ||
Public tax history
| Year | Property taxes | Tax assessment |
|---|---|---|
| 2025 | $10,801 +5.7% | $1,155,385 +7.7% |
| 2024 | $10,213 +4.9% | $1,073,050 +5.7% |
| 2023 | $9,737 -2.7% | $1,015,520 +0.7% |
| 2022 | $10,010 +9.9% | $1,008,315 +28.7% |
| 2021 | $9,104 +2.1% | $783,420 +7.7% |
| 2020 | $8,920 +2.8% | $727,650 +5.2% |
| 2019 | $8,679 +31.3% | $691,790 +34.1% |
| 2018 | $6,610 +1.7% | $515,845 -7.7% |
| 2017 | $6,501 +65.1% | $558,700 +99.2% |
| 2016 | $3,938 | $280,500 |
Find assessor info on the county website
Monthly payment
Est. payment
Payment breakdown
Explore the cost of this home by adjusting the details. Changes won't be saved.Climate risks
Neighborhood: 84020
- $2,956,6004 bd5 ba3.5k sqft13534 S Tuscalee Hill Cir, Draper, UT 84020Off Market
- $2,387,6005 bd4 ba3k sqft13561 S Aintree Hill Cv, Draper, UT 84020Off Market
- $7,120,8009 bd7 ba12k sqft13530 S Aintree Ave, Draper, UT 84020Off Market
- $4,353,0005 bd3 ba9.9k sqft13546 S Aintree Ave, Draper, UT 84020Off Market
Similar homes
- $2,000,0007 bd5 ba7.4k sqft12894 S Ellerbeck Ln, Draper, UT 84020For Sale

 MLS ID #2175904, Scott F. Maruri, Windermere Real Estate. UtahRealEstate.com
 - $1,799,0005 bd5 ba5k sqft1912 E Somerset Ridge Dr, Draper, UT 84020For Sale
 MLS ID #2182083, SANDI BATES, EveryUtahHome.com. UtahRealEstate.com
 - $2,180,0007 bd5 ba6.3k sqft13242 S Berry Patch Ct, Draper, UT 84020For Sale
 MLS ID #2176938, Angie Nelden, Summit Sotheby's International Realty. UtahRealEstate.com
 - $2,050,0005 bd4 ba5k sqft1479 E Trail Crest Ct, Draper, UT 84020For Sale
 MLS ID #2162786, Brett R Sellick, Summit Sotheby's International Realty. UtahRealEstate.com
 - $1,999,0007 bd7 ba7.8k sqft513 Southfork Dr, Draper, UT 84020For SaleMLS ID #2157659, Nancy Coccimiglio, Realtypath LLC. UtahRealEstate.com
- $1,995,0005 bd4 ba6k sqft1733 W Timp Meadows Dr, Lehi, UT 84043For SaleMLS ID #2191025, Kerri Anthon, KW Unite Keller Williams LLC. UtahRealEstate.com
- $1,488,8005 bd5 ba7k sqft1209 E Bear Hollow Cv, Draper, UT 84020For SaleMLS ID #2147254, Angie Simons, ERA Brokers Consolidated (Utah County). UtahRealEstate.com
- $2,099,0007 bd6 ba8k sqft1503 E Meadow Bluff Ln S, Draper, UT 84020For SaleMLS ID #2155101, John Armstrong, Ari Realty and Investments. UtahRealEstate.com
- $1,650,0006 bd5 ba5.5k sqft12044 S Milona Dr, Draper, UT 84020For SaleMLS ID #2163992, Jonathan Day, Homie. UtahRealEstate.com
- $2,490,0006 bd6 ba7.2k sqft1777 E Somerset Ridge Dr S, Draper, UT 84020For SaleMLS ID #2150735, Brett R Sellick, Summit Sotheby's International Realty. UtahRealEstate.com
- $1,800,0004 bd4 ba4.2k sqft14747 S Canyon Peak Dr, Draper, UT 84020For SaleMLS ID #2189622, Kim Dixon, Berkshire Hathaway HomeServices Utah Properties (Salt Lake). UtahRealEstate.com
- $1,149,0005 bd3 ba3.7k sqft13777 S Esther Ann Cir, Draper, UT 84020For SaleMLS ID #2180926, Brooke Pagano Laulu, Signature Group Real Estate. UtahRealEstate.com
- $1,790,0006 bd6 ba6.3k sqft6218 W Grant Cir, Highland, UT 84003For SaleMLS ID #2180112, Joseph Gordon, Gordon Real Estate Group LLC.. UtahRealEstate.com
- $1,275,0005 bd4 ba3.8k sqft14902 Saddle Leaf Ct, Draper, UT 84020For SaleMLS ID #2154887, Joan Pok, Signature Group Real Estate. UtahRealEstate.com
- $1,190,0006 bd3 ba4.1k sqft15188 S Tall Woods Dr, Draper, UT 84020For SaleMLS ID #2185379, Scott Mills, Mansell Real Estate Inc. UtahRealEstate.com
- $2,100,0005 bd4 ba6.9k sqft684 N Summit Way, Alpine, UT 84004For SaleMLS ID #2147360, Will S Jones, Pine Valley Realty. UtahRealEstate.com
- $1,300,0006 bd4 ba4.8k sqft15008 S Springtime Rd, Draper, UT 84020For SaleMLS ID #2155508, Caitlyn Peterson, Sky Realty. UtahRealEstate.com
- $2,195,0006 bd6 ba6.2k sqft629 S Pheasant Ridge Ct, Alpine, UT 84004For SaleMLS ID #2184602, Bronson Gomez, KW WESTFIELD. UtahRealEstate.com
- $2,295,0005 bd4 ba7.6k sqft6479 W Bull River Rd, Highland, UT 84003For SaleMLS ID #2177976, Jennifer Wilcox, Bybee & Co Realty, LLC. UtahRealEstate.com
- $1,999,9006 bd6 ba5.2k sqft2996 E Bonnie Lynn Ln, Sandy, UT 84092New ConstructionMLS ID #2183854, Ben Milar, Ulrich REALTORS, Inc.. UtahRealEstate.com
