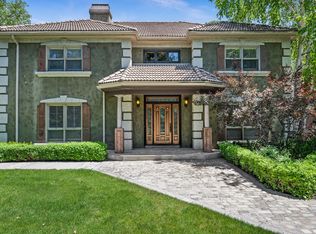
Nestled down a private lane off Pheasant Way, this exceptional Holladay residence offers a rare blend of tranquility, privacy, and convenience. Set in one of the area's most coveted enclaves, the property captures a peaceful, country-inspired ambiance while remaining just minutes from premier dining, shopping, and everyday amenities. Thoughtfully and extensively remodeled approximately one year ago, the home showcases timeless design and refined craftsmanship throughout. Elegant solid white oak hardwood flooring, Taj Mahal quartzite countertops, custom millwork, and expansive new windows create a warm yet sophisticated aesthetic. The gourmet kitchen is anchored by a professional-grade Caf range and designed to seamlessly blend functionality with luxury. The primary suite is a true retreat, offering direct access to the beautifully landscaped grounds and featuring a wet room design, dual vanities, and a spacious walk-in closet. Equally impressive, the exterior spans approximately 0.64 acres and is framed by mature trees, lush landscaping, and breathtaking mountain views. The fully fenced backyard, enhanced with premium Trex fencing, provides both privacy and an exceptional setting for outdoor living and entertaining. The finished garage has epoxy flooring as well as an Electrical Vehicle Charger. Buyer/Buyer's Agent to verify all. Square footage figures are provided as a courtesy estimate only and were obtained from County Record. Buyer is advised to obtain an independent measurement.
For sale
Price cut: $100K (7/14)
$2,499,000
2073 E Pheasant Way S, Salt Lake City, UT 84121
6beds
5,102sqft
:
Get pre-qualified$14,208/mo
Single Family Residence
Built in 1974
0.64 Acres Lot
$2,390,600 Zestimate®
$490/sqft
$-- HOA
What's special
Fully fenced backyardTaj mahal quartzite countertopsCustom millworkLush landscapingBreathtaking mountain viewsPremium trex fencingMature trees
- 73 days |
- 757 |
- 52 |
Zillow last checked:
Listing updated:
Listed by:
Ryan Bierman 385-799-1169,
Skyline Real Estate Group
Source: UtahRealEstate.com,MLS#: 2157635
Facts & features
Interior
Bedrooms & bathrooms
- Bedrooms: 6
- Bathrooms: 4
- Full bathrooms: 2
- 3/4 bathrooms: 1
- 1/2 bathrooms: 1
- Partial bathrooms: 1
- Main level bedrooms: 3
Rooms
- Room types: Master Bathroom, Den/Office, Great Room, Updated Kitchen
Primary bedroom
- Level: First
Heating
- Forced Air, Central
Cooling
- Central Air, Ceiling Fan(s)
Appliances
- Included: Microwave, Range Hood, Refrigerator, Water Softener Owned, Disposal, Gas Oven, Gas Range, Free-Standing Range
- Laundry: Electric Dryer Hookup
Features
- Separate Bath/Shower, Walk-In Closet(s), Floor Drains
- Flooring: Carpet, Hardwood, Tile
- Doors: Sliding Doors, Storm Door(s)
- Windows: Blinds, Drapes, Plantation Shutters, Double Pane Windows
- Basement: Entrance,Walk-Out Access,Basement Entrance
- Number of fireplaces: 2
Interior area
- Total structure area: 5,102
- Total interior livable area: 5,102 sqft
- Finished area above ground: 2,551
- Finished area below ground: 2,295
Property
Parking
- Total spaces: 10
- Parking features: Garage
- Garage spaces: 2
- Uncovered spaces: 8
Accessibility
- Accessibility features: Accessible Doors, Accessible Hallway(s)
Features
- Stories: 2
- Patio & porch: Covered, Covered Patio
- Exterior features: Entry (Foyer), Swing Set
- Fencing: Partial
- Has view: Yes
- View description: Mountain(s)
Lot
- Size: 0.64 Acres
- Features: Secluded, Sprinkler: Auto-Full, Private
- Topography: Terrain
- Residential vegetation: Landscaping: Full, Mature Trees, Pines
Details
- Parcel number: 2215103016
- Zoning: 1144
- Zoning description: Single-Family
Construction
Type & style
- Home type: SingleFamily
- Architectural style: Rambler/Ranch
- Property subtype: Single Family Residence
Materials
- Asphalt, Brick, Other
- Roof: Asphalt
Condition
- Blt./Standing
- New construction: No
- Year built: 1974
- Major remodel year: 2024
Utilities & green energy
- Water: Culinary, Irrigation, Irrigation: Pressure, Shares
- Utilities for property: Natural Gas Connected, Electricity Connected, Sewer Connected, Water Connected
Community & HOA
Community
- Subdivision: Cottonwood Glade
HOA
- Has HOA: No
Location
- Region: Salt Lake City
Financial & listing details
- Price per square foot: $490/sqft
- Annual tax amount: $7,899
- Date on market: 5/13/2026
- Listing terms: Cash,Conventional,VA Loan
- Inclusions: Ceiling Fan, Microwave, Range, Range Hood, Refrigerator, Swing Set, Water Softener: Own, Video Door Bell(s)
- Exclusions: Video Camera(s)
- Acres allowed for irrigation: 1
- Electric utility on property: Yes
Estimated market value
$2,390,600
$2.27M - $2.51M
$5,432/mo
Price history
| Date | Event | Price |
|---|---|---|
| 7/14/2026 | Price change | $2,499,000-3.8%$490/sqft |
Source:  UtahRealEstate.com #2157635 Report a problem UtahRealEstate.com #2157635 Report a problem | ||
| 6/15/2026 | Price change | $2,599,000-1.9%$509/sqft |
Source: UtahRealEstate.com #2157635 Report a problem | ||
| 5/13/2026 | Listed for sale | $2,650,000$519/sqft |
Source: UtahRealEstate.com #2157635 Report a problem | ||
Public tax history
Tax history is unavailable.
Monthly payment
Est. payment
Payment breakdown
Explore the cost of this home by adjusting the details. Changes won't be saved.Climate risks
Neighborhood: 84121
Nearby schools
GreatSchools rating
- 2/10Oakwood SchoolGrades: PK-6Distance: 0.3 mi
- 4/10Bonneville Junior High SchoolGrades: 6-8Distance: 0.9 mi
- 2/10Cottonwood High SchoolGrades: 9-12Distance: 1.2 mi
Schools provided by the listing agent
- Elementary: Oakwood
- Middle: Bonneville
- High: Cottonwood
- District: Granite
Source: UtahRealEstate.com. This data may not be complete. We recommend contacting the local school district to confirm school assignments for this home.
- $2,193,6006 bd3 ba2.5k sqft2073 E Pheasant Way, Holladay, UT 84121Off Market
- $--5 bd5 ba6.1k sqft2067 E Pheasant Cir, Holladay, UT 84121Sold

- $1,369,5003 bd1 ba2.8k sqft2071 E Pheasant Way, Holladay, UT 84121Off Market
- $1,075,6903 bd1 ba2.8k sqft2071 E Pheasant Way, Holladay, UT 84121Off Market
- $3,107,6003 bd2 ba4.6k sqft2093 E Pheasant Way, Holladay, UT 84121Off Market
- $829,5903 bd2 ba2.8k sqft2075 E Pheasant Way, Salt Lake City, UT 84121Off Market
- $1,833,4003 bd1 ba2.1k sqft2075 E Pheasant Way, Holladay, UT 84121Off Market
- $1,365,0003 bd1 ba2.1k sqft2075 E Pheasant Way, Holladay, UT 84121Off Market
A local agent can set up tours, give advice and negotiate with sellers.
Similar homes
- $2,600,0005 bd5 ba5.6k sqft5757 S Holladay Blvd E, Salt Lake City, UT 84121For Sale
 MLS ID #2149359, Catherine G Sneyd, Windermere Real Estate. UtahRealEstate.com
 - $2,499,0004 bd3 ba4k sqft5076 S 2100 E, Holladay, UT 84117For Sale
 MLS ID #2163103, M. Corland Felts, Cloudveil Realty LLC. UtahRealEstate.com
 - $1,995,0006 bd4 ba6.2k sqft6176 S Haven Moor Cir E, Salt Lake City, UT 84121For Sale
 MLS ID #2173513, Venna Rice, ERA Brokers Consolidated (Utah County). UtahRealEstate.com
 - $1,850,0006 bd4 ba4.4k sqft2096 E Linden Cir S, Salt Lake City, UT 84121For Sale
 MLS ID #2164732, Alen Kantarevic, Signature Group Real Estate. UtahRealEstate.com
 - $2,195,0004 bd6 ba5.6k sqft6394 S Canyon Cove Dr, Holladay, UT 84121For SaleMLS ID #2157711, Gail Wathen, Chapman-Richards & Associates, Inc.. UtahRealEstate.com
- $2,500,0005 bd5 ba5.1k sqft1975 E Gunderson Ln S, Salt Lake City, UT 84124For SaleMLS ID #2151274, Joan Pok, Signature Group Real Estate. UtahRealEstate.com
- $2,950,0005 bd4 ba4.6k sqft2625 E Kentucky Ave, Holladay, UT 84117For SaleMLS ID #2171746, Mark Dunn, Realtypath LLC (Platinum). UtahRealEstate.com
- $2,499,0006 bd6 ba6.3k sqft99 E Lone Hollow Cv, Sandy, UT 84092For SaleMLS ID #2154892, Cody Phelps, The Agency Salt Lake City. UtahRealEstate.com
- $2,500,0004 bd5 ba5.3k sqft1615 E Millcreek Way, Millcreek, UT 84106For SaleMLS ID #2133536, Dane Kania, Connect Fast Realty, LLC. UtahRealEstate.com
- $2,200,0005 bd5 ba5.7k sqft5444 S Wayman Ln, Holladay, UT 84117For SaleMLS ID #2166154, Tim Leary, Real Broker, LLC (Salt Lake). UtahRealEstate.com
- $1,995,0005 bd7 ba4.9k sqft2320 E Caprice Ct S, Salt Lake City, UT 84124For SaleMLS ID #2166130, Buffy M Schwieger, Foundations Real Estate Group. UtahRealEstate.com
- $2,199,0005 bd5 ba5.5k sqft1714 E Rachelwood Ln, Holladay, UT 84124For SaleMLS ID #2145894, John Woodley, Woodley Real Estate. UtahRealEstate.com
- $2,495,0007 bd6 ba6.3k sqft9577 S Hidden Pine Ln, Sandy, UT 84092For SaleMLS ID #2160286, Thomas Schriever, Elite Property Management & Real Estate. UtahRealEstate.com
- $1,680,0006 bd5 ba5.3k sqft4179 S Holloway Dr, Holladay, UT 84124For SaleMLS ID #2157675, Whitney Foley, Coldwell Banker Realty (Salt Lake-Sugar House). UtahRealEstate.com
- $1,498,0007 bd4 ba4.3k sqft1381 E 5985 S, Murray, UT 84121For SaleMLS ID #2161137, Nichole Gunther, Windermere Real Estate. UtahRealEstate.com
- $1,395,0005 bd4 ba3k sqft3594 S Flynn Cir, Salt Lake City, UT 84109For SaleMLS ID #2174246, Dallas G. Eichers, Berkshire Hathaway HomeServices Utah Properties (Salt Lake). UtahRealEstate.com
- $2,550,0005 bd5 ba6.6k sqft9126 S Wasatch Peak Cir, West Jordan, UT 84088For SaleMLS ID #2167137, Aaron J Pehrson, Real Broker, LLC. UtahRealEstate.com
- $1,750,0004 bd4 ba3.1k sqft4539 S Willow Rd, Holladay, UT 84117For SaleMLS ID #2164951, Cameron Sorensen, Summit Sotheby's International Realty. UtahRealEstate.com
- $2,000,0005 bd4 ba4.3k sqft5 S Apple Hill Cir E, Sandy, UT 84092For SaleMLS ID #2164913, Jessica Williams, Real Broker, LLC. UtahRealEstate.com
- $2,499,0007 bd5 ba6.3k sqft11666 S Gold Dust Dr, South Jordan, UT 84095For SaleMLS ID #2121191, Emilee McGregor, Real Estate Essentials. UtahRealEstate.com
