A Holladay Haven - Nearly 5,000 square feet of custom modern elegance in one of Salt Lake City's most desirable, walkable neighborhoods. This exceptional residence offers five en suite bedrooms, seven bathrooms, and beautifully designed indoor-outdoor living spaces. The luxurious primary suite features a private balcony, an all-marble bath with separate soaking tub and shower, and an expertly designed walk-in closet. The custom walnut kitchen showcases quartzite countertops, Sub-Zero and Wolf appliances, a built-in dining area, and an adjoining lounge that opens to a spacious paver patio and private, professionally landscaped backyard. Elegant living and dining rooms extend to a shaded patio, creating an ideal setting for alfresco dining and entertaining. A main-floor office captures mountain views. Upstairs includes three en suite bedrooms, two private balconies, and a full laundry room. The fully finished walkout lower level offers outstanding flexibility with a separate entrance, two en suite bedrooms, a second kitchen with stainless-steel appliances and dining island, laundry, family room, and dining or bonus space-ideal for guests, extended family, or private living quarters. Additional features include a detached outdoor studio overlooking the hot tub, patio, built-in fire-pit, and landscaped grounds - all in a fully fenced backyard. Exquisite hand laid paver driveway and patios elevate the outdoor living areas. You'll appreciate the three-car garage with EV charging, extensive built-in storage and newer garage doors. Two central air units, two furnaces, and three ductless mini-split systems provide individualized comfort throughout. A rare, one-of-a-kind home offering privacy, sophistication, and a warm, serene atmosphere near shopping, dining, entertainment, and community gathering spaces.
For sale
$1,875,000
2320 E Caprice Ct S, Salt Lake City, UT 84124
5beds
4,942sqft
Single Family Residence
Built in 1992
0.29 Acres Lot
$1,813,200 Zestimate®
$379/sqft
$-- HOA
What's special
Fully fenced backyardPrivate professionally landscaped backyardSpacious paver patioExtensive built-in storageCustom walnut kitchenNewer garage doorsSub-zero and wolf appliances
- 47 days |
- 331 |
- 16 |
Zillow last checked:
Listing updated:
Listed by:
Buffy M Schwieger 801-531-6683,
Foundations Real Estate Group,
Mark Schwieger,
Foundations Real Estate Group
Source: UtahRealEstate.com,MLS#: 2166130
Facts & features
Interior
Bedrooms & bathrooms
- Bedrooms: 5
- Bathrooms: 7
- Full bathrooms: 2
- 3/4 bathrooms: 3
- 1/2 bathrooms: 2
- Partial bathrooms: 2
Rooms
- Room types: Master Bathroom, Den/Office, Great Room, Second Kitchen, Updated Kitchen
Primary bedroom
- Level: Second
Heating
- Forced Air, Central
Cooling
- Central Air
Appliances
- Included: Dryer, Microwave, Refrigerator, Washer, Water Softener Owned, Double Oven, Oven, Down Draft, Gas Range
- Laundry: Electric Dryer Hookup, Gas Dryer Hookup
Features
- Basement Apartment, Separate Bath/Shower, Central Vacuum, Walk-In Closet(s), In-Law Floorplan, Vaulted Ceiling(s), Low VOC Finishes, Smart Thermostat
- Flooring: Carpet, Hardwood, Marble, Tile
- Doors: French Doors, Sliding Doors
- Windows: Blinds, Drapes, Shades, Window Coverings, Double Pane Windows
- Basement: Daylight,Full,Walk-Out Access,Basement Entrance
- Number of fireplaces: 2
- Fireplace features: Gas Log
Interior area
- Total structure area: 4,942
- Total interior livable area: 4,942 sqft
- Finished area above ground: 3,301
- Finished area below ground: 1,624
Video & virtual tour
Property
Parking
- Total spaces: 8
- Parking features: Garage - Attached
- Attached garage spaces: 3
- Uncovered spaces: 5
Features
- Levels: Two
- Stories: 3
- Patio & porch: Porch, Patio, Open Porch, Open Patio
- Exterior features: Balcony, Lighting
- Spa features: Hot Tub
- Fencing: Full
- Has view: Yes
- View description: Mountain(s)
Lot
- Size: 0.29 Acres
- Features: Cul-De-Sac, Secluded, Sprinkler: Auto-Full, Drip Irrigation: Auto-Part, Private
- Topography: Terrain
- Residential vegetation: Landscaping: Full, Mature Trees
Details
- Additional structures: Outbuilding
- Parcel number: 2203251022
- Zoning: RES
- Zoning description: Single-Family
Construction
Type & style
- Home type: SingleFamily
- Property subtype: Single Family Residence
Materials
- Brick, Stucco
- Roof: Asphalt
Condition
- Blt./Standing
- New construction: No
- Year built: 1992
Utilities & green energy
- Sewer: Public Sewer, Sewer: Public
- Water: Culinary
- Utilities for property: Natural Gas Connected, Electricity Connected, Sewer Connected, Water Connected
Community & HOA
Community
- Subdivision: Briarwood Hills
HOA
- Has HOA: No
Location
- Region: Salt Lake City
Financial & listing details
- Price per square foot: $379/sqft
- Annual tax amount: $6,732
- Date on market: 6/18/2026
- Listing terms: Cash,Conventional,FHA,VA Loan
- Inclusions: Dryer, Hot Tub, Microwave, Refrigerator, Washer, Water Softener: Own, Window Coverings
- Acres allowed for irrigation: 0
- Electric utility on property: Yes
Estimated market value
$1,813,200
$1.72M - $1.90M
$5,428/mo
Price history
| Date | Event | Price |
|---|---|---|
| 8/7/2026 | Listed for sale | $1,875,000-6%$379/sqft |
Source:  UtahRealEstate.com #2166130 Report a problem UtahRealEstate.com #2166130 Report a problem | ||
| 7/27/2026 | Listing removed | $1,995,000$404/sqft |
Source: UtahRealEstate.com #2166130 Report a problem | ||
| 6/18/2026 | Listed for sale | $1,995,000$404/sqft |
Source: UtahRealEstate.com #2166130 Report a problem | ||
Public tax history
Tax history is unavailable.
Monthly payment
Est. payment
Payment breakdown
Explore the cost of this home by adjusting the details. Changes won't be saved.Climate risks
Neighborhood: 84124
Nearby schools
GreatSchools rating
- 6/10Howard R Driggs SchoolGrades: PK-6Distance: 0.4 mi
- 4/10Olympus Junior High SchoolGrades: 5-9Distance: 0.7 mi
- 8/10Olympus High SchoolGrades: 9-12Distance: 0.7 mi
Schools provided by the listing agent
- Elementary: Howard R. Driggs
- Middle: Olympus
- High: Olympus
- District: Granite
Source: UtahRealEstate.com. This data may not be complete. We recommend contacting the local school district to confirm school assignments for this home.
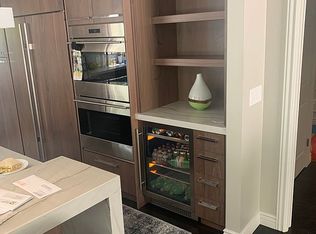
- $1,495,6005 bd7 ba4.8k sqft2320 E Caprice Ct, Holladay, UT 84124Off Market
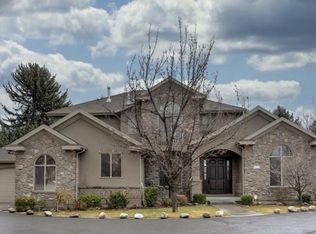
- $1,745,2006 bd4 ba4.8k sqft2330 E Caprice Ct, Holladay, UT 84124Off Market
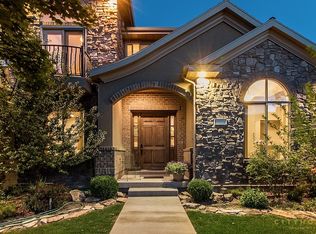
- $1,573,3006 bd5 ba4.8k sqft2330 E Caprice Ct, Salt Lake City, UT 84124Off Market
- $1,022,3003 bd2 ba2.4k sqft2310 E Caprice Ct, Salt Lake City, UT 84124Off Market
- $1,091,7004 bd1 ba2.5k sqft4363 S 2300 E, Holladay, UT 84124Off Market
- $894,3005 bd2 ba1.5k sqft2315 E Briarwood Dr, Holladay, UT 84124Off Market
- $878,5003 bd2 ba1.5k sqft2335 E Briarwood Dr, Holladay, UT 84124Off Market
- $---- bd-- ba-- sqft2335 E Briarwood Dr, Salt Lake City, UT 84124Off Market
A local agent can set up tours, give advice and negotiate with sellers.
Similar homes
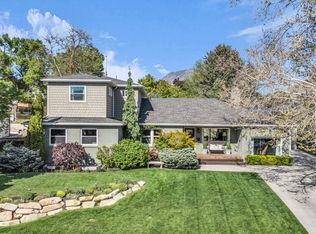
- $1,680,0006 bd5 ba5.3k sqft4179 S Holloway Dr, Holladay, UT 84124For Sale
 MLS ID #2157675, Whitney Foley, Coldwell Banker Realty (Salt Lake-Sugar House). UtahRealEstate.com
 - $1,850,0006 bd4 ba4.4k sqft2096 E Linden Cir S, Salt Lake City, UT 84121For Sale
 MLS ID #2164732, Alen Kantarevic, Signature Group Real Estate. UtahRealEstate.com
 - $1,265,0004 bd3 ba3k sqft1925 Osage Orange Ave, Salt Lake City, UT 84124For Sale
 MLS ID #2165843, Dani Griffith, The Agency Salt Lake City. UtahRealEstate.com
 - $1,250,0004 bd3 ba3k sqft1893 E Lincoln Ln, Holladay, UT 84124For Sale
 MLS ID #12601470, Mike Morse, Engel & Volkers Park City. PCBR
 - $1,549,0005 bd4 ba4k sqft2882 E Heather Cir S, Salt Lake City, UT 84117For SaleMLS ID #2162468, Ashley Park, Plumb & Company Realtors LLP. UtahRealEstate.com
- $995,0005 bd3 ba2.4k sqft2451 E Murray Holladay Rd, Holladay, UT 84117For SaleMLS ID #12603759, Dean DeLeone, KW Park City Keller Williams Real Estate. PCBR
- $1,850,0006 bd4 ba3.7k sqft2199 S Scenic Dr, Salt Lake City, UT 84109For SaleMLS ID #2167724, Shawn Moriarty-Dobson, Unity Group Real Estate LLC. UtahRealEstate.com
- $2,195,0004 bd6 ba5.6k sqft6394 S Canyon Cove Dr, Holladay, UT 84121For SaleMLS ID #2157711, Gail Wathen, Chapman-Richards & Associates, Inc.. UtahRealEstate.com
- $1,025,0004 bd3 ba2.7k sqft4215 S Holladay Blvd, Holladay, UT 84124For SaleMLS ID #2160199, Sydney Battersby, District Living Collective LLC. UtahRealEstate.com
- $2,200,0005 bd5 ba5.7k sqft5444 S Wayman Ln, Holladay, UT 84117For SaleMLS ID #2166154, Tim Leary, Real Broker, LLC (Salt Lake). UtahRealEstate.com
- $1,649,0005 bd4 ba4.8k sqft3404 S 2130 E, Salt Lake City, UT 84109For SaleMLS ID #2141258, Adam Kirkham, Summit Sotheby's International Realty. UtahRealEstate.com
- $1,500,0006 bd4 ba4.1k sqft4612 S 600 E, Murray, UT 84107For SaleMLS ID #2177516, Charlotte L Cherrington, Homes International. UtahRealEstate.com
- $1,685,0005 bd4 ba4.3k sqft15258 S Mountainside Dr W, Riverton, UT 84065For SaleMLS ID #2178391, Alen Kantarevic, Signature Group Real Estate. UtahRealEstate.com
- $1,999,9994 bd4 ba3.3k sqft73 E Columbus Ct, Salt Lake City, UT 84103For SaleMLS ID #2178974, Sierra Parker-Holmes, EXP Realty, LLC (Park City). UtahRealEstate.com
- $2,399,0006 bd4 ba5.1k sqft2073 E Pheasant Way S, Salt Lake City, UT 84121For SaleMLS ID #2157635, Ryan Bierman, Skyline Real Estate Group. UtahRealEstate.com
- $1,895,0005 bd4 ba4.1k sqft469 E 12000 S, Draper, UT 84020For SaleMLS ID #2163642, C. Tyler Quinn, Chapman-Richards & Associates (Park City). UtahRealEstate.com
- $2,499,0004 bd3 ba4k sqft5076 S 2100 E, Holladay, UT 84117For SaleMLS ID #2163103, M. Corland Felts, Cloudveil Realty LLC. UtahRealEstate.com
- $1,649,0005 bd4 ba3.7k sqft3450 S 3650 E, Salt Lake City, UT 84109For SaleMLS ID #2171085, Stephanie Poulos Arrasi, Berkshire Hathaway HomeServices Utah Properties (Salt Lake). UtahRealEstate.com
- $1,250,0006 bd3 ba3.1k sqft2463 E Arnett Dr, Salt Lake City, UT 84109For SaleMLS ID #2176459, Tom Swallow, RealtyPro Metro, LC. UtahRealEstate.com
- $1,850,0005 bd4 ba6.2k sqft634 E Draper Woods Way, Draper, UT 84020For SaleMLS ID #2175827, Steve Schoonover, Century 21 Everest. UtahRealEstate.com
