Welcome to one of Holladay's finest fully permitted luxury remodels, ideally located in one of the area's most sought-after neighborhoods and within walking distance of charming downtown Holladay. Reimagined from top to bottom with over **$500,000 in high-end renovations**, home offers exceptional craftsmanship, timeless design, and luxury finishes at every turn. From the moment you step inside, you'll be captivated by the stunning custom finish work, soaring ceilings, and beautiful white oak beams that set the tone for the entire home. The open-concept main level was designed for both everyday living and entertaining, seamlessly connecting the spacious living room, dining area, and chef's dream kitchen. The spectacular kitchen is truly the centerpiece of the home, featuring custom white oak cabinetry, two oversized islands, quartz countertops, designer tile backsplash, and a striking rock accent behind the custom arch. Outfitted with premium luxury appliances, it includes a 48-inch gas range with custom hood, 60-inch refrigerator and freezer, dishwasher, microwave, beverage/wine refrigerator, pebble ice maker, second sink, and two appliance garages-creating the perfect coffee and beverage station while keeping countertops clean and organized. Thoughtful details such as under-cabinet, under-shelf, and toe-kick lighting elevate the space even further. The inviting living room is anchored by a gorgeous gas fireplace with floor-to-ceiling rock surround, creating the perfect gathering space. Privately located on the main level, the luxurious primary suite offers a true spa experience with an oversized walk-in shower featuring four shower heads, a freestanding soaking tub, dual vanity, heated tile floors, and a spacious walk-in closet. The main floor also includes an oversized walk-in pantry and an expansive family room, providing abundant space for relaxing or entertaining. Step outside to your professionally redesigned backyard oasis. Enjoy a covered deck, multiple patios, a pergola-covered entertaining area, dedicated BBQ/outdoor kitchen space, and all-new landscaping complete with new sprinklers, lush grass, mature plantings, and decorative lava rock. Upstairs is every kid's dream retreat featuring a custom bunk room with four built-in bunk beds and an adjoining designer bathroom. The fully finished basement offers even more living space with a stunning theater room complete with its own gas fireplace, three additional bedrooms, a beautifully finished bathroom, and a spacious laundry room. Nearly every surface and system of this home has been updated, including all new flooring, baseboards, casing, doors, texture, paint, custom finish work, lighting, plumbing fixtures, air conditioning, and much more. The oversized garage has been fully finished with durable epoxy flooring. Outside, the transformation continues with all-new siding, stucco, stone accents, windows, roof, gutters, downspouts, landscaping, and an oversized drive-through driveway. This is far more than a remodel-it's essentially a brand-new luxury home in one of Holladay's premier locations. Opportunities like this are incredibly rare. Come experience the unmatched quality, thoughtful design, and exceptional craftsmanship for yourself. Buyer to verify all.
Coming soon
$2,750,000
2625 E Kentucky Ave, Holladay, UT 84117
5beds
4,607sqft
:
Get pre-qualified$16,603/mo
Single Family Residence
Built in 1945
0.31 Acres Lot
$1,009,600 Zestimate®
$597/sqft
$-- HOA
What's special
- 9 days |
- 1,164 |
- 51 |
Zillow last checked:
Listing updated:
Listed by:
Mark Dunn 435-849-5914,
Realtypath LLC (Platinum),
Nick Jenson 385-290-7836,
Realtypath LLC (Secure)
Source: UtahRealEstate.com,MLS#: 2171746
Facts & features
Interior
Bedrooms & bathrooms
- Bedrooms: 5
- Bathrooms: 4
- Full bathrooms: 1
- 3/4 bathrooms: 2
- 1/2 bathrooms: 1
- Partial bathrooms: 1
- Main level bedrooms: 1
Rooms
- Room types: Master Bathroom, Great Room, Updated Kitchen, Theater Room
Primary bedroom
- Level: First
Heating
- Forced Air, Central
Cooling
- Central Air, Ceiling Fan(s)
Appliances
- Included: Microwave, Refrigerator, Disposal, Double Oven, Gas Range
- Laundry: Electric Dryer Hookup
Features
- Separate Bath/Shower, Walk-In Closet(s), Vaulted Ceiling(s), Smart Thermostat
- Flooring: Carpet, Laminate, Tile
- Doors: Sliding Doors
- Windows: Double Pane Windows
- Basement: Full
- Number of fireplaces: 3
- Fireplace features: Gas Log
Interior area
- Total structure area: 4,607
- Total interior livable area: 4,607 sqft
- Finished area above ground: 3,060
- Finished area below ground: 1,469
Property
Parking
- Total spaces: 8
- Parking features: Open
- Attached garage spaces: 2
- Uncovered spaces: 6
Features
- Stories: 3
- Patio & porch: Covered, Covered Deck, Covered Patio
- Exterior features: Lighting, Basketball Standard
- Fencing: Full
- Has view: Yes
- View description: Mountain(s)
Lot
- Size: 0.31 Acres
- Features: Secluded, Sprinkler: Auto-Full
- Topography: Terrain
- Residential vegetation: Landscaping: Full, Mature Trees
Details
- Parcel number: 2203479005
- Zoning: 1210
- Zoning description: Single-Family
Construction
Type & style
- Home type: SingleFamily
- Architectural style: Rambler/Ranch
- Property subtype: Single Family Residence
Materials
- Cedar, Stone, Stucco, Cement Siding
- Roof: Asphalt
Condition
- Blt./Standing
- New construction: No
- Year built: 1945
- Major remodel year: 2026
Utilities & green energy
- Sewer: Public Sewer, Sewer: Public
- Water: Culinary
- Utilities for property: Natural Gas Connected, Electricity Connected, Sewer Connected, Water Connected
Community & HOA
HOA
- Has HOA: No
Location
- Region: Holladay
Financial & listing details
- Price per square foot: $597/sqft
- Tax assessed value: $1,182,500
- Annual tax amount: $6,055
- Date on market: 7/14/2026
- Date available: 08/04/2026
- Listing terms: Cash,Conventional,FHA,VA Loan
- Inclusions: Basketball Standard, Ceiling Fan, Microwave, Range, Refrigerator, Smart Thermostat(s)
- Acres allowed for irrigation: 0
- Electric utility on property: Yes
- Road surface type: Paved
Estimated market value
$1,009,600
$929,000 - $1.09M
$5,537/mo
Price history
| Date | Event | Price |
|---|---|---|
| 9/3/2025 | Sold | -- |
Source: Agent Provided Report a problem | ||
| 8/4/2025 | Pending sale | $1,290,000$280/sqft |
Source:  UtahRealEstate.com #2083388 Report a problem UtahRealEstate.com #2083388 Report a problem | ||
| 6/25/2025 | Listed for sale | $1,290,000-7.2%$280/sqft |
Source: UtahRealEstate.com #2083388 Report a problem | ||
| 6/5/2025 | Listing removed | $1,390,000$302/sqft |
Source: UtahRealEstate.com #2083388 Report a problem | ||
| 6/4/2025 | Listed for sale | $1,390,000$302/sqft |
Source: UtahRealEstate.com #2083388 Report a problem | ||
| 5/22/2025 | Pending sale | $1,390,000$302/sqft |
Source: UtahRealEstate.com #2083388 Report a problem | ||
| 5/8/2025 | Listed for sale | $1,390,000$302/sqft |
Source: UtahRealEstate.com #2083388 Report a problem | ||
Public tax history
| Year | Property taxes | Tax assessment |
|---|---|---|
| 2025 | $6,239 +3% | $650,375 +7.9% |
| 2024 | $6,055 +6.6% | $602,800 +9.4% |
| 2023 | $5,679 +0.5% | $550,880 +0% |
| 2022 | $5,649 +3.7% | $550,660 +19.4% |
| 2021 | $5,447 +5.5% | $461,230 +6.4% |
| 2020 | $5,163 +33.1% | $433,400 +36.7% |
| 2019 | $3,878 +5.2% | $317,075 +3% |
| 2018 | $3,686 -5.3% | $307,780 -52.7% |
| 2017 | $3,892 -9.2% | $650,800 +18.3% |
| 2016 | $4,287 +18.9% | $550,200 +28% |
| 2015 | $3,604 +19.4% | $429,800 +2.1% |
| 2014 | $3,018 | $420,800 +5.4% |
| 2013 | -- | $399,400 +3.3% |
| 2012 | -- | $386,500 +0.2% |
| 2011 | -- | $385,900 +22.3% |
| 2010 | -- | $315,600 -9.7% |
| 2009 | -- | $349,600 -17.9% |
| 2008 | $2,231 | $425,800 +20.6% |
| 2007 | -- | $353,200 +27.9% |
| 2006 | -- | $276,200 +18.5% |
| 2005 | -- | $233,100 +10.6% |
| 2002 | -- | $210,700 +4.2% |
| 2001 | -- | $202,300 +1.1% |
| 2000 | -- | $200,100 |
Find assessor info on the county website
Monthly payment
Est. payment
Payment breakdown
Explore the cost of this home by adjusting the details. Changes won't be saved.Climate risks
Neighborhood: 84117
Nearby schools
GreatSchools rating
- 6/10Howard R Driggs SchoolGrades: PK-6Distance: 0.5 mi
- 4/10Olympus Junior High SchoolGrades: 5-9Distance: 0.6 mi
- 8/10Olympus High SchoolGrades: 9-12Distance: 1.2 mi
Schools provided by the listing agent
- Elementary: Driggs
- Middle: Olympus
- High: Olympus
- District: Granite
Source: UtahRealEstate.com. This data may not be complete. We recommend contacting the local school district to confirm school assignments for this home.
- $---- bd-- ba-- sqft2625 E Kentucky Ave, Salt Lake City, UT 84117Off Market
- $1,742,8003 bd2 ba2.3k sqft2645 E Kentucky Ave, Holladay, UT 84117Off Market
- $134,200-- bd-- ba-- sqft2645 E Kentucky Ave, Salt Lake City, UT 84117Off Market
- $895,7004 bd1 ba1.3k sqft4661 S Chapel Dr, Salt Lake City, UT 84117Off Market
- $682,1003 bd3 ba1.8k sqft1747 E 4730 S, Salt Lake City, UT 84117Off Market
- $3,9003 bd3 ba1.8k sqft1751 E 4730 S, Salt Lake City, UT 84117For Rent
- $2,115,4005 bd4 ba2.5k sqft4651 S Chapel Dr, Holladay, UT 84117Off Market
- $--4 bd3 ba2.7k sqft4647 S Chapel Dr, Holladay, UT 84117Sold
A local agent can set up tours, give advice and negotiate with sellers.
Similar homes
- $2,499,0004 bd3 ba4k sqft5076 S 2100 E, Holladay, UT 84117For Sale

 MLS ID #2163103, M. Corland Felts, Cloudveil Realty LLC. UtahRealEstate.com
 - $2,200,0005 bd5 ba5.7k sqft5444 S Wayman Ln, Holladay, UT 84117For Sale
 MLS ID #2166154, Tim Leary, Real Broker, LLC (Salt Lake). UtahRealEstate.com
 - $2,600,0005 bd5 ba5.6k sqft5757 S Holladay Blvd E, Salt Lake City, UT 84121For Sale
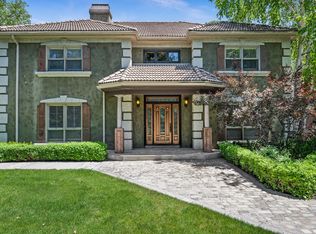 MLS ID #2149359, Catherine G Sneyd, Windermere Real Estate. UtahRealEstate.com
 - $2,499,0006 bd4 ba5.1k sqft2073 E Pheasant Way S, Salt Lake City, UT 84121For Sale
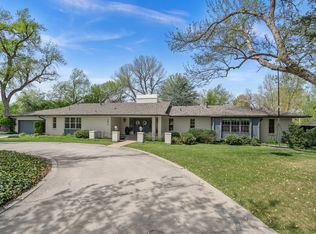 MLS ID #2157635, Ryan Bierman, Skyline Real Estate Group. UtahRealEstate.com
 - $1,995,0005 bd7 ba4.9k sqft2320 E Caprice Ct S, Salt Lake City, UT 84124For SaleMLS ID #2166130, Buffy M Schwieger, Foundations Real Estate Group. UtahRealEstate.com
- $1,399,9005 bd4 ba4.7k sqft1416 E Farm Meadow Ln, Millcreek, UT 84117For SaleMLS ID #2158985, Marcelina Ontiveros, Real Estate Essentials. UtahRealEstate.com
- $2,195,0004 bd6 ba5.6k sqft6394 S Canyon Cove Dr, Holladay, UT 84121For SaleMLS ID #2157711, Gail Wathen, Chapman-Richards & Associates, Inc.. UtahRealEstate.com
- $1,500,0007 bd6 ba5.4k sqft5072 S Boabab Dr, Holladay, UT 84117For SaleMLS ID #25-262278, RYAN M KRAMER, RE/MAX ASSOCIATES ST GEORGE. WCBR
- $1,680,0006 bd5 ba5.3k sqft4179 S Holloway Dr, Holladay, UT 84124For SaleMLS ID #2157675, Whitney Foley, Coldwell Banker Realty (Salt Lake-Sugar House). UtahRealEstate.com
- $1,850,0006 bd4 ba4.4k sqft2096 E Linden Cir S, Salt Lake City, UT 84121For SaleMLS ID #2164732, Alen Kantarevic, Signature Group Real Estate. UtahRealEstate.com
- $1,649,0005 bd4 ba4.8k sqft3404 S 2130 E, Salt Lake City, UT 84109For SaleMLS ID #2141258, Adam Kirkham, Summit Sotheby's International Realty. UtahRealEstate.com
- $2,895,0003 bd3 ba4.5k sqft9443 E Wild Clematis Ln S, Salt Lake City, UT 84121For SaleMLS ID #2142872, Tera L Lewis, Paras Real Estate. UtahRealEstate.com
- $2,499,0006 bd6 ba6.3k sqft99 E Lone Hollow Cv, Sandy, UT 84092For SaleMLS ID #2154892, Cody Phelps, The Agency Salt Lake City. UtahRealEstate.com
- $2,395,0005 bd7 ba6.3k sqft492 N Marathon Cir, Salt Lake City, UT 84108For SaleMLS ID #2165435, Lincoln Taylor, EXP Realty, LLC. UtahRealEstate.com
- $2,595,0005 bd4 ba4.8k sqft8931 Northcove Dr, Park City, UT 84098For Sale
 MLS ID #12601614, Bonita Hutchison, Windermere RE Utah - Park Ave. PCBR
 - $2,595,0006 bd4 ba4.5k sqft3670 Lariat Rd, Park City, UT 84098For SaleMLS ID #2161265, Bonita Hutchison, Windermere Real Estate (Park Ave). UtahRealEstate.com
- $2,399,9006 bd7 ba6.8k sqft1 Pepperwood Pointe Ln, Sandy, UT 84092For SaleMLS ID #2157963, Michael Rowe, Coldwell Banker Realty (Salt Lake-Sugar House). UtahRealEstate.com
- $2,890,0007 bd6 ba5.1k sqft6340 Highland Dr, Park City, UT 84098For SaleMLS ID #2170996, Matthew Barrett, Barrett Luxury Homes Incorporated. UtahRealEstate.com
- $1,800,0004 bd4 ba4.9k sqft7379 S Silver King Cir, Cottonwood Heights, UT 84121For SaleMLS ID #2161628, Drew Gingell, Century 21 Everest. UtahRealEstate.com
- $1,950,0006 bd4 ba5.3k sqft3450 E Hidden Oak Dr, Cottonwood Heights, UT 84121For SaleMLS ID #2164759, Jim Anderson, Summit Sotheby's International Realty. UtahRealEstate.com
