Quietly extraordinary, this custom-built Holladay estate is a testament to uncompromising quality, timeless design, and exceptional craftsmanship. Tucked discreetly into an unassuming cul-de-sac, this remarkable residence offers the privacy and tranquility of a hidden retreat while being surrounded by the best of Holladay. Every detail of this home was thoughtfully considered and built to the highest standards. Quarter-sawn oak floors, Pella Windows, and a genuine stone exterior are just a few of the elements that speak to the quality and permanence of the construction. The chef's kitchen includes subzero and Wolf appliances. The basement wet bar is appointed with a beautiful sub-zero drink fridge and freezer. The home has been impeccably cared for and meticulously maintained, preserving the beauty and integrity of its original craftsmanship. The scale and functionality of the property are equally impressive. Expansive attached and detached garages provide an extraordinary amount of space for vehicles, recreational toys, collections, and storage. This Home is ADA compatible. No-step entry and an elevator provide convenient access between levels, while the separate basement entrance offers tremendous flexibility for guests, extended family, a private office, or future living accommodations. This is a home that reveals its quality in the details-beautiful materials, exceptional construction, generous proportions, and thoughtful design throughout. A truly special Holladay property, privately tucked away yet close to everything, and built with the kind of craftsmanship rarely found in today's homes. Square footage figures are provided as a courtesy estimate only and were obtained from county records. Buyer is advised to obtain an independent measurement. Buyer to verify all MLS information. Seller is a licensed real estate agent in the state of Utah.
For sale
$3,525,000
1931 E 5685 S, Holladay, UT 84121
4beds
5,538sqft
Single Family Residence
Built in 2012
0.5 Acres Lot
$2,123,500 Zestimate®
$637/sqft
$-- HOA
What's special
- 21 days
- 975
- 68
Zillow last checked:
Listing updated:
Listed by:
Andrea L. Cannon 801-652-4955,
KW South Valley Keller Williams
Source: UtahRealEstate.com,MLS#: 2185505
Facts & features
Interior
Bedrooms & bathrooms
- Bedrooms: 4
- Bathrooms: 5
- Full bathrooms: 1
- 3/4 bathrooms: 2
- 1/2 bathrooms: 2
- Partial bathrooms: 2
- Main level bedrooms: 3
Rooms
- Room types: Master Bathroom, Den/Office, Great Room
Primary bedroom
- Level: First
Heating
- Forced Air
Cooling
- Central Air, Ceiling Fan(s)
Appliances
- Included: Dryer, Microwave, Range Hood, Refrigerator, Washer, Water Softener Owned, Disposal, Double Oven, Oven, Gas Range, Built-In Range, Humidifier
- Laundry: Gas Dryer Hookup
Features
- Wet Bar, Separate Bath/Shower, Walk-In Closet(s), Granite Counters, Smart Thermostat
- Flooring: Carpet, Hardwood, Marble
- Windows: Part, Plantation Shutters, Shades, Window Coverings, Double Pane Windows
- Basement: Entrance,Full,Basement Entrance
- Number of fireplaces: 1
- Fireplace features: Fireplace Insert, Insert, Gas Log
Interior area
- Total structure area: 5,538
- Total interior livable area: 5,538 sqft
- Finished area above ground: 2,695
- Finished area below ground: 1,990
Property
Parking
- Total spaces: 17
- Parking features: Open, RV Access/Parking
- Attached garage spaces: 7
- Uncovered spaces: 10
Accessibility
- Accessibility features: Accessible Hallway(s), Accessible Elevator Installed, Fully Accessible, Grip-Accessible Features, Accessible Entrance, Roll-In Shower, Single Level Living, Customized Wheelchair Accessible
Features
- Stories: 2
- Patio & porch: Covered, Covered Patio
- Exterior features: Entry (Foyer), Lighting, Dog Run
- Fencing: Full
Lot
- Size: 0.5 Acres
- Features: Cul-De-Sac, Sprinkler: Auto-Full, Drip Irrigation: Auto-Full
- Topography: Terrain
- Residential vegetation: Landscaping: Full, Mature Trees, Pines
Details
- Additional structures: Workshop, Outbuilding
- Parcel number: 2216279017
- Zoning: 1210
- Zoning description: Single-Family
Construction
Type & style
- Home type: SingleFamily
- Architectural style: Rambler/Ranch
- Property subtype: Single Family Residence
Materials
- Stone, Cement Siding
- Roof: Asphalt
Condition
- Blt./Standing
- New construction: No
- Year built: 2012
- Major remodel year: 2016
Utilities & green energy
- Sewer: Public Sewer, Sewer: Public
- Water: Culinary
- Utilities for property: Natural Gas Connected, Electricity Connected, Sewer Connected, Water Connected
Community & HOA
Community
- Features: Sidewalks
- Security: Security Alarm, Video Camera(s), Alarm System, Security System
- Subdivision: International Gardens #2
HOA
- Has HOA: No
Location
- Region: Holladay
Financial & listing details
- Price per square foot: $637/sqft
- Tax assessed value: $1,614,900
- Annual tax amount: $8,623
- Date on market: 9/16/2026
- Listing terms: Cash,Conventional
- Inclusions: Alarm System, Ceiling Fan, Dog Run, Dryer, Fireplace Insert, Humidifier, Microwave, Range, Range Hood, Refrigerator, Washer, Water Softener: Own, Window Coverings, Video Camera(s)
- Exclusions: Alarm System, Freezer
- Acres allowed for irrigation: 0
- Electric utility on property: Yes
Estimated market value
$2,123,500
$1.91M - $2.38M
$4,967/mo
Price history
| Date | Event | Price |
|---|---|---|
| 10/6/2026 | Listed for sale | $3,525,000$637/sqft |
Source:  UtahRealEstate.com #2185505 Report a problem UtahRealEstate.com #2185505 Report a problem | ||
Public tax history
| Year | Property taxes | Tax assessment |
|---|---|---|
| 2025 | $8,623 +7.7% | $888,195 +11.4% |
| 2024 | $8,005 +5.8% | $797,445 +8.5% |
| 2023 | $7,567 -0.2% | $734,635 -1.3% |
| 2022 | $7,586 +2.6% | $744,535 +18.1% |
| 2021 | $7,397 +2.6% | $630,685 +3.4% |
| 2020 | $7,210 +0.1% | $609,730 +2.7% |
| 2019 | $7,205 +6.1% | $593,615 +3.7% |
| 2018 | $6,791 -5.4% | $572,165 -40.6% |
| 2017 | $7,176 +14.2% | $962,900 +2.7% |
| 2016 | $6,286 | $937,700 |
Find assessor info on the county website
Monthly payment
Est. payment
Payment breakdown
Explore the cost of this home by adjusting the details. Changes won't be saved.Climate risks
Neighborhood: 84121
Nearby schools
Schools provided by the listing agent
- Elementary: Oakwood
- Middle: Bonneville
- High: Cottonwood
- District: Granite
Source: UtahRealEstate.com. This data may not be complete. We recommend contacting the local school district to confirm school assignments for this home.
Similar homes
- $2,195,0004 bd4 ba5.2k sqft5910 S Whitewater Cir, Holladay, UT 84121For Sale

 MLS ID #2185537, Ethan A Smith, Summit Sotheby's International Realty. UtahRealEstate.com
 - $2,495,0005 bd5 ba5.6k sqft5757 S Holladay Blvd E, Salt Lake City, UT 84121For Sale
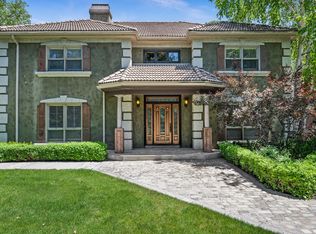 MLS ID #2149359, Catherine G Sneyd, Windermere Real Estate. UtahRealEstate.com
 - $2,700,0005 bd4 ba5.7k sqft4545 S Thousand Oaks Dr, Salt Lake City, UT 84124For Sale
 MLS ID #2188985, Angie Nelden, Summit Sotheby's International Realty. UtahRealEstate.com
 - $2,299,0006 bd6 ba5.3k sqft1938 E Vintage Woods Ct, Salt Lake City, UT 84117For Sale
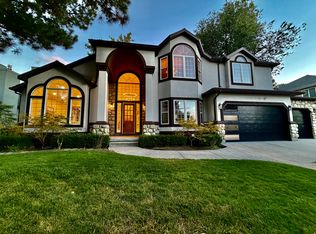 MLS ID #2179858, Matthew Nelson, Keyrenter Real Estate. UtahRealEstate.com
 - $3,900,0004 bd4 ba7.3k sqft1459 E Meadow Bluff Ln, Draper, UT 84020For SaleMLS ID #2186925, James Foster, JMF REAL ESTATE SERVICES. UtahRealEstate.com
- $3,695,0006 bd6 ba8k sqft6547 W Normandy Way, Highland, UT 84003For SaleMLS ID #2187695, Aren Bybee, Bybee & Co Realty, LLC. UtahRealEstate.com
- $2,499,9955 bd4 ba4.6k sqft2625 E Kentucky Ave, Holladay, UT 84117For SaleMLS ID #2171746, Mark Dunn, Realtypath LLC (Platinum). UtahRealEstate.com
- $3,400,0005 bd5 ba4.7k sqft9117 Upper Lando Ln, Park City, UT 84098For Sale
 MLS ID #12604401, Toni Faulk, BHHS Utah Properties - SV. PCBR
 - $3,899,0005 bd8 ba7.9k sqft3222 E Eagle View Cir S, Sandy, UT 84092For SaleMLS ID #2165877, Lisa Herron-McKinney, Berkshire Hathaway HomeServices Utah Properties (Salt Lake). UtahRealEstate.com
- $3,899,0005 bd8 ba7.9k sqft3222 E Eagle View Cir, Sandy, UT 84092For SaleMLS ID #12602697, Linda Secrist, BHHS UP (Salt Lake). PCBR
- $4,599,9006 bd6 ba7.7k sqft7315 S Caladora Cv, Cottonwood Heights, UT 84047For SaleMLS ID #2183531, Peter Felis, Berkshire Hathaway HomeServices Utah Properties (Salt Lake). UtahRealEstate.com
- $3,250,0004 bd4 ba5.1k sqft7177 Canyon Dr, Park City, UT 84098For SaleMLS ID #2177393, Gretchen Hudgens, Summit Sotheby's International Realty. UtahRealEstate.com
- $3,250,0004 bd4 ba5.1k sqft7177 Canyon Dr, Park City, UT 84060For SaleMLS ID #12603633, Gretchen Hudgens, Summit Sotheby's International Realty (625 Main). PCBR
- $3,559,9996 bd7 ba6k sqft1345 N Royal Oak Dr, Alpine, UT 84004For SaleMLS ID #2165504, Kimberly A Brown, Equity Real Estate (Premier Elite). UtahRealEstate.com
- $3,700,0004 bd6 ba6.1k sqft2946 E Elberta Ln S #12, Sandy, UT 84092For SaleMLS ID #2174686, Lynsie Breisch, Real Broker, LLC. UtahRealEstate.com
- $2,600,0007 bd6 ba5.9k sqft983 E Southfork Dr, Draper, UT 84020For SaleMLS ID #2186820, Craig R Hawker, Action Team Realty. UtahRealEstate.com
- $3,295,0006 bd7 ba6.3k sqft10850 S 1700 E, Sandy, UT 84092New ConstructionMLS ID #2185749, Jared Johnson, Equity Real Estate (Advantage). UtahRealEstate.com
- $3,950,0004 bd3 ba4.5k sqft4278 Moosehollow Rd, Park City, UT 84098For SaleMLS ID #12604070, Justin Altman, Summit Sotheby's International Realty . PCBR
- $2,580,0006 bd5 ba7.4k sqft3149 E 10000 S, Sandy, UT 84092For SaleMLS ID #2184856, Scott Steele, Signature Real Estate Utah (Cottonwood Heights). UtahRealEstate.com
- $3,350,0005 bd4 ba6.9k sqft1454 E Bald Mountain Cir, Alpine, UT 84004For SaleMLS ID #2168351, Bronson Gomez, KW WESTFIELD. UtahRealEstate.com
