Escape to this spectacular mountain-modern retreat (designed by legendary Max J. Smith) perfectly blending secluded luxury with city convenience. Situated on private, wooded acreage bordered by green space, this stunning home offers absolute freedom with no HOA. Inside, the grand open floor plan impresses with soaring vaulted ceilings, rustic wood beams, stone finishes, and a striking floating double staircase. Panoramic windows flood the home with natural light, framing breathtaking sunrises, awesome sunsets, and changing seasonal views. Designed for seamless indoor-outdoor living, the main level boasts a chef's kitchen complete with a convenient butler's pantry, flowing into dedicated indoor and outdoor entertaining spaces. Cozy up by the relaxing fireplaces or retreat to the master suite featuring a massive shower and sculpted tub. This reimagined and forward-thinking residence is now engineered for the future, equipped with integrated smart technology, efficient lighting, and built towards ultimate utility self-sufficiency and long-term quality. Enjoy exceptional water security with two distinct water sources: a fully private dedicated well plus a secondary well shared with three neighbors. Practicality matches the home's high-end design, offering a professionally finished multi-car garage with extra space for hobbies, optimized organization systems, and dedicated "toy" storage for your outdoor adventure equipment. Complete with a low-maintenance wooded landscape, this architectural masterpiece delivers the ultimate modern mountain lifestyle. Visit OberlandHouse.com for more property information. All information provided is deemed reliable but not guaranteed. Buyer and buyer's agent are advised to independently verify all information, including but not limited to square footage, lot size, dimensions, boundaries, zoning, permits, utilities, and taxes, prior to removal of contingencies or submission of offers. Neither the seller nor the listing broker/agent warrants or guarantees the accuracy of these figures.
For sale
$3,499,000
11454 S Oberland Rd E, Sandy, UT 84092
3beds
4,514sqft
Single Family Residence
Built in 1989
2.5 Acres Lot
$-- Zestimate®
$775/sqft
$-- HOA
What's special
Rustic wood beamsIntegrated smart technologyStriking floating double staircaseGrand open floor planStone finishesLow-maintenance wooded landscapeRelaxing fireplaces
- 1 day
- 116
- 3
Zillow last checked:
Listing updated:
Listed by:
Lisa Wheat 801-644-0033,
Realtypath LLC (Advantage)
Source: UtahRealEstate.com,MLS#: 2186834
Facts & features
Interior
Bedrooms & bathrooms
- Bedrooms: 3
- Bathrooms: 5
- Full bathrooms: 1
- 3/4 bathrooms: 2
- 1/2 bathrooms: 2
- Partial bathrooms: 2
Rooms
- Room types: Master Bathroom, Den/Office, Great Room, Second Kitchen, Updated Kitchen
Primary bedroom
- Level: Second
Heating
- Forced Air, Central
Cooling
- Central Air, Ceiling Fan(s)
Appliances
- Included: Dryer, Freezer, Microwave, Range Hood, Refrigerator, Washer, Disposal, Double Oven, Gas Oven, Countertop Range, Gas Range, Instant Hot Water, Humidifier
- Laundry: Electric Dryer Hookup
Features
- Wet Bar, Separate Bath/Shower, Central Vacuum, Walk-In Closet(s), Floor Drains, Vaulted Ceiling(s), Granite Counters, Smart Thermostat
- Flooring: Carpet, Hardwood, Tile
- Doors: French Doors
- Windows: Part, Shades, Window Coverings, Double Pane Windows
- Basement: Daylight,Full,Walk-Out Access,Basement Entrance
- Number of fireplaces: 4
- Fireplace features: Fireplace Equipment, Fireplace Insert, Insert, Gas Log
Interior area
- Total structure area: 4,514
- Total interior livable area: 4,514 sqft
- Finished area above ground: 2,888
- Finished area below ground: 1,626
Property
Parking
- Total spaces: 20
- Parking features: Open, RV Access/Parking
- Attached garage spaces: 6
- Uncovered spaces: 14
Features
- Stories: 3
- Patio & porch: Covered, Porch, Covered Deck, Covered Patio, Open Porch
- Exterior features: Atrium, Balcony, Entry (Foyer), Lighting
- Has spa: Yes
- Spa features: Jetted Tub
- Has view: Yes
- View description: Mountain(s), Valley
Lot
- Size: 2.5 Acres
- Features: Secluded, Sprinkler: Auto-Full, Gentle Sloping, Terrain: Mountain, Wooded, Private
- Topography: Terrain,Terrain Grad Slope,Terrain Mountain
- Residential vegetation: Fruit Trees, Landscaping: Full, Mature Trees, Pines, Scrub Oak
Details
- Additional structures: Workshop, Outbuilding
- Parcel number: 2823300008
- Zoning: RES
- Zoning description: Single-Family
- Other equipment: Satellite Dish
Construction
Type & style
- Home type: SingleFamily
- Property subtype: Single Family Residence
Materials
- Composition, Stucco
- Roof: Aluminum,Pitched
Condition
- Blt./Standing
- New construction: No
- Year built: 1989
- Major remodel year: 2025
Utilities & green energy
- Sewer: Septic Tank, Sewer: Septic Tank
- Water: Well
- Utilities for property: Natural Gas Connected, Electricity Connected
Community & HOA
Community
- Security: Building Security, Fire Alarm, Security Alarm, Video Door Bell(s), Video Camera(s), Alarm System, Security System
HOA
- Has HOA: No
Location
- Region: Sandy
Financial & listing details
- Price per square foot: $775/sqft
- Annual tax amount: $11,557
- Date on market: 9/22/2026
- Listing terms: Cash,Conventional
- Inclusions: Alarm System, Ceiling Fan, Dryer, Fireplace Equipment, Fireplace Insert, Freezer, Humidifier, Microwave, Range, Range Hood, Refrigerator, Satellite Dish, Washer, Window Coverings, Video Door Bell(s), Video Camera(s), Smart Thermostat(s)
- Acres allowed for irrigation: 0
- Electric utility on property: Yes
- Road surface type: Paved
Estimated market value
Not available
Estimated sales range
Not available
Not available
Price history
| Date | Event | Price |
|---|---|---|
| 9/22/2026 | Listed for sale | $3,499,000$775/sqft |
Source:  UtahRealEstate.com #2186834 Report a problem UtahRealEstate.com #2186834 Report a problem | ||
Public tax history
Tax history is unavailable.
Monthly payment
Est. payment
Payment breakdown
Explore the cost of this home by adjusting the details. Changes won't be saved.Climate risks
Neighborhood: 84092
Nearby schools
Schools provided by the listing agent
- Elementary: Lone Peak
- Middle: Indian Hills
- High: Alta
- District: Canyons
Source: UtahRealEstate.com. This data may not be complete. We recommend contacting the local school district to confirm school assignments for this home.
Similar homes
- $2,995,0004 bd4 ba5.1k sqft3381 E 9980 S, Sandy, UT 84092For Sale
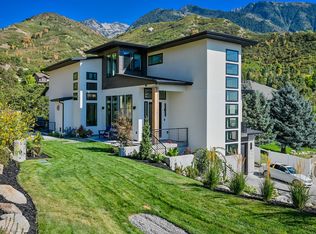
 MLS ID #2174360, Jessica Terry, Century 21 Everest. UtahRealEstate.com
 - $3,295,0006 bd7 ba6.3k sqft10850 S 1700 E, Sandy, UT 84092New Construction
 MLS ID #2185749, Jared Johnson, Equity Real Estate (Advantage). UtahRealEstate.com
 - $1,950,0006 bd6 ba6.3k sqft99 Lone Holw, Sandy, UT 84092For Sale
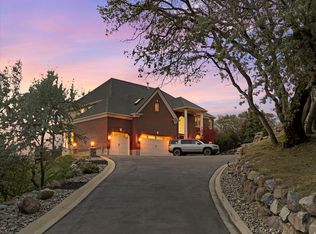 MLS ID #2154892, Cody Phelps, The Agency Salt Lake City. UtahRealEstate.com
 - $1,800,0005 bd4 ba4.3k sqft5 S Apple Hill Cir E, Sandy, UT 84092For Sale
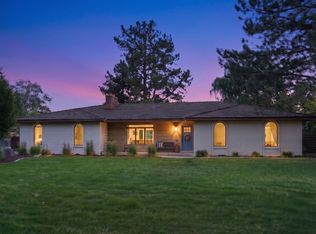 MLS ID #2164913, Jessica Williams, Real Broker, LLC. UtahRealEstate.com
 - $1,799,0006 bd4 ba4.1k sqft11505 S 1380 E, Sandy, UT 84092For SaleMLS ID #2180454, Lynn Griese, Coldwell Banker Realty (Union Heights). UtahRealEstate.com
- $3,700,0004 bd6 ba6.1k sqft2946 E Elberta Ln S #12, Sandy, UT 84092For SaleMLS ID #2174686, Lynsie Breisch, Real Broker, LLC. UtahRealEstate.com
- $2,920,0004 bd3 ba5.5k sqft3316 E Lone Springs Cv, Sandy, UT 84092New ConstructionMLS ID #2102120, Rick Andra, Cannon & Company. UtahRealEstate.com
- $4,000,0006 bd6 ba6.1k sqft10471 S Wasatch Blvd, Sandy, UT 84092New ConstructionMLS ID #2119127, Dave Ruprecht, Berkshire Hathaway HomeServices Utah Properties (Salt Lake). UtahRealEstate.com
- $3,679,0005 bd6 ba6k sqft10227 S Dimple Dell Ln E #25, Sandy, UT 84092For SaleMLS ID #2175848, Josh Meidell, Equity Real Estate (NRE). UtahRealEstate.com
- $3,795,0005 bd6 ba5k sqft3773 E Quail Hill Ln S #104, Sandy, UT 84092For SaleMLS ID #2159366, Jessica Terry, Century 21 Everest. UtahRealEstate.com
- $1,950,0006 bd5 ba5.2k sqft515 S Silver Ln, Alpine, UT 84004For SaleMLS ID #2186744, Chantelle Rees, Equity Real Estate (Results). UtahRealEstate.com
- $3,299,9996 bd5 ba6.2k sqft9691 S Quail Hill Ln E #110, Sandy, UT 84092New ConstructionMLS ID #2164268, Miles Keller, Keller Development Co. UtahRealEstate.com
- $3,300,0004 bd5 ba5.3k sqft1100 S 1500 E, Salt Lake City, UT 84105For SaleMLS ID #2186001, Marc Boyden, Summit Sotheby's International Realty. UtahRealEstate.com
- $2,400,0006 bd4 ba4.9k sqft1357 W Midas Point Cv, Riverton, UT 84065For SaleMLS ID #2186437, Andrew Wolocatiuk, Green Ivy Realty Inc. UtahRealEstate.com
- $2,999,0005 bd4 ba5.5k sqft10247 S Elberta Ln #16, Sandy, UT 84092New ConstructionMLS ID #2131746, Amber Salles, COMMUNIE RE. UtahRealEstate.com
- $2,195,0004 bd4 ba5.2k sqft5910 S Whitewater Cir, Holladay, UT 84121For SaleMLS ID #2185537, Ethan A Smith, Summit Sotheby's International Realty. UtahRealEstate.com
- $1,999,9006 bd6 ba5.2k sqft2996 E Bonnie Lynn Ln, Sandy, UT 84092New ConstructionMLS ID #2183854, Ben Milar, Ulrich REALTORS, Inc.. UtahRealEstate.com
- $2,895,0003 bd3 ba4.5k sqft9443 E Wild Clematis Ln S, Salt Lake City, UT 84121For SaleMLS ID #2142872, Tera L Lewis, Paras Real Estate. UtahRealEstate.com
- $2,999,0006 bd8 ba6.5k sqft714 E Draper Heights Way, Draper, UT 84020For SaleMLS ID #2143397, Rachelle Stubbs, RLS Real Estate LLC. UtahRealEstate.com
