PARADE OF HOMES 2026 Rare Creekside Estate at the Mouth of Little Cottonwood Canyon - MOVE IN READY! An extraordinary opportunity to own a one-of-a-kind luxury creekside estate nestled at the mouth of Little Cottonwood Canyon with breathtaking Wasatch Mountain views. Located in an exclusive, high-end community adjacent to the prestigious La Caille and near the proposed Little Cottonwood Canyon gondola, this exceptional property offers an unmatched combination of privacy, luxury, and year-round recreation. Just minutes from Snowbird, Alta Ski Area, Solitude Mountain Resort, and Brighton Resort, you'll enjoy world-class skiing, hiking, biking, and outdoor adventure while remaining a short drive from downtown Salt Lake City, Salt Lake City International Airport, and Park City. This designer-curated mountain modern home showcases exceptional craftsmanship and thoughtfully selected finishes throughout. Expansive European-style windows and doors frame spectacular mountain and creek views while creating seamless indoor-outdoor living. The exterior is highlighted by a striking metal roof, sleek custom-painted garage doors, bamboo decking, and landscaping inspired by the natural beauty of Little Cottonwood Creek and the neighboring La Caille estate. A sophisticated metal front entry door welcomes you into a home designed for both elegance and comfort. Inside, engineered hardwood flooring, custom Utah-made cabinetry, and custom-designed interior doors crafted in Utah create a refined yet warm aesthetic. The gourmet chef's kitchen features premium finishes, an induction range, under-cabinet lighting, and beautiful gathering spaces that flow effortlessly into the spacious great room centered around a stunning gas fireplace. The luxurious primary suite includes smart privacy glass in the bathroom, while the redesigned lower level offers incredible flexibility with a home gym or optional additional bedroom featuring built-in speakers, rubber flooring, and mirrors. The adjacent basement bathroom boasts a custom tile steam shower, creating a true spa-like experience. Additional lower-level features include a family room wired for surround sound with custom built-ins, a kitchenette with speakers, a second laundry room, dual mechanical rooms, and impressive 10-foot basement ceilings. Built for efficiency, comfort, and modern living, the home features two on-demand tankless gas water heaters, two large furnace systems with integrated humidifiers, four independent heating and cooling zones, smart switches throughout the common areas, wiring for multiple internet access points and whole-home speakers, a private pressurized sewer system, and an EV charging station. The insulated garage is prepped for a future heater. Outdoor living is equally impressive with multiple view decks, a paver patio ready for a hot tub, a backyard fire pit, mature trees, and no rear neighbors-offering the rare serenity of private creekside living. Buyer is advised to obtain an independent measurement.
New construction
$3,795,000
3773 E Quail Hill Ln S #104, Sandy, UT 84092
5beds
5,084sqft
:
Get pre-qualified$23,203/mo
Single Family Residence
Built in 2026
0.34 Acres Lot
$3,686,900 Zestimate®
$746/sqft
$150/mo HOA
What's special
- 64 days |
- 279 |
- 8 |
Zillow last checked:
Listing updated:
Listed by:
Jessica Terry 801-449-3000,
Century 21 Everest
Source: UtahRealEstate.com,MLS#: 2159366
Facts & features
Interior
Bedrooms & bathrooms
- Bedrooms: 5
- Bathrooms: 6
- Full bathrooms: 5
- 1/2 bathrooms: 1
- Partial bathrooms: 1
- Main level bedrooms: 2
Rooms
- Room types: Master Bathroom, Great Room, Second Kitchen
Primary bedroom
- Level: First
Heating
- Forced Air, Central
Cooling
- Central Air
Appliances
- Included: Disposal, Double Oven, Oven, Instant Hot Water
- Laundry: Electric Dryer Hookup
Features
- Separate Bath/Shower, Walk-In Closet(s), Vaulted Ceiling(s), Smart Thermostat
- Flooring: Carpet, Hardwood, Tile
- Windows: Double Pane Windows
- Basement: Daylight,Entrance,Walk-Out Access,Basement Entrance
- Number of fireplaces: 1
- Fireplace features: Gas Log
Interior area
- Total structure area: 5,084
- Total interior livable area: 5,084 sqft
- Finished area above ground: 2,469
- Finished area below ground: 2,484
Property
Parking
- Total spaces: 3
- Parking features: Garage - Attached
- Attached garage spaces: 3
Features
- Stories: 2
- Patio & porch: Covered, Patio, Covered Deck, Covered Patio, Open Patio
- Exterior features: Entry (Foyer), Lighting
- Has view: Yes
- View description: Mountain(s)
Lot
- Size: 0.34 Acres
- Features: Secluded, Sprinkler: Auto-Full, Private, Stream
- Residential vegetation: Landscaping: Full, Mature Trees, Pines
Details
- Parcel number: 2812177021
- Zoning description: Single-Family
Construction
Type & style
- Home type: SingleFamily
- Architectural style: Rambler/Ranch
- Property subtype: Single Family Residence
Materials
- Stone, Cement Siding
- Roof: Metal
Condition
- Und. Const.
- New construction: Yes
- Year built: 2026
Utilities & green energy
- Sewer: Private Sewer, Sewer: Private
- Water: Culinary
- Utilities for property: Natural Gas Connected, Electricity Connected, Sewer Connected, Water Connected
Community & HOA
Community
- Security: Video Camera(s)
- Subdivision: Monte Cristo @ La Caille
HOA
- Has HOA: Yes
- HOA fee: $150 monthly
- HOA name: Chris McCandless
- HOA phone: 801-597-4575
Location
- Region: Sandy
Financial & listing details
- Price per square foot: $746/sqft
- Annual tax amount: $1
- Date on market: 5/20/2026
- Listing terms: Cash,Conventional
- Acres allowed for irrigation: 0
- Electric utility on property: Yes
Estimated market value
$3,686,900
$3.50M - $3.87M
$5,977/mo
Price history
| Date | Event | Price |
|---|---|---|
| 5/20/2026 | Listed for sale | $3,795,000$746/sqft |
Source:  UtahRealEstate.com #2159366 Report a problem UtahRealEstate.com #2159366 Report a problem | ||
| 4/18/2026 | Listing removed | $3,795,000$746/sqft |
Source: UtahRealEstate.com #2138129 Report a problem | ||
| 2/19/2026 | Listed for sale | $3,795,000$746/sqft |
Source: UtahRealEstate.com #2138129 Report a problem | ||
Public tax history
Tax history is unavailable.
Monthly payment
Est. payment
Payment breakdown
Explore the cost of this home by adjusting the details. Changes won't be saved.Climate risks
Neighborhood: 84092
Nearby schools
GreatSchools rating
- 9/10Granite SchoolGrades: K-5Distance: 1 mi
- 6/10Albion Middle SchoolGrades: 6-8Distance: 1.4 mi
- 6/10Brighton High SchoolGrades: 8-12Distance: 3.1 mi
Schools provided by the listing agent
- Elementary: Granite
- Middle: Albion
- High: Brighton
- District: Canyons
Source: UtahRealEstate.com. This data may not be complete. We recommend contacting the local school district to confirm school assignments for this home.
- $1,102,1001 bd1 ba-- sqft3773 E Quail Hill Ln, Sandy, UT 84092Off Market
- $443,2901 bd1 ba826 sqft3727 E Little Cottonwood Ln, Sandy, UT 84092Off Market
- $200,000-- bd-- ba-- sqft3727 E Little Cottonwood Ln, Sandy, UT 84092Off Market
- $1,395,0000.34 Acres3787 E Quail Hill Ln S, Sandy, UT 84092Lot/Land
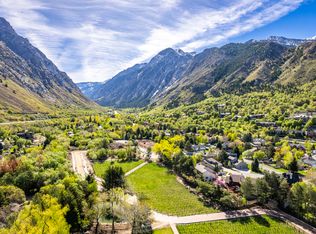
- $100871 Square Feet3771 E Quail Hill Ln, Sandy, UT 84092Off Market
- $1,195,0000.34 Acres9674 S Quail Hill Ln, Sandy, UT 84092Lot/Land
- $254,000-- bd-- ba-- sqft9715 S 3775 E, Sandy, UT 84092Off Market
- $1,325,0000.34 Acres3793 E Quail Hill Ln S, Sandy, UT 84092Lot/Land
A local agent can set up tours, give advice and negotiate with sellers.
Similar homes
- $2,899,9997 bd5 ba6.1k sqft3667 E Little Cottonwood Rd #1, Sandy, UT 84092For Sale

 MLS ID #2157157, Miles Keller, Keller Development Co. UtahRealEstate.com
 - $3,250,0006 bd6 ba7k sqft9969 S Altamont Dr E, Sandy, UT 84092For Sale
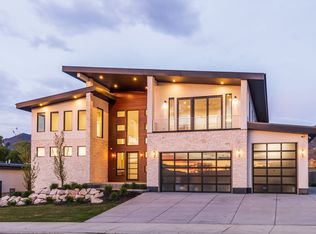 MLS ID #2139284, Connor Trupp, Summit Sotheby's International Realty. UtahRealEstate.com
 - $2,495,0007 bd6 ba6.3k sqft9577 S Hidden Pine Ln, Sandy, UT 84092For Sale
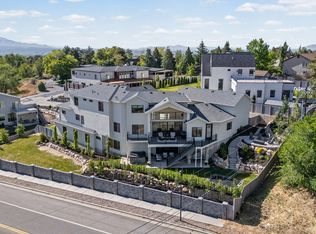 MLS ID #2160286, Thomas Schriever, Elite Property Management & Real Estate. UtahRealEstate.com
 - $3,249,0005 bd6 ba6.9k sqft8037 S Royal Ln, Cottonwood Heights, UT 84093For Sale
 MLS ID #2165812, Joshua Nelson, EXP Realty, LLC. UtahRealEstate.com
 - $3,750,0004 bd5 ba5.9k sqft4630 S Naniloa Dr, Salt Lake City, UT 84117For SaleMLS ID #2148604, Thomas Wright, Summit Sotheby's International Realty. UtahRealEstate.com
- $3,890,0005 bd6 ba6k sqft501 W Devey Dr, Alpine, UT 84004For SaleMLS ID #2148761, Mike Gooch, KW WESTFIELD. UtahRealEstate.com
- $3,499,9004 bd6 ba6.9k sqft1023 W Reining Way, Riverton, UT 84065For SaleMLS ID #2171268, Wesley Jackson, Bravo Realty Services, LLC. UtahRealEstate.com
- $4,275,0004 bd5 ba4.8k sqft1554 Aerie Dr, Park City, UT 84060For Sale
 MLS ID #12603376, Gretchen Hudgens, Summit Sotheby's International Realty (625 Main). PCBR
 - $3,250,0006 bd6 ba6.5k sqft4115 S Gary Rd E, Salt Lake City, UT 84124For SaleMLS ID #2159915, Michael Perry, Real Broker, LLC. UtahRealEstate.com
- $3,725,0006 bd4 ba5.4k sqft6110 Trailside Dr, Park City, UT 84098For SaleMLS ID #12602417, Jason Sanford, Christie's Int. RE VUE. PCBR
- $3,500,0005 bd4 ba3.7k sqft5172 E Meadows Dr, Park City, UT 84098For SaleMLS ID #12603080, Bobbi Jo Wilkerson, BHHS Utah Properties - SV. PCBR
- $3,490,0002 bd3 ba7.4k sqft2185 E Applewood Ave S, Salt Lake City, UT 84121For SaleMLS ID #2166322, Alen Kantarevic, Signature Group Real Estate. UtahRealEstate.com
- $2,195,0004 bd6 ba5.6k sqft6394 S Canyon Cove Dr, Holladay, UT 84121For SaleMLS ID #2157711, Gail Wathen, Chapman-Richards & Associates, Inc.. UtahRealEstate.com
- $2,849,0006 bd7 ba7.2k sqft8122 S Willow Creek Cv, Cottonwood Heights, UT 84093For SaleMLS ID #2127035, Brad Ford, Realtypath LLC (Advantage). UtahRealEstate.com
- $2,550,0005 bd5 ba6.6k sqft9126 S Wasatch Peak Cir, West Jordan, UT 84088For SaleMLS ID #2167137, Aaron J Pehrson, Real Broker, LLC. UtahRealEstate.com
- $3,250,0006 bd7 ba7.5k sqft1284 N Sagewood Ln E, Alpine, UT 84004For SaleMLS ID #2161449, Scott Miller, EXIT Realty Success. UtahRealEstate.com
- $2,695,0006 bd6 ba5.8k sqft11729 S River Front Pkwy, South Jordan, UT 84095For SaleMLS ID #2167835, Joel Hair, Ulrich REALTORS, Inc.. UtahRealEstate.com
- $3,400,0005 bd5 ba6.8k sqft7169 Canyon Dr, Park City, UT 84098For SaleMLS ID #12602532, Michael Hludzinski, eXp Realty, LLC (Park City). PCBR
- $3,250,0006 bd5 ba7.5k sqft1284 N Sagewood Ln, Alpine, UT 84004For SaleEXIT Realty broker feed
- $3,295,0005 bd5 ba5.1k sqft7775 N Pinebrook Rd, Park City, UT 84098For SaleMLS ID #12601215, Bob Fine, Engel & Volkers Park City. PCBR
