Set on 1.22 acres just moments from the heart of Holladay, this rare estate is defined by a natural spring that winds through the property. This fully renovated residence offers a living experience shaped by the sound and movement of water, mature tree canopies, and a setting that feels both private and immersive. Originally built in 1965 and completely reimagined in 2024, the home spans 5,977 square feet with 4 bedrooms and 5 bathrooms, blending a clean, modern aesthetic with a design that embraces its natural surroundings. Walls of windows frame the landscape and flood the interiors with light, creating a seamless connection between indoor and outdoor spaces. The main level is anchored by an open great room with a fireplace, flowing effortlessly into a chef's kitchen with a large center island and an adjacent butler's pantry designed for both everyday living and entertaining. A dedicated den with custom built-ins offers a quiet retreat overlooking the water and surrounding trees. Multiple decks extend from the home, providing both covered and open-air spaces, complete with an outdoor fireplace. The primary suite is a private sanctuary with a spacious walk-in closet and a beautifully appointed bath featuring refined tilework and a soaking tub. Two additional bedrooms with bathrooms, and a well-designed laundry room complete the main level, along with a thoughtfully executed mudroom featuring a dog wash, utility sink, and ample storage. The lower level continues the home's elevated design with a kitchenette, theater space, bonus room, additional bedroom currently used as a gym, bath and expansive storage. With tall ceilings, natural light, exterior access, and a striking floating staircase connecting the levels, the space lives seamlessly with the rest of the home. A separate pool structure introduces a rare year-round amenity, featuring a swimming pool enclosed by a clear roof system that allows natural light and views of the surrounding landscape while providing protection from the elements. A nearby three-quarter bath serves both the pool and the main residence. Additional highlights include a heated three-car garage with workspace and storage, along with ample covered, uncovered, and RV parking. A rare combination of setting, scale, and design, this property offers an experience that is both refined and deeply connected to its surroundings.
Accepting backups
Price cut: $235K (6/2)
$3,750,000
4630 S Naniloa Dr, Salt Lake City, UT 84117
4beds
5,977sqft
Single Family Residence
Built in 1965
1.22 Acres Lot
$-- Zestimate®
$627/sqft
$-- HOA
What's special
Well-designed laundry roomFully renovated residenceMature tree canopiesOutdoor fireplaceExterior accessTall ceilingsNatural light
- 141 days |
- 1,042 |
- 54 |
Zillow last checked:
Listing updated:
Listed by:
Thomas Wright 801-652-5700,
Summit Sotheby's International Realty,
Erin Eldredge 801-205-4239,
Summit Sotheby's International Realty
Source: UtahRealEstate.com,MLS#: 2148604
Facts & features
Interior
Bedrooms & bathrooms
- Bedrooms: 4
- Bathrooms: 5
- Full bathrooms: 2
- 3/4 bathrooms: 3
- Main level bedrooms: 3
Rooms
- Room types: Master Bathroom, Den/Office, Great Room, Second Kitchen, Updated Kitchen, Theater Room
Primary bedroom
- Level: First
Heating
- Forced Air, Central
Cooling
- Central Air, Ceiling Fan(s)
Appliances
- Included: Dryer, Microwave, Refrigerator, Washer, Water Softener Owned, Disposal, Double Oven, Gas Oven, Gas Range, Built-In Range
- Laundry: Electric Dryer Hookup, Gas Dryer Hookup
Features
- Wet Bar, Separate Bath/Shower, Walk-In Closet(s), Vaulted Ceiling(s)
- Flooring: Carpet, Hardwood, Tile
- Doors: Sliding Doors
- Windows: Blinds, Drapes, Shades, Window Coverings, Double Pane Windows
- Basement: Full,Basement Entrance,Walk-Out Access
- Number of fireplaces: 3
- Fireplace features: Fireplace Equipment
Interior area
- Total structure area: 5,977
- Total interior livable area: 5,977 sqft
- Finished area above ground: 3,803
- Finished area below ground: 2,174
Video & virtual tour
Property
Parking
- Total spaces: 9
- Parking features: RV Access/Parking
- Garage spaces: 3
- Uncovered spaces: 6
Accessibility
- Accessibility features: Ground Level, Accessible Entrance
Features
- Stories: 2
- Entry location: Ground Level
- Patio & porch: Covered, Porch, Patio, Covered Deck, Covered Patio, Open Porch, Open Patio
- Exterior features: Balcony, Lighting
- Has private pool: Yes
- Pool features: Gunite, Heated, In Ground, Indoor, Pool Cover
- Fencing: Partial
- Has view: Yes
- View description: Mountain(s), Water
- Has water view: Yes
- Water view: Water
Lot
- Size: 1.22 Acres
- Features: Secluded, Sprinkler: Auto-Full, Gentle Sloping, Wooded, Private, Waterfront, Stream, Waterfall
- Topography: Terrain Grad Slope
- Residential vegetation: Landscaping: Full, Mature Trees, Pines, Scrub Oak
Details
- Additional structures: Workshop
- Parcel number: 2202354074
- Zoning description: Single-Family
- Other equipment: Workbench
Construction
Type & style
- Home type: SingleFamily
- Architectural style: Rambler/Ranch
- Property subtype: Single Family Residence
Materials
- Stone, Stucco, Cement Siding
- Roof: Asphalt
Condition
- Blt./Standing
- New construction: No
- Year built: 1965
- Major remodel year: 2024
Utilities & green energy
- Sewer: Public Sewer, Sewer: Public
- Water: Culinary, Shares
- Utilities for property: Natural Gas Connected, Electricity Connected, Sewer Connected, Water Connected
Green energy
- Energy generation: Solar
Community & HOA
Community
- Security: Video Door Bell(s)
HOA
- Has HOA: No
Location
- Region: Salt Lake City
Financial & listing details
- Price per square foot: $627/sqft
- Tax assessed value: $2,043,700
- Annual tax amount: $11,504
- Date on market: 4/7/2026
- Listing terms: Cash,Conventional
- Inclusions: Ceiling Fan, Dryer, Fireplace Equipment, Microwave, Range, Refrigerator, Washer, Water Softener: Own, Window Coverings, Workbench, Video Door Bell(s)
- Acres allowed for irrigation: 0
- Electric utility on property: Yes
- Road surface type: Paved
Estimated market value
Not available
Estimated sales range
Not available
Not available
Price history
| Date | Event | Price |
|---|---|---|
| 6/2/2026 | Price change | $3,750,000-5.9%$627/sqft |
Source:  UtahRealEstate.com #2148604 Report a problem UtahRealEstate.com #2148604 Report a problem | ||
| 4/7/2026 | Listed for sale | $3,985,000+127.7%$667/sqft |
Source: UtahRealEstate.com #2148604 Report a problem | ||
| 9/22/2021 | Sold | -- |
Source: Agent Provided Report a problem | ||
| 8/31/2021 | Contingent | $1,750,000$293/sqft |
Source: UtahRealEstate.com #1763652 Report a problem | ||
| 8/20/2021 | Listed for sale | $1,750,000+45.8%$293/sqft |
Source: UtahRealEstate.com #1763652 Report a problem | ||
| 2/2/2011 | Listing removed | $1,199,900$201/sqft |
Source: NRT Utah #980423 Report a problem | ||
| 8/5/2010 | Price change | $1,199,900-20%$201/sqft |
Source: NRT Utah #980423 Report a problem | ||
| 1/23/2010 | Price change | $1,499,000+7%$251/sqft |
Source: NRT Utah #936642 Report a problem | ||
| 1/16/2010 | Price change | $1,400,900-12.4%$234/sqft |
Source: Blakemore Real Estate Report a problem | ||
| 10/31/2009 | Listed for sale | $1,600,000$268/sqft |
Source: Blakemore Real Estate Report a problem | ||
Public tax history
| Year | Property taxes | Tax assessment |
|---|---|---|
| 2024 | -- | -- |
| 2023 | $11,766 +9% | $1,141,287 +8.4% |
| 2022 | $10,797 +30.8% | $1,052,535 +50.6% |
| 2021 | $8,255 +9.2% | $698,995 +10.1% |
| 2020 | $7,563 -2.4% | $634,865 +0.2% |
| 2019 | $7,748 +17.3% | $633,380 +4.7% |
| 2018 | $6,605 -13.7% | $605,000 -46% |
| 2017 | $7,650 +3.6% | $1,121,300 -12.7% |
| 2016 | $7,386 -12.7% | $1,284,600 +36.3% |
| 2015 | $8,463 +27.8% | $942,700 +4.4% |
| 2014 | $6,620 | $902,800 +26.5% |
| 2013 | -- | $713,600 +0.8% |
| 2012 | -- | $708,000 -3.3% |
| 2011 | -- | $732,100 -3.1% |
| 2010 | -- | $755,800 -0.8% |
| 2009 | -- | $761,600 -25.7% |
| 2008 | $5,371 | $1,025,000 -0.3% |
| 2007 | -- | $1,028,500 +26.7% |
| 2006 | -- | $811,500 +2.3% |
| 2005 | -- | $793,000 +42.1% |
| 2002 | -- | $558,000 +1.7% |
| 2001 | -- | $548,600 0% |
| 2000 | -- | $548,800 |
Find assessor info on the county website
Monthly payment
Est. payment
Payment breakdown
Explore the cost of this home by adjusting the details. Changes won't be saved.Climate risks
Neighborhood: 84117
Nearby schools
GreatSchools rating
- 9/10Morningside SchoolGrades: K-6Distance: 0.8 mi
- 9/10Skyline High SchoolGrades: 7-12Distance: 1.7 mi
- 8/10Churchill Junior High SchoolGrades: 6-8Distance: 2 mi
Schools provided by the listing agent
- Elementary: Morningside
- Middle: Churchill
- High: Skyline
- District: Granite
Source: UtahRealEstate.com. This data may not be complete. We recommend contacting the local school district to confirm school assignments for this home.
- $26,300-- bd-- ba-- sqft4630 S Naniloa Dr, Salt Lake City, UT 84117Off Market
- $1,828,8004 bd3 ba5.9k sqft4630 Naniloa Dr, Holladay, UT 84117Off Market
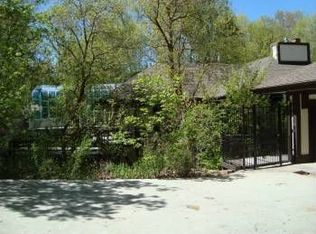
- $2,400,2004 bd3 ba3.4k sqft4630 S Naniloa Dr, Holladay, UT 84117Off Market
- $151,190-- bd-- ba-- sqft4630 S Naniloa Dr, Salt Lake City, UT 84117Off Market
- $4,400-- bd-- ba-- sqft4632 S Naniloa Dr, Holladay, UT 84117Off Market
- $1,743,9005 bd2 ba3.8k sqft2778 E Kentucky Ave, Holladay, UT 84117Off Market
- $4,400-- bd-- ba-- sqft4628 S Naniloa Dr, Holladay, UT 84117Off Market
- $789,3003 bd1 ba2.2k sqft2811 E Jennie Ln, Holladay, UT 84117Off Market
A local agent can set up tours, give advice and negotiate with sellers.
Similar homes
- $2,849,9995 bd4 ba4.6k sqft2625 E Kentucky Ave, Holladay, UT 84117For Sale

 MLS ID #2171746, Mark Dunn, Realtypath LLC (Platinum). UtahRealEstate.com
 - $3,200,0005 bd7 ba8.6k sqft5083 S Clarenden Pl E, Salt Lake City, UT 84117For Sale
 MLS ID #2170514, Linda S. Mandrow, Coldwell Banker Realty (Union Heights). UtahRealEstate.com
 - $2,499,0004 bd3 ba4k sqft5076 S 2100 E, Holladay, UT 84117For Sale
 MLS ID #2163103, M. Corland Felts, Cloudveil Realty LLC. UtahRealEstate.com
 - $3,095,0006 bd4 ba5.2k sqft4733 S Mile High Dr E, Salt Lake City, UT 84124For Sale
 MLS ID #2177419, Tuan Ngo, Unity Group Real Estate LLC. UtahRealEstate.com
 - $2,399,0006 bd4 ba5.1k sqft2073 E Pheasant Way S, Salt Lake City, UT 84121For SaleMLS ID #2157635, Ryan Bierman, Skyline Real Estate Group. UtahRealEstate.com
- $1,995,0004 bd6 ba5.6k sqft6394 S Canyon Cove Dr, Holladay, UT 84121For SaleMLS ID #2157711, Gail Wathen, Chapman-Richards & Associates, Inc.. UtahRealEstate.com
- $1,950,0004 bd4 ba3.4k sqft2144 S Lakeline Dr E, Salt Lake City, UT 84109For SaleMLS ID #2178348, Emily Hayes, KW South Valley Keller Williams. UtahRealEstate.com
- $4,900,0005 bd6 ba6.6k sqft1489 E Millcreek Way S, Salt Lake City, UT 84106For SaleMLS ID #2158268, Whitney Averett Fautin, Summit Sotheby's International Realty. UtahRealEstate.com
- $3,175,0004 bd5 ba6.4k sqft1522 E Military Way N, Salt Lake City, UT 84103For SaleMLS ID #2150952, Dorthy Androulidakis, Summit Sotheby's International Realty. UtahRealEstate.com
- $3,750,0007 bd7 ba7.5k sqft1175 E 2nd Ave, Salt Lake City, UT 84103For Sale
 MLS ID #12601745, Page Juliano, Summit Sotheby's International Realty (625 Main). PCBR
 - $3,095,0005 bd6 ba6.9k sqft8037 S Royal Ln, Cottonwood Heights, UT 84093For SaleMLS ID #2165812, Joshua Nelson, EXP Realty, LLC. UtahRealEstate.com
- $3,899,0005 bd8 ba7.9k sqft3222 E Eagle View Cir S, Sandy, UT 84092For SaleMLS ID #2165877, Lisa Herron-McKinney, Berkshire Hathaway HomeServices Utah Properties (Salt Lake). UtahRealEstate.com
- $2,350,0005 bd5 ba5.1k sqft1975 E Gunderson Ln S, Salt Lake City, UT 84124For SaleMLS ID #2151274, Joan Pok, Signature Group Real Estate. UtahRealEstate.com
- $1,985,0004 bd5 ba3.6k sqft2607 E Nottingham Way, Salt Lake City, UT 84108For SaleMLS ID #12603870, Molly Crosswhite, Christie's Int. RE VUE. PCBR
- $3,725,0006 bd4 ba5.4k sqft6110 Trailside Dr, Park City, UT 84098For SaleMLS ID #12602417, Jason Sanford, Christie's Int. RE VUE. PCBR
- $3,700,0004 bd6 ba6.1k sqft2946 E Elberta Ln S #12, Sandy, UT 84092For SaleMLS ID #2174686, Lynsie Breisch, Real Broker, LLC. UtahRealEstate.com
- $3,795,0005 bd6 ba5k sqft3773 E Quail Hill Ln S #104, Sandy, UT 84092For SaleMLS ID #2159366, Jessica Terry, Century 21 Everest. UtahRealEstate.com
- $3,679,0005 bd6 ba6k sqft10227 S Dimple Dell Ln E #25, Sandy, UT 84092For SaleMLS ID #2175848, Josh Meidell, Equity Real Estate (NRE). UtahRealEstate.com
- $2,725,0004 bd5 ba4.5k sqft2651 E Hiawatha Cir, Salt Lake City, UT 84108For SaleMLS ID #12602997, Paul T Leonard, Christie's Int. RE VUE. PCBR
- $3,350,0005 bd5 ba6.8k sqft7169 Canyon Dr, Park City, UT 84098For SaleMLS ID #12602532, Michael Hludzinski, eXp Realty, LLC (Park City). PCBR
