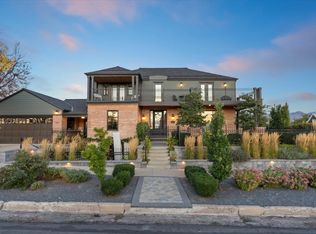
Stately two-story home located in Federal Heights, one of Salt Lake's most prestigious neighborhoods. An impressive entry welcomes you with glass front doors and a beautifully redesigned staircase. Recently remodeled in 2024, this home is in meticulous condition and showcases high-end finishes throughout. The spacious living room flows seamlessly into the well-appointed kitchen and main floor family room, with a formal dining room completing the exceptional floor plan. The living room mantle was professionally designed and custom-built for the home, perfectly complementing its style. The redesigned kitchen is a true showpiece, featuring a new island with a stunning Madeirus quartzite waterfall countertop, quartz surfaces, a new sink and fixtures, and a stylish tile backsplash. Top-of-the-line appliances include a 48-inch Sub-Zero refrigerator/freezer, 48-inch Wolf range, Cove dishwasher, Sub-Zero wine refrigerator, and Sub-Zero beverage refrigerator. The mudroom has been thoughtfully updated with new cabinetry and a built-in bench. The kitchen's dining area flows seamlessly into the main-level family room, highlighted by stone floors and a dramatic fireplace. A bonus playroom with custom built-ins completes the main floor. Hardwood floors have been refinished on the main level, with new hardwood installed on the staircase and throughout the upper level, except in the tiled bathrooms. Upstairs, the primary suite offers dual closets and a spacious bathroom with double vanities, a separate tub and shower, heated floors, and a private office with its own fireplace. A bright and airy workout room adjoins the primary bedroom. Two additional bedrooms include one en-suite, plus a third bedroom with a separate bathroom. The upstairs office can easily be converted to a 4th bedroom. The lower level features above-grade windows, new carpet, a large family/playroom, a laundry room with new tile and cabinetry, a guest bedroom, and a newly remodeled bathroom. The front and backyard have been completely reimagined with new professional landscaping, garden beds, sprinklers, and fencing. An attached two car garage adds the finishing touch to this exceptional home.
For sale
$3,175,000
1522 E Military Way N, Salt Lake City, UT 84103
4beds
6,416sqft
Single Family Residence
Built in 1979
0.33 Acres Lot
$-- Zestimate®
$495/sqft
$-- HOA
What's special
Stylish tile backsplashSub-zero wine refrigeratorQuartz surfacesStone floorsSeparate tub and showerStately two-story homeWell-appointed kitchen
- 127 days |
- 819 |
- 43 |
Zillow last checked:
Listing updated:
Listed by:
Dorthy Androulidakis 801-231-3023,
Summit Sotheby's International Realty,
JoAnne Anderson 801-231-3007,
Summit Sotheby's International Realty
Source: UtahRealEstate.com,MLS#: 2150952
Facts & features
Interior
Bedrooms & bathrooms
- Bedrooms: 4
- Bathrooms: 5
- Full bathrooms: 4
- 1/2 bathrooms: 1
- Partial bathrooms: 1
Rooms
- Room types: Master Bathroom, Den/Office, Great Room, Updated Kitchen
Primary bedroom
- Level: Second
Heating
- Forced Air, Central
Cooling
- Central Air
Appliances
- Included: Microwave, Range Hood, Refrigerator, Water Softener Owned, Disposal, Double Oven, Gas Oven, Gas Range, Built-In Range
- Laundry: Electric Dryer Hookup, Gas Dryer Hookup
Features
- Dry Bar, Separate Bath/Shower, Walk-In Closet(s), Floor Drains
- Flooring: Carpet, Hardwood, Stone, Tile
- Doors: French Doors, Sliding Doors
- Windows: Blinds, Full, Plantation Shutters, Window Coverings, Double Pane Windows, Skylight(s)
- Basement: Full
- Number of fireplaces: 3
- Fireplace features: Gas Log
Interior area
- Total structure area: 6,416
- Total interior livable area: 6,416 sqft
- Finished area above ground: 4,984
- Finished area below ground: 1,432
Video & virtual tour
Property
Parking
- Total spaces: 4
- Parking features: Garage - Attached
- Attached garage spaces: 2
- Uncovered spaces: 2
Features
- Levels: Two
- Stories: 3
- Patio & porch: Patio, Open Patio
- Exterior features: Entry (Foyer), Lighting, Swing Set
- Fencing: Full
- Has view: Yes
- View description: Mountain(s)
Lot
- Size: 0.33 Acres
- Features: Cul-De-Sac, Curb & Gutter, Secluded, Sprinkler: Auto-Full, Gentle Sloping, Drip Irrigation: Auto-Part, Private
- Topography: Terrain Grad Slope
- Residential vegetation: Landscaping: Full, Mature Trees, Pines, Terraced Yard
Details
- Additional structures: Outbuilding
- Parcel number: 0933378001
- Zoning: RES
- Zoning description: Single-Family
Construction
Type & style
- Home type: SingleFamily
- Property subtype: Single Family Residence
Materials
- Asphalt, Brick, Clapboard/Masonite
- Roof: Asphalt
Condition
- Blt./Standing
- New construction: No
- Year built: 1979
Utilities & green energy
- Water: Culinary
- Utilities for property: Natural Gas Connected, Electricity Connected, Sewer Connected, Water Connected
Community & HOA
Community
- Features: Sidewalks
- Security: Fire Alarm, Security Alarm, Alarm System, Security System
- Subdivision: Federal Heights
HOA
- Has HOA: No
Location
- Region: Salt Lake City
Financial & listing details
- Price per square foot: $495/sqft
- Annual tax amount: $13,224
- Date on market: 4/15/2026
- Listing terms: Cash,Conventional
- Inclusions: Alarm System, Microwave, Range, Range Hood, Refrigerator, Swing Set, Water Softener: Own, Window Coverings
- Exclusions: Dryer, Swing Set, Washer
- Acres allowed for irrigation: 0
- Electric utility on property: Yes
Estimated market value
Not available
Estimated sales range
Not available
Not available
Price history
| Date | Event | Price |
|---|---|---|
| 4/16/2026 | Listed for sale | $3,175,000$495/sqft |
Source:  UtahRealEstate.com #2150952 Report a problem UtahRealEstate.com #2150952 Report a problem | ||
Public tax history
Tax history is unavailable.
Monthly payment
Est. payment
Payment breakdown
Explore the cost of this home by adjusting the details. Changes won't be saved.Climate risks
Neighborhood: Greater Avenues
Nearby schools
GreatSchools rating
- 8/10Wasatch SchoolGrades: K-6Distance: 0.8 mi
- 4/10Salt Lake Center for Science Education BryantGrades: 7-8Distance: 1.4 mi
- 5/10West High SchoolGrades: 7-12Distance: 3 mi
Schools provided by the listing agent
- Elementary: Wasatch
- Middle: Bryant
- High: East
- District: Salt Lake
Source: UtahRealEstate.com. This data may not be complete. We recommend contacting the local school district to confirm school assignments for this home.
- $2,947,7004 bd5 ba6.2k sqft1522 E Military Way, Salt Lake City, UT 84103Off Market
- $3,691,8005 bd4 ba6.2k sqft1518 E Military Way, Salt Lake City, UT 84103Off Market
- $2,660,7005 bd4 ba6.9k sqft190 N Arlington Cir, Salt Lake City, UT 84103Off Market
- $2,327,3005 bd5 ba7.2k sqft1630 E Arlington Dr, Salt Lake City, UT 84103Off Market
- $3,587,9004 bd5 ba6.7k sqft1519 E Military Way, Salt Lake City, UT 84103Off Market
- $2,441,8005 bd2 ba4.4k sqft1514 E Military Way, Salt Lake City, UT 84103Off Market
- $2,033,0005 bd3 ba5.2k sqft200 N Arlington Cir, Salt Lake City, UT 84103Off Market
- $2,130,9006 bd3 ba5.6k sqft196 N Arlington Cir, Salt Lake City, UT 84103Off Market
A local agent can set up tours, give advice and negotiate with sellers.
Similar homes
- $3,195,0006 bd6 ba9.1k sqft1714 E Fort Douglas Cir, Salt Lake City, UT 84103For Sale

 MLS ID #2150411, Whitney Foley, Coldwell Banker Realty (Salt Lake-Sugar House). UtahRealEstate.com
 - $3,750,0007 bd7 ba7.5k sqft1175 E 2nd Ave, Salt Lake City, UT 84103For Sale

 MLS ID #12601745, Page Juliano, Summit Sotheby's International Realty (625 Main). PCBR
 - $3,500,0005 bd5 ba4.8k sqft360 N A St E, Salt Lake City, UT 84103For Sale
 MLS ID #2172924, Scott F. Maruri, Windermere Real Estate. UtahRealEstate.com
 - $2,499,0004 bd4 ba3.9k sqft518 E 11th Ave, Salt Lake City, UT 84103For Sale
 MLS ID #2168159, Jolie Breitling, Equity Real Estate (Advantage). UtahRealEstate.com
 - $2,725,0004 bd5 ba4.5k sqft2651 E Hiawatha Cir, Salt Lake City, UT 84108For SaleMLS ID #12602997, Paul T Leonard, Christie's Int. RE VUE. PCBR
- $1,999,9994 bd4 ba3.3k sqft73 E Columbus Ct, Salt Lake City, UT 84103For SaleMLS ID #2178974, Sierra Parker-Holmes, EXP Realty, LLC (Park City). UtahRealEstate.com
- $1,974,9005 bd3 ba4.3k sqft771 E 17th Ave, Salt Lake City, UT 84103For SaleMLS ID #2163927, Marcelina Ontiveros, Real Estate Essentials. UtahRealEstate.com
- $2,050,0005 bd5 ba5.1k sqft195 E North Sandrun Rd, Salt Lake City, UT 84103For SaleMLS ID #2146032, Whitney Averett Fautin, Summit Sotheby's International Realty. UtahRealEstate.com
- $1,599,0005 bd4 ba4.1k sqft763 E 3rd Ave, Salt Lake City, UT 84103For SaleMLS ID #2164385, Maria Barraza-Rodriguez, Conrad Cruz Real Estate Services, LLC. UtahRealEstate.com
- $3,250,0006 bd6 ba6.5k sqft4115 S Gary Rd E, Salt Lake City, UT 84124For SaleMLS ID #2159915, Michael Perry, Real Broker, LLC. UtahRealEstate.com
- $1,799,0006 bd4 ba4.1k sqft726 E 17th Ave, Salt Lake City, UT 84103For SaleMLS ID #2157826, Diana Reyes McIntosh, Presidio Real Estate (Executives). UtahRealEstate.com
- $3,160,0005 bd4 ba5.2k sqft5880 Trailside Loop, Park City, UT 84098For SaleMLS ID #12603809, Daniel Feldman, KW Park City Keller Williams Real Estate. PCBR
- $3,095,0006 bd4 ba5.2k sqft4733 S Mile High Dr E, Salt Lake City, UT 84124For SaleMLS ID #2177419, Tuan Ngo, Unity Group Real Estate LLC. UtahRealEstate.com
- $2,375,0006 bd5 ba5.3k sqft2457 S Scenic Dr, Salt Lake City, UT 84109For SaleMLS ID #2176521, Walter Andrew Romney, Kelly Right Real Estate of Utah, LLC. UtahRealEstate.com
- $3,200,0005 bd7 ba8.6k sqft5083 S Clarenden Pl E, Salt Lake City, UT 84117For SaleMLS ID #2170514, Linda S. Mandrow, Coldwell Banker Realty (Union Heights). UtahRealEstate.com
- $3,200,0005 bd7 ba8.6k sqft5083 S Clarenden Pl, Salt Lake City, UT 84117For SaleMLS ID #12603167, Linda Mandrow, CB Realty (Union Heights). PCBR
- $3,095,0005 bd6 ba6.9k sqft8037 S Royal Ln, Cottonwood Heights, UT 84093For SaleMLS ID #2165812, Joshua Nelson, EXP Realty, LLC. UtahRealEstate.com
- $2,500,0004 bd5 ba5.3k sqft1615 E Millcreek Way, Millcreek, UT 84106For SaleMLS ID #2133536, Dane Kania, Connect Fast Realty, LLC. UtahRealEstate.com
- $1,750,0005 bd4 ba4.2k sqft2012 S Wasatch Dr, Salt Lake City, UT 84108For SaleMLS ID #2178780, Melanie Borgenicht, Coldwell Banker Realty (Salt Lake-Sugar House). UtahRealEstate.com
- $2,800,0005 bd5 ba8.9k sqft1756 S Stone Hollow Dr, Bountiful, UT 84010For SaleMLS ID #2166515, Dan Hoover, Century 21 Everest (Centerville). UtahRealEstate.com
