Warm. Commanding. Utterly alive. Salt Lake City has never looked like this from anywhere else - and nowhere else has ever felt quite like this. Poised directly across from the neoclassical grandeur of the Utah State Capitol, with the ancient Wasatch Front commanding the horizon and downtown glittering below, 360 A Street has never needed to announce itself...the Capitol, the skyline, and the mountains do that. Sunsets here aren't an event. They're a nightly seduction, pouring through every window, across every outdoor space, into every room without apology. Born in 1938 and reborn from 2022 to 2025 with nearly $1.5 million in obsessive renovation, this Federal-style masterpiece is as warm and intimate as it is jaw-dropping. The curved grand staircase. The marble foyer. The chef's kitchen anchored in book-matched stone. The primary suite on the main floor - vaulted tongue-and-groove ceilings arching above you like a cathedral of calm. Five bedrooms, four and a half baths, 4,895 square feet - every inch deliberate, nothing left to chance. Then walk out your front door. Coffee. World-class restaurants. A local chocolate shop. And just beyond - the untamed trails of City Creek Canyon beckoning you into nature. Hiking. Biking. Wilderness. Steps from a Capitol. There is nowhere else on earth quite like this. The city at your feet. The mountains at your door. The home of a lifetime - waiting for its next chapter.
For sale
Price increase: $2.1M (7/29)
$3,500,000
360 N A St E, Salt Lake City, UT 84103
5beds
4,895sqft
:
Get pre-qualified$21,224/mo
Single Family Residence
Built in 1938
9,147 Square Feet Lot
$1,687,200 Zestimate®
$715/sqft
$-- HOA
What's special
- 10 days |
- 1,292 |
- 78 |
Zillow last checked:
Listing updated:
Listed by:
Scott F. Maruri 801-726-5900,
Windermere Real Estate
Source: UtahRealEstate.com,MLS#: 2172924
Facts & features
Interior
Bedrooms & bathrooms
- Bedrooms: 5
- Bathrooms: 5
- Full bathrooms: 2
- 3/4 bathrooms: 2
- 1/2 bathrooms: 1
- Partial bathrooms: 1
- Main level bedrooms: 1
Rooms
- Room types: Master Bathroom, Den/Office, Updated Kitchen
Primary bedroom
- Level: First,Second
Heating
- Forced Air, Central, >= 95% efficiency
Cooling
- Central Air
Appliances
- Included: Dryer, Refrigerator, Washer
- Laundry: Electric Dryer Hookup, Gas Dryer Hookup
Features
- Basement Apartment, Separate Bath/Shower, Walk-In Closet(s), Vaulted Ceiling(s), Smart Thermostat
- Flooring: Carpet, Hardwood, Tile
- Windows: Drapes, Plantation Shutters, Shades, Window Coverings, Bay Window(s), Double Pane Windows, Skylight(s)
- Basement: Daylight,Entrance,Full,Partial,Walk-Out Access
- Number of fireplaces: 2
Interior area
- Total structure area: 4,895
- Total interior livable area: 4,895 sqft
- Finished area above ground: 3,595
- Finished area below ground: 909
Video & virtual tour
Property
Parking
- Total spaces: 9
- Parking features: RV Access/Parking
- Garage spaces: 3
- Uncovered spaces: 6
Features
- Levels: Two
- Stories: 3
- Patio & porch: Covered, Porch, Covered Patio, Open Porch
- Exterior features: Entry (Foyer), Lighting
- Fencing: Full
- Has view: Yes
- View description: Lake, Mountain(s), Valley
- Has water view: Yes
- Water view: Lake
Lot
- Size: 9,147 Square Feet
- Features: Corner Lot, Curb & Gutter, Sprinkler: Auto-Full, Drip Irrigation: Auto-Full
- Residential vegetation: Landscaping: Full, Mature Trees
Details
- Parcel number: 0931178011
- Zoning: RESIDE
- Zoning description: Single-Family
Construction
Type & style
- Home type: SingleFamily
- Property subtype: Single Family Residence
Materials
- Brick, Cement Siding
- Roof: Asphalt
Condition
- Blt./Standing
- New construction: No
- Year built: 1938
- Major remodel year: 2025
Utilities & green energy
- Sewer: Public Sewer, Sewer: Public
- Water: Culinary
- Utilities for property: Natural Gas Connected, Electricity Connected, Sewer Connected, Water Connected
Community & HOA
Community
- Features: Sidewalks
- Security: Video Door Bell(s)
HOA
- Has HOA: No
Location
- Region: Salt Lake City
Financial & listing details
- Price per square foot: $715/sqft
- Annual tax amount: $7,402
- Date on market: 7/19/2026
- Listing terms: Cash,Conventional
- Inclusions: Dryer, Refrigerator, Washer, Window Coverings, Smart Thermostat(s)
- Acres allowed for irrigation: 0
- Electric utility on property: Yes
- Road surface type: Paved
Estimated market value
$1,687,200
$1.50M - $1.94M
$5,632/mo
Price history
| Date | Event | Price |
|---|---|---|
| 7/29/2026 | Price change | $3,500,000+151.8%$715/sqft |
Source:  UtahRealEstate.com #2172924 Report a problem UtahRealEstate.com #2172924 Report a problem | ||
| 12/10/2021 | Pending sale | $1,390,000$284/sqft |
Source: UtahRealEstate.com #1772500 Report a problem | ||
| 11/14/2021 | Price change | $1,390,000-7.3%$284/sqft |
Source: UtahRealEstate.com #1772500 Report a problem | ||
| 10/2/2021 | Listed for sale | $1,500,000$306/sqft |
Source: UtahRealEstate.com #1772500 Report a problem | ||
Public tax history
Tax history is unavailable.
Monthly payment
Est. payment
Payment breakdown
Explore the cost of this home by adjusting the details. Changes won't be saved.Climate risks
Neighborhood: Greater Avenues
Nearby schools
GreatSchools rating
- 8/10Ensign SchoolGrades: PK-6Distance: 1 mi
- 6/10Salt Lake Center for Science Education BryantGrades: 7-8Distance: 1 mi
- 5/10West High SchoolGrades: 7-12Distance: 1 mi
Schools provided by the listing agent
- Elementary: Ensign
- Middle: Bryant
- High: West
- District: Salt Lake
Source: UtahRealEstate.com. This data may not be complete. We recommend contacting the local school district to confirm school assignments for this home.
- $1,546,4005 bd3 ba3.4k sqft360 N A St, Salt Lake City, UT 84103Off Market
- $879,4004 bd3 ba1.8k sqft211 E 7th Ave, Salt Lake City, UT 84103Off Market
- $--2 bd2 ba1.3k sqft219 E 7th Ave, Salt Lake City, UT 84103Off Market
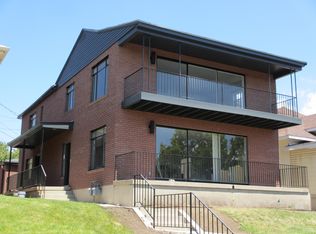
- $2,109,5005 bd4 ba4.3k sqft370 N A St, Salt Lake City, UT 84103Off Market
- $1,156,800-- bd-- ba-- sqft370 N A St, Salt Lake City, UT 84103Off Market
- $886,2004 bd3 ba2.7k sqft217 E 7th Ave, Salt Lake City, UT 84103Off Market
- $2,024,2005 bd4 ba4.3k sqft370 A St, Salt Lake City, UT 84103Off Market
- $1,222,8005 bd4 ba2.5k sqft338 N A St, Salt Lake City, UT 84103Off Market
A local agent can set up tours, give advice and negotiate with sellers.
Similar homes
- $2,599,9994 bd4 ba3.9k sqft518 E 11th Ave, Salt Lake City, UT 84103For Sale
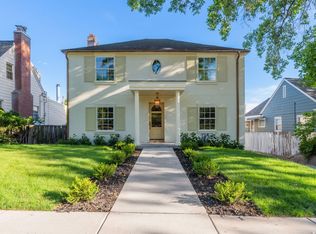
 MLS ID #2168159, Jolie Breitling, Equity Real Estate (Advantage). UtahRealEstate.com
 - $3,175,0004 bd5 ba6.4k sqft1522 E Military Way N, Salt Lake City, UT 84103For Sale
 MLS ID #2150952, Dorthy Androulidakis, Summit Sotheby's International Realty. UtahRealEstate.com
 - $1,974,9005 bd3 ba4.3k sqft771 E 17th Ave, Salt Lake City, UT 84103For Sale
 MLS ID #2163927, Marcelina Ontiveros, Real Estate Essentials. UtahRealEstate.com
 - $2,050,0005 bd5 ba5.1k sqft195 E North Sandrun Rd, Salt Lake City, UT 84103For Sale
 MLS ID #2146032, Whitney Averett Fautin, Summit Sotheby's International Realty. UtahRealEstate.com
 - $1,795,0003 bd3 ba4.3k sqft804 N Eastcapitol Blvd, Salt Lake City, UT 84103For SaleMLS ID #2170774, Kathy McCabe, Align Complete Real Estate Services (900 South). UtahRealEstate.com
- $1,799,0006 bd4 ba4.1k sqft726 E 17th Ave, Salt Lake City, UT 84103For SaleMLS ID #2157826, Diana Reyes McIntosh, Presidio Real Estate (Executives). UtahRealEstate.com
- $1,999,0006 bd5 ba6.3k sqft1107 N Twickenham Dr, Salt Lake City, UT 84103For SaleMLS ID #2168474, Tyson Leavitt, Cannon & Company. UtahRealEstate.com
- $2,550,0006 bd4 ba6.9k sqft1038 E Northbonneville Dr, Salt Lake City, UT 84103For SaleMLS ID #2163073, Lori Hendry, Windermere Real Estate (9th & 9th). UtahRealEstate.com
- $2,000,0003 bd5 ba4.6k sqft1475 E Military Way N, Salt Lake City, UT 84103For SaleMLS ID #2166675, Karma Ramsey, The Group Real Estate, LLC. UtahRealEstate.com
- $1,999,0004 bd5 ba6.3k sqft1130 N Twickenham Dr, Salt Lake City, UT 84103For SaleMLS ID #2151561, Jennifer Thompson, The Group Real Estate, LLC. UtahRealEstate.com
- $2,100,0005 bd3 ba4.3k sqft35 S Haxton Pl, Salt Lake City, UT 84102For SaleMLS ID #2148774, Karly Nielsen, Niche Homes. UtahRealEstate.com
- $4,489,0005 bd5 ba6.4k sqft1270 E Yale Ave S, Salt Lake City, UT 84105For SaleMLS ID #2163395, Hunter Curtis, Utah Real Estate PC. UtahRealEstate.com
- $3,300,0006 bd7 ba6.8k sqft1332 S Canterbury Dr, Salt Lake City, UT 84108For Sale
 MLS ID #12601046, Brooke Elle Waters, RE/MAX Associates (Layton). PCBR
 - $2,098,0005 bd5 ba4k sqft1054 E 200 S, Salt Lake City, UT 84102For SaleMLS ID #2133845, Tony Reece, 4You Real Estate, LLC. UtahRealEstate.com
- $3,500,0005 bd4 ba3.7k sqft5172 E Meadows Dr, Park City, UT 84098For SaleMLS ID #12603080, Bobbi Jo Wilkerson, BHHS Utah Properties - SV. PCBR
- $2,995,0004 bd4 ba5.1k sqft3381 E 9980 S, Sandy, UT 84092For SaleMLS ID #2174360, Jessica Terry, Century 21 Everest. UtahRealEstate.com
- $1,750,0004 bd3 ba3.1k sqft1340 E Yale Ave, Salt Lake City, UT 84105For SaleMLS ID #2160273, Karly Nielsen, Niche Homes. UtahRealEstate.com
- $2,950,0005 bd4 ba4.6k sqft2625 E Kentucky Ave, Holladay, UT 84117For SaleMLS ID #2171746, Mark Dunn, Realtypath LLC (Platinum). UtahRealEstate.com
- $3,750,0004 bd5 ba5.9k sqft4630 S Naniloa Dr, Salt Lake City, UT 84117For SaleMLS ID #2148604, Thomas Wright, Summit Sotheby's International Realty. UtahRealEstate.com
- $3,200,0005 bd5 ba5.1k sqft3027 W Homestead Rd, Park City, UT 84098For SaleMLS ID #12602940, Kevin Crockett, BHHS Utah Properties - SV. PCBR
