Through the sandstone gates at the corner of South Temple, time begins to dissolve. Haxton Place has the quiet dignity of a prestigious English enclave, hidden in the heart of Salt Lake City, just blocks from downtown's finest restaurants. In 1909, the cul-de-sac was called a sanctuary of "graceful utility". Standing as the crown jewels of this lane are the impressive townhomes at 34 and 35 Haxton Place. After a recent revival, the home at 35 Haxton Place (on the east side) is now available for purchase. No expense was spared in accurately restoring the home to its proper state of grandeur. The previous owners carefully researched the home's provenance before refurbishing original elements such as the light fixtures and woodwork. Many practical modern updates have been made in recent years as well, such as the well-appointed kitchen that glows with natural light. Professional landscaping of the side yard aligns perfectly with the home's historic character and provides the perfect setting for garden parties. A greenhouse is attached to the lower level of the home for year-round gardening and a two-car garage can be accessed through an alley. This is more than a residence; it is a relic of elegance, a testament to enduring beauty, and a canvas for the stories yet to come.
Pending
$2,100,000
35 S Haxton Pl, Salt Lake City, UT 84102
5beds
4,364sqft
Single Family Residence
Built in 1907
10,018 Square Feet Lot
$1,983,500 Zestimate®
$481/sqft
$-- HOA
What's special
- 178 days
- 63
- 2
Zillow last checked:
Listing updated:
Listed by:
Karly Nielsen 801-673-7149,
Niche Homes
Source: UtahRealEstate.com,MLS#: 2148774
Facts & features
Interior
Bedrooms & bathrooms
- Bedrooms: 5
- Bathrooms: 3
- Full bathrooms: 1
- 3/4 bathrooms: 2
Rooms
- Room types: Master Bathroom, Updated Kitchen, Theater Room
Primary bedroom
- Level: Second
Heating
- Forced Air, Central
Cooling
- Central Air
Appliances
- Included: Dryer, Microwave, Range Hood, Washer, Gas Oven, Gas Range, Built-In Range
Features
- Floor Drains, Smart Thermostat
- Flooring: Carpet, Hardwood, Tile
- Doors: French Doors
- Windows: Double Pane Windows, Greenhouse Windows
- Basement: Entrance,Full,Walk-Out Access,Basement Entrance
- Number of fireplaces: 1
Interior area
- Total structure area: 4,364
- Total interior livable area: 4,364 sqft
- Finished area above ground: 3,106
- Finished area below ground: 1,195
Video & virtual tour
Property
Parking
- Total spaces: 4
- Parking features: Garage
- Garage spaces: 2
- Uncovered spaces: 2
Features
- Levels: Two
- Stories: 3
- Patio & porch: Patio, Open Patio
- Exterior features: Entry (Foyer), Lighting
- Fencing: Full
- Has view: Yes
- View description: Mountain(s)
Lot
- Size: 10,018 Square Feet
- Features: Cul-De-Sac, Sprinkler: Auto-Full
- Topography: Terrain
- Residential vegetation: Landscaping: Full
Details
- Parcel number: 1605128004
- Zoning: R-1
- Zoning description: Single-Family
Construction
Type & style
- Home type: SingleFamily
- Property subtype: Single Family Residence
Materials
- Cedar, Stucco
- Roof: Asphalt
Condition
- Blt./Standing
- New construction: No
- Year built: 1907
- Major remodel year: 2025
Utilities & green energy
- Sewer: Public Sewer, Sewer: Public
- Water: Culinary
- Utilities for property: Natural Gas Connected, Electricity Connected, Sewer Connected, Water Connected
Community & HOA
Community
- Subdivision: Haxton Place
HOA
- Has HOA: No
Location
- Region: Salt Lake City
Financial & listing details
- Price per square foot: $481/sqft
- Tax assessed value: $1,400,900
- Annual tax amount: $7,119
- Date on market: 4/8/2026
- Listing terms: Cash,Conventional,VA Loan
- Inclusions: Dryer, Microwave, Range, Range Hood, Washer
- Acres allowed for irrigation: 0
- Electric utility on property: Yes
- Road surface type: Paved
Estimated market value
$1,983,500
$1.88M - $2.08M
$4,412/mo
Price history
| Date | Event | Price |
|---|---|---|
| 8/24/2026 | Pending sale | $2,100,000$481/sqft |
Source:  UtahRealEstate.com #2148774 Report a problem UtahRealEstate.com #2148774 Report a problem | ||
| 7/6/2026 | Price change | $2,100,000-6.7%$481/sqft |
Source: UtahRealEstate.com #2148774 Report a problem | ||
| 5/7/2026 | Price change | $2,250,000-2.2%$516/sqft |
Source: UtahRealEstate.com #2148774 Report a problem | ||
| 4/8/2026 | Listed for sale | $2,300,000$527/sqft |
Source: UtahRealEstate.com #2148774 Report a problem | ||
| 6/24/2025 | Pending sale | $2,300,000$527/sqft |
Source: UtahRealEstate.com #2085041 Report a problem | ||
| 5/15/2025 | Listed for sale | $2,300,000+53.8%$527/sqft |
Source: UtahRealEstate.com #2085041 Report a problem | ||
| 6/23/2023 | Sold | -- |
Source: Agent Provided Report a problem | ||
| 6/3/2023 | Pending sale | $1,495,000$343/sqft |
Source: UtahRealEstate.com #1864916 Report a problem | ||
| 5/27/2023 | Price change | $1,495,000-0.3%$343/sqft |
Source: UtahRealEstate.com #1864916 Report a problem | ||
| 5/19/2023 | Price change | $1,500,000-9.1%$344/sqft |
Source: UtahRealEstate.com #1864916 Report a problem | ||
| 4/28/2023 | Price change | $1,650,000-2.7%$378/sqft |
Source: UtahRealEstate.com #1864916 Report a problem | ||
| 3/4/2023 | Listed for sale | $1,695,000+88.3%$388/sqft |
Source: UtahRealEstate.com #1864916 Report a problem | ||
| 5/9/2022 | Listing removed | -- |
Source: UtahRealEstate.com #1801261 Report a problem | ||
| 4/20/2022 | Pending sale | $900,000$206/sqft |
Source: UtahRealEstate.com #1801261 Report a problem | ||
| 4/6/2022 | Listed for sale | $900,000$206/sqft |
Source: UtahRealEstate.com #1801261 Report a problem | ||
Public tax history
| Year | Property taxes | Tax assessment |
|---|---|---|
| 2025 | $7,119 +0.5% | $770,495 +3.6% |
| 2024 | $7,084 +46.6% | $743,380 +52.1% |
| 2023 | $4,832 -5.9% | $488,785 +0.3% |
| 2022 | $5,134 +8.8% | $487,245 +20.2% |
| 2021 | $4,719 +3.5% | $405,515 +8.8% |
| 2020 | $4,559 -1.5% | $372,845 +4.7% |
| 2019 | $4,626 -1.5% | $355,960 +8% |
| 2018 | $4,696 +6.7% | $329,670 -43.3% |
| 2017 | $4,399 -3.5% | $581,600 +9% |
| 2016 | $4,557 +3.5% | $533,800 +7.6% |
| 2015 | $4,404 +2% | $496,100 -3.1% |
| 2014 | $4,318 | $512,000 -0.1% |
| 2013 | -- | $512,400 +2.7% |
| 2012 | -- | $498,700 -5.8% |
| 2011 | -- | $529,200 -2.1% |
| 2010 | -- | $540,600 -1.3% |
| 2009 | -- | $547,700 -16.4% |
| 2008 | $4,154 | $655,500 +15.5% |
| 2007 | -- | $567,600 +21.3% |
| 2006 | -- | $468,100 -9.8% |
| 2005 | -- | $519,200 +2.5% |
| 2002 | -- | $506,600 +22.2% |
| 2001 | -- | $414,700 +57% |
| 2000 | -- | $264,100 |
Find assessor info on the county website
Monthly payment
Est. payment
Payment breakdown
Explore the cost of this home by adjusting the details. Changes won't be saved.Climate risks
Neighborhood: East Central
Nearby schools
Schools provided by the listing agent
- Elementary: Wasatch
- Middle: Bryant
- High: East
- District: Salt Lake
Source: UtahRealEstate.com. This data may not be complete. We recommend contacting the local school district to confirm school assignments for this home.
Similar homes
- $1,850,0005 bd5 ba4k sqft1054 E 200 S, Salt Lake City, UT 84102For Sale

 MLS ID #2182538, Joel Carson, Utah Real Estate PC. UtahRealEstate.com
 - $2,100,0004 bd3 ba3.3k sqft1865 E Herbert Ave, Salt Lake City, UT 84108For Sale
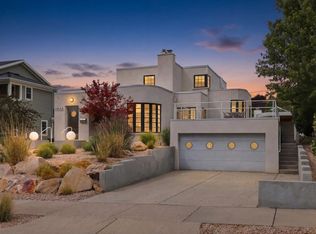 MLS ID #2184023, Maura Powers, Windermere Real Estate. UtahRealEstate.com
 - $2,550,0004 bd3 ba3.8k sqft1525 E Westmoreland Dr S, Salt Lake City, UT 84105For Sale
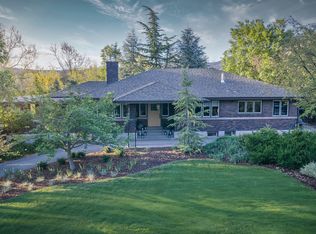 MLS ID #2178875, Marvin V. Jensen, Windermere Real Estate. UtahRealEstate.com
 - $2,399,0004 bd4 ba3.9k sqft518 E 11th Ave, Salt Lake City, UT 84103For Sale
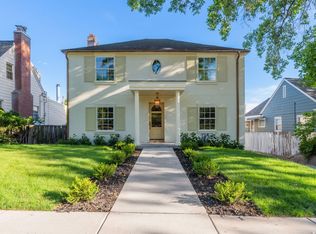 MLS ID #2168159, Jolie Breitling, Equity Real Estate (Advantage). UtahRealEstate.com
 - $2,300,0004 bd5 ba5.4k sqft423 E 12th Ave, Salt Lake City, UT 84103For SaleMLS ID #2181503, Kristy Blair, Summit Sotheby's International Realty. UtahRealEstate.com
- $1,600,0007 bd5 ba4.9k sqft128 S 1000 E, Salt Lake City, UT 84102For SaleMLS ID #2169501, Curtis Rumel, Rum Real Estate. UtahRealEstate.com
- $1,150,0004 bd4 ba3.1k sqft67 S 1200 E, Salt Lake City, UT 84102For Sale
 MLS ID #12603508, Page Juliano, Summit Sotheby's International Realty (625 Main). PCBR
 - $1,900,0004 bd3 ba3.4k sqft1095 S Oak Hills Way E, Salt Lake City, UT 84108For SaleMLS ID #2188454, Raquel S Kammerer, Apropos Properties. UtahRealEstate.com
- $1,750,0004 bd4 ba4.1k sqft1704 E Fort Douglas Cir, Salt Lake City, UT 84103For SaleMLS ID #2181244, Joshua Sterling, RE/MAX Associates. UtahRealEstate.com
- $2,495,0004 bd5 ba4.6k sqft1143 S Douglas St, Salt Lake City, UT 84105For SaleMLS ID #2183242, Karly Nielsen, Niche Homes. UtahRealEstate.com
- $1,595,0004 bd3 ba3.1k sqft1340 E Yale Ave, Salt Lake City, UT 84105For SaleMLS ID #2160273, Karly Nielsen, Niche Homes. UtahRealEstate.com
- $1,670,0004 bd4 ba3.3k sqft828 N Eastcapitol Blvd, Salt Lake City, UT 84103For SaleMLS ID #2185912, Tammy Jones, Century 21 Everest (Centerville). UtahRealEstate.com
- $2,800,0005 bd5 ba6.4k sqft1522 E Military Way N, Salt Lake City, UT 84103For SaleMLS ID #2150952, Dorthy Androulidakis, Summit Sotheby's International Realty. UtahRealEstate.com
- $1,799,0005 bd5 ba5.1k sqft5475 E Pioneer Fork Rd, Emigratn Cyn, UT 84108For SaleMLS ID #12604240, Ramon Gomez Jr., BHHS Utah Properties- Redstone. PCBR
- $1,140,0004 bd3 ba2.3k sqft1049 S Military Dr E, Salt Lake City, UT 84105For SaleMLS ID #2189116, Babs De Lay, Urban Utah Homes & Estates, LLC. UtahRealEstate.com
- $2,375,0006 bd5 ba5.3k sqft2457 S Scenic Dr, Salt Lake City, UT 84109For SaleMLS ID #2187260, Walter Andrew Romney, EXP Realty, LLC. UtahRealEstate.com
- $1,500,0004 bd3 ba3.8k sqft1129 E Roosevelt Ave S, Salt Lake City, UT 84105For SaleMLS ID #2164279, Karly Nielsen, Niche Homes. UtahRealEstate.com
- $1,250,0006 bd2 ba3.1k sqft180 N Q St, Salt Lake City, UT 84103For SaleMLS ID #2157702, Jared West, Modern and Main, LLC. UtahRealEstate.com
- $2,250,0007 bd6 ba4.7k sqft926 S 800 E #A, Salt Lake City, UT 84105For SaleMLS ID #2162993, Cody Johnson, Equity Real Estate (Premier Elite). UtahRealEstate.com
- $1,399,0004 bd3 ba2.9k sqft1528 E Harvard Ave, Salt Lake City, UT 84105For SaleMLS ID #2172387, Danielle M Vaughns, KW Utah Realtors Keller Williams. UtahRealEstate.com
