A rare blend of history, luxury, and unforgettable views - this beautifully rebuilt 1938 home sits proudly in the Upper Avenues. Completely reimagined while honoring its character, this home offers breathtaking valley, mountain, and downtown views from every level. Renovated toptobottom in 20252026, the home lives like new construction with 5 bedrooms, 3.5 designer bathrooms, and an expanded floor plan that includes a stunning addition above the massive new 3car garage. The gourmet kitchen opens to an outdoor dining balcony, perfect for sunset meals overlooking the city. Highend appliances, coffered ceilings, and meticulous attention to detail elevate every space. The backyard offer's effortless entertaining with a huge paver patio and firepit, ideal for gatherings yearround. Just minutes from worldclass dining, shopping, mountain trails, the University of Utah, and several top-rated hospitals. A home that feels brand new yet rooted in one of Salt Lake's most beloved neighborhoods. Square footage figures are provided as a courtesy estimate only and were obtained from Salt Lake County Records and build plans. Buyer is advised to obtain an independent measurement.
For sale
Price cut: $101K (7/30)
$2,499,000
518 E 11th Ave, Salt Lake City, UT 84103
4beds
3,968sqft
:
Get pre-qualified$14,040/mo
Single Family Residence
Built in 1938
9,147 Square Feet Lot
$2,381,200 Zestimate®
$630/sqft
$-- HOA
What's special
Expanded floor planMeticulous attention to detailGourmet kitchenCoffered ceilings
- 46 days |
- 1,739 |
- 124 |
Zillow last checked:
Listing updated:
Listed by:
Jolie Breitling 801-671-5467,
Equity Real Estate (Advantage)
Source: UtahRealEstate.com,MLS#: 2168159
Facts & features
Interior
Bedrooms & bathrooms
- Bedrooms: 4
- Bathrooms: 4
- Full bathrooms: 1
- 3/4 bathrooms: 2
- 1/2 bathrooms: 1
- Partial bathrooms: 1
Rooms
- Room types: Master Bathroom, Den/Office, Great Room, Updated Kitchen
Primary bedroom
- Level: Second
Heating
- Forced Air, Central
Cooling
- Central Air, Ceiling Fan(s)
Appliances
- Included: Portable Dishwasher, Microwave, Range Hood, Refrigerator, Disposal, Double Oven, Gas Oven, Down Draft, Gas Range, Built-In Range
Features
- Wet Bar, Walk-In Closet(s), Floor Drains, Vaulted Ceiling(s), Silestone Countertops, Smart Thermostat
- Flooring: Hardwood, Marble, Tile
- Doors: French Doors
- Basement: Entrance,Full,Walk-Out Access,Basement Entrance
- Number of fireplaces: 1
Interior area
- Total structure area: 3,968
- Total interior livable area: 3,968 sqft
- Finished area above ground: 2,808
- Finished area below ground: 1,160
Video & virtual tour
Property
Parking
- Total spaces: 9
- Parking features: Open
- Garage spaces: 3
- Uncovered spaces: 6
Features
- Levels: Two
- Stories: 3
- Patio & porch: Patio, Open Patio
- Exterior features: Balcony, Entry (Foyer)
- Has view: Yes
- View description: Mountain(s), Valley
Lot
- Size: 9,147 Square Feet
- Features: Curb & Gutter, Terrain: Hilly
- Topography: Terrain Hilly
- Residential vegetation: Landscaping: Full, Mature Trees, Terraced Yard
Details
- Parcel number: 0931235003
- Zoning: RES
- Zoning description: Single-Family
Construction
Type & style
- Home type: SingleFamily
- Property subtype: Single Family Residence
Materials
- Brick, Stucco, Cement Siding
- Roof: Asphalt
Condition
- Blt./Standing
- New construction: No
- Year built: 1938
- Major remodel year: 2026
Utilities & green energy
- Sewer: Public Sewer, Sewer: Public
- Water: Culinary, Secondary
- Utilities for property: Natural Gas Connected, Electricity Connected, Sewer Connected, Water Connected
Community & HOA
Community
- Features: Sidewalks
- Security: Fire Alarm
HOA
- Has HOA: No
Location
- Region: Salt Lake City
Financial & listing details
- Price per square foot: $630/sqft
- Tax assessed value: $986,700
- Annual tax amount: $5,014
- Date on market: 6/26/2026
- Listing terms: Cash,Conventional,FHA,VA Loan
- Inclusions: Ceiling Fan, Dishwasher: Portable, Microwave, Range, Range Hood, Refrigerator, Smart Thermostat(s)
- Acres allowed for irrigation: 0
- Electric utility on property: Yes
- Road surface type: Paved
Estimated market value
$2,381,200
$2.26M - $2.50M
$5,024/mo
Price history
| Date | Event | Price |
|---|---|---|
| 7/30/2026 | Price change | $2,499,000-3.9%$630/sqft |
Source:  UtahRealEstate.com #2168159 Report a problem UtahRealEstate.com #2168159 Report a problem | ||
| 6/26/2026 | Price change | $2,599,999+246.7%$655/sqft |
Source: UtahRealEstate.com #2168159 Report a problem | ||
| 8/18/2023 | Pending sale | $750,000$189/sqft |
Source: UtahRealEstate.com #1894798 Report a problem | ||
| 8/16/2023 | Listed for sale | $750,000$189/sqft |
Source: UtahRealEstate.com #1894798 Report a problem | ||
Public tax history
| Year | Property taxes | Tax assessment |
|---|---|---|
| 2025 | $5,014 +13.7% | $542,685 +17.2% |
| 2024 | $4,411 +3.6% | $462,935 +7.4% |
| 2023 | $4,260 -8.5% | $430,870 -2.5% |
| 2022 | $4,657 +12.8% | $441,925 +24.6% |
| 2021 | $4,129 +1.6% | $354,805 +6.8% |
| 2020 | $4,062 +12.7% | $332,255 +19.8% |
| 2019 | $3,605 -5.2% | $277,365 +3.9% |
| 2018 | $3,802 +6.7% | $266,915 -43.4% |
| 2017 | $3,562 -3.6% | $471,500 +16.2% |
| 2016 | $3,694 +10.3% | $405,900 -4.3% |
| 2015 | $3,349 -9.3% | $424,200 +36.2% |
| 2014 | $3,692 | $311,500 +4.1% |
| 2013 | -- | $299,300 +1.7% |
| 2012 | -- | $294,200 -6.7% |
| 2011 | -- | $315,200 -2.2% |
| 2010 | -- | $322,200 -0.6% |
| 2009 | -- | $324,300 -18.4% |
| 2008 | $2,519 | $397,500 -4.7% |
| 2007 | -- | $417,000 +21.5% |
| 2006 | -- | $343,100 +23.8% |
| 2005 | -- | $277,200 +7.4% |
| 2002 | -- | $258,100 +9.8% |
| 2001 | -- | $235,000 +5.9% |
| 2000 | -- | $222,000 |
Find assessor info on the county website
Monthly payment
Est. payment
Payment breakdown
Explore the cost of this home by adjusting the details. Changes won't be saved.Climate risks
Neighborhood: Greater Avenues
Nearby schools
GreatSchools rating
- 8/10Ensign SchoolGrades: PK-6Distance: 0.4 mi
- 6/10Salt Lake Center for Science Education BryantGrades: 7-8Distance: 0.9 mi
- 5/10West High SchoolGrades: 7-12Distance: 1.5 mi
Schools provided by the listing agent
- Elementary: Ensign
- Middle: Bryant
- High: West
- District: Salt Lake
Source: UtahRealEstate.com. This data may not be complete. We recommend contacting the local school district to confirm school assignments for this home.
- $1,024,4004 bd2 ba1.4k sqft510 E 11th Ave, Salt Lake City, UT 84103Off Market
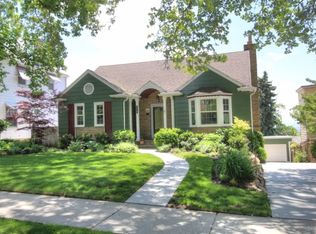
- $1,039,3003 bd2 ba2.7k sqft526 E 11th Ave, Salt Lake City, UT 84103Off Market

- $1,285,5004 bd3 ba3.4k sqft502 E 11th Ave, Salt Lake City, UT 84103Off Market
- $1,231,5004 bd3 ba3.2k sqft530 E 11th Ave, Salt Lake City, UT 84103Off Market
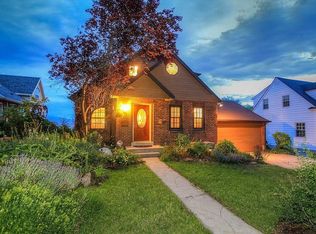
- $1,106,6004 bd3 ba2.4k sqft528 G St, Salt Lake City, UT 84103Off Market
- $1,125,0004 bd3 ba2.7k sqft528 N G St E, Salt Lake City, UT 84103For Sale
- $732,5003 bd1 ba1k sqft515 N H St, Salt Lake City, UT 84103Off Market
- $23,700-- bd-- ba-- sqft515 N H St, Salt Lake City, UT 84103Off Market
A local agent can set up tours, give advice and negotiate with sellers.
Similar homes
- $1,974,9005 bd3 ba4.3k sqft771 E 17th Ave, Salt Lake City, UT 84103For Sale

 MLS ID #2163927, Marcelina Ontiveros, Real Estate Essentials. UtahRealEstate.com
 - $1,799,0006 bd4 ba4.1k sqft726 E 17th Ave, Salt Lake City, UT 84103For Sale
 MLS ID #2157826, Diana Reyes McIntosh, Presidio Real Estate (Executives). UtahRealEstate.com
 - $2,050,0005 bd5 ba5.1k sqft195 E North Sandrun Rd, Salt Lake City, UT 84103For Sale
 MLS ID #2146032, Whitney Averett Fautin, Summit Sotheby's International Realty. UtahRealEstate.com
 - $1,750,0004 bd4 ba4.2k sqft822 N Grandridge Ct E, Salt Lake City, UT 84103For Sale
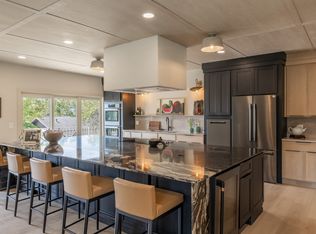 MLS ID #2176473, Parry Dean Ward, Real Broker, LLC. UtahRealEstate.com
 - $1,599,0005 bd4 ba4.1k sqft763 E 3rd Ave, Salt Lake City, UT 84103For SaleMLS ID #2164385, Maria Barraza-Rodriguez, Conrad Cruz Real Estate Services, LLC. UtahRealEstate.com
- $2,500,0004 bd5 ba5.3k sqft1615 E Millcreek Way, Millcreek, UT 84106For SaleMLS ID #2133536, Dane Kania, Connect Fast Realty, LLC. UtahRealEstate.com
- $2,100,0005 bd3 ba4.3k sqft35 S Haxton Pl, Salt Lake City, UT 84102For SaleMLS ID #2148774, Karly Nielsen, Niche Homes. UtahRealEstate.com
- $2,725,0004 bd5 ba4.5k sqft2651 E Hiawatha Cir, Salt Lake City, UT 84108For Sale
 MLS ID #12602997, Paul T Leonard, Christie's Int. RE VUE. PCBR
 - $2,499,0004 bd3 ba4k sqft5076 S 2100 E, Holladay, UT 84117For SaleMLS ID #2163103, M. Corland Felts, Cloudveil Realty LLC. UtahRealEstate.com
- $2,375,0006 bd5 ba5.3k sqft2457 S Scenic Dr, Salt Lake City, UT 84109For SaleMLS ID #2176521, Walter Andrew Romney, Kelly Right Real Estate of Utah, LLC. UtahRealEstate.com
- $1,495,0005 bd5 ba4k sqft29 N Wolcott St, Salt Lake City, UT 84103For SaleMLS ID #12600580, Brad Bermes, BHHS Utah Properties - SV. PCBR
- $1,550,0005 bd5 ba3.3k sqft2242 E Kensington Ave S, Salt Lake City, UT 84108For SaleMLS ID #2177173, Maria Barraza-Rodriguez, Conrad Cruz Real Estate Services, LLC. UtahRealEstate.com
- $1,299,0006 bd2 ba3.1k sqft180 N Q St, Salt Lake City, UT 84103For SaleMLS ID #2157702, Jared West, Modern and Main, LLC. UtahRealEstate.com
- $1,490,0005 bd3 ba3.5k sqft2223 E Hubbard Ave, Salt Lake City, UT 84108For SaleMLS ID #2175978, Debbie Gaddie, Windermere Real Estate (9th & 9th). UtahRealEstate.com
- $1,837,7005 bd4 ba4.2k sqft5308 S Baywood Cir, Holladay, UT 84117Off Market
- $1,600,0004 bd3 ba3.8k sqft1129 E Roosevelt Ave S, Salt Lake City, UT 84105For SaleMLS ID #2164279, Karly Nielsen, Niche Homes. UtahRealEstate.com
- $1,850,0006 bd4 ba3.7k sqft2199 S Scenic Dr, Salt Lake City, UT 84109For SaleMLS ID #2167724, Shawn Moriarty-Dobson, Unity Group Real Estate LLC. UtahRealEstate.com
- $1,620,0005 bd3 ba3.1k sqft1970 E Laird Dr S, Salt Lake City, UT 84108For SaleMLS ID #2174558, Kristin Deveraux, Vox Real Estate, LLC. UtahRealEstate.com
- $2,500,0005 bd3 ba2.7k sqft5154 Heather Ln, Park City, UT 84098For SaleMLS ID #2176002, Dale Rex, Black Sign Real Estate LLC. UtahRealEstate.com
- $2,490,0005 bd5 ba4.8k sqft3253 Big Spruce Way, Park City, UT 84098For SaleMLS ID #12602762, Zach White, KW Park City Keller Williams Real Estate. PCBR
