Discover rare new construction in the heart of the Avenues-one of Salt Lake City's most iconic and architecturally rich neighborhoods. Thoughtfully designed and exquisitely built, this 4,032 sq ft European-inspired residence blends timeless character with modern luxury at every turn. Curated finishes, custom millwork, and elevated design elements create an atmosphere of sophistication throughout. The true chef's kitchen is the centerpiece of the home, offering professional-grade appliances, a generous island, and a butler's pantry-ideal for both entertaining and intimate meals. Flooded with natural light, the living spaces feel warm, inviting, and effortlessly refined. With 4 bedrooms and 3.5 bathrooms-including a tranquil primary suite-this home balances ease, comfort, and elegance. A low-maintenance yard and 2-car garage offer convenience without compromise. Perfectly positioned on highly desirable H Street, you're minutes from the University of Utah, Primary Children's Hospital, LDS Hospital, the JCC, Steiner Aquatic Center, and top trailheads. Park City and the Cottonwood Canyon resorts are less than 30 minutes away, and Downtown SLC's shopping, dining, and cultural experiences are just moments from home.
Pending
Price cut: $89K (6/8)
$1,990,000
520 N H St E, Salt Lake City, UT 84103
4beds
4,032sqft
:
Get pre-qualified$11,180/mo
Single Family Residence
Built in 2025
3,920 Square Feet Lot
$1,941,000 Zestimate®
$494/sqft
$-- HOA
What's special
Low-maintenance yardCustom millworkCurated finishesGenerous islandTranquil primary suiteFlooded with natural lightElevated design elements
- 235 days |
- 475 |
- 21 |
Zillow last checked:
Listing updated:
Listed by:
Jolie Breitling 801-671-5467,
Equity Real Estate (Advantage)
Source: UtahRealEstate.com,MLS#: 2126643
Facts & features
Interior
Bedrooms & bathrooms
- Bedrooms: 4
- Bathrooms: 4
- Full bathrooms: 3
- 1/2 bathrooms: 1
- Partial bathrooms: 1
Rooms
- Room types: Master Bathroom, Den/Office, Great Room, Updated Kitchen
Primary bedroom
- Level: Second
Heating
- Forced Air, Central
Cooling
- Central Air
Appliances
- Included: Disposal, Double Oven, Gas Oven, Down Draft, Gas Range, Built-In Range
- Laundry: Electric Dryer Hookup
Features
- Wet Bar, Separate Bath/Shower, Walk-In Closet(s), Floor Drains, Smart Thermostat
- Flooring: Carpet, Hardwood, Tile
- Doors: Sliding Doors
- Windows: None, Double Pane Windows
- Basement: Full
- Number of fireplaces: 1
- Fireplace features: Gas Log
Interior area
- Total structure area: 4,032
- Total interior livable area: 4,032 sqft
- Finished area above ground: 2,688
- Finished area below ground: 1,276
Property
Parking
- Total spaces: 4
- Parking features: Garage
- Garage spaces: 2
- Uncovered spaces: 2
Features
- Levels: Two
- Stories: 3
- Patio & porch: Patio, Covered Deck, Open Patio
- Exterior features: Balcony
- Has view: Yes
- View description: Valley
Lot
- Size: 3,920 Square Feet
- Features: Curb & Gutter, Sprinkler: Auto-Full
- Topography: Terrain
- Residential vegetation: Landscaping: Full
Details
- Parcel number: 0931236004
- Zoning: RES
Construction
Type & style
- Home type: SingleFamily
- Property subtype: Single Family Residence
Materials
- Asphalt, Brick
- Roof: Asphalt
Condition
- Blt./Standing
- New construction: No
- Year built: 2025
Utilities & green energy
- Sewer: Public Sewer, Sewer: Public
- Water: Culinary
- Utilities for property: Natural Gas Connected, Electricity Connected, Sewer Connected, Water Connected
Community & HOA
HOA
- Has HOA: No
Location
- Region: Salt Lake City
Financial & listing details
- Price per square foot: $494/sqft
- Annual tax amount: $5,240
- Date on market: 12/12/2025
- Listing terms: Cash,Conventional
- Acres allowed for irrigation: 0
- Electric utility on property: Yes
Estimated market value
$1,941,000
$1.84M - $2.04M
$7,860/mo
Price history
| Date | Event | Price |
|---|---|---|
| 8/1/2026 | Pending sale | $1,990,000$494/sqft |
Source:  UtahRealEstate.com #2126643 Report a problem UtahRealEstate.com #2126643 Report a problem | ||
| 6/8/2026 | Price change | $1,990,000-4.3%$494/sqft |
Source: UtahRealEstate.com #2126643 Report a problem | ||
| 5/8/2026 | Price change | $2,079,000-5.5%$516/sqft |
Source: UtahRealEstate.com #2126643 Report a problem | ||
| 12/12/2025 | Listed for sale | $2,199,000-6.8%$545/sqft |
Source: UtahRealEstate.com #2126643 Report a problem | ||
| 11/20/2025 | Listing removed | $2,359,000$585/sqft |
Source: UtahRealEstate.com #2108410 Report a problem | ||
| 8/29/2025 | Listed for sale | $2,359,000-3.7%$585/sqft |
Source: UtahRealEstate.com #2108410 Report a problem | ||
| 7/31/2025 | Listing removed | $2,449,900$608/sqft |
Source: UtahRealEstate.com #2086451 Report a problem | ||
| 7/2/2025 | Price change | $2,449,900-2%$608/sqft |
Source: UtahRealEstate.com #2086451 Report a problem | ||
| 5/21/2025 | Listed for sale | $2,499,900$620/sqft |
Source: UtahRealEstate.com #2086451 Report a problem | ||
Public tax history
Tax history is unavailable.
Monthly payment
Est. payment
Payment breakdown
Explore the cost of this home by adjusting the details. Changes won't be saved.Climate risks
Neighborhood: Greater Avenues
Nearby schools
GreatSchools rating
- 8/10Ensign SchoolGrades: PK-6Distance: 0.4 mi
- 6/10Salt Lake Center for Science Education BryantGrades: 7-8Distance: 0.9 mi
- 5/10West High SchoolGrades: 7-12Distance: 1.6 mi
Schools provided by the listing agent
- Elementary: Ensign
- Middle: Bryant
- High: West
- District: Salt Lake
Source: UtahRealEstate.com. This data may not be complete. We recommend contacting the local school district to confirm school assignments for this home.
- $1,028,7004 bd3 ba2.3k sqft520 N H St, Salt Lake City, UT 84103Off Market
- $1,795,6003 bd3 ba4.4k sqft518 N H St, Salt Lake City, UT 84103Off Market
- $995,0004 bd2 ba1.9k sqft554 E 11th Ave, Salt Lake City, UT 84103Off Market
- $1,324,2003 bd3 ba2.8k sqft564 E 11th Ave, Salt Lake City, UT 84103Off Market
- $23,700-- bd-- ba-- sqft574 E 11th Ave, Salt Lake City, UT 84103Off Market
- $1,202,4004 bd3 ba4k sqft555 E 10th Ave, Salt Lake City, UT 84103Off Market
- $791,1003 bd2 ba1.8k sqft559 E 10th Ave, Salt Lake City, UT 84103Off Market
- $716,0003 bd2 ba1.5k sqft559 S 10th W, Salt Lake City, UT 84104Off Market
A local agent can set up tours, give advice and negotiate with sellers.
Similar homes
- $1,974,9005 bd3 ba4.3k sqft771 E 17th Ave, Salt Lake City, UT 84103For Sale

 MLS ID #2163927, Marcelina Ontiveros, Real Estate Essentials. UtahRealEstate.com
 - $1,750,0004 bd4 ba4.2k sqft822 N Grandridge Ct E, Salt Lake City, UT 84103For Sale
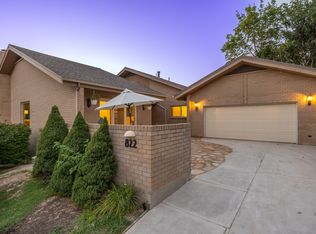 MLS ID #2176473, Parry Dean Ward, Real Broker, LLC. UtahRealEstate.com
 - $1,799,0006 bd4 ba4.1k sqft726 E 17th Ave, Salt Lake City, UT 84103For Sale
 MLS ID #2157826, Diana Reyes McIntosh, Presidio Real Estate (Executives). UtahRealEstate.com
 - $2,499,0004 bd4 ba3.9k sqft518 E 11th Ave, Salt Lake City, UT 84103For Sale
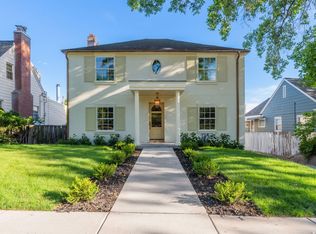 MLS ID #2168159, Jolie Breitling, Equity Real Estate (Advantage). UtahRealEstate.com
 - $2,050,0005 bd5 ba5.1k sqft195 E North Sandrun Rd, Salt Lake City, UT 84103For SaleMLS ID #2146032, Whitney Averett Fautin, Summit Sotheby's International Realty. UtahRealEstate.com
- $1,125,0004 bd3 ba2.7k sqft528 N G St E, Salt Lake City, UT 84103For SaleMLS ID #2176139, Catherine G Sneyd, Windermere Real Estate. UtahRealEstate.com
- $1,825,0005 bd4 ba4.1k sqft1876 E Claybourne Ave, Salt Lake City, UT 84106For SaleMLS ID #2176321, Karma Ramsey, The Group Real Estate, LLC. UtahRealEstate.com
- $1,599,0005 bd4 ba4.1k sqft763 E 3rd Ave, Salt Lake City, UT 84103For SaleMLS ID #2164385, Maria Barraza-Rodriguez, Conrad Cruz Real Estate Services, LLC. UtahRealEstate.com
- $2,100,0005 bd3 ba4.3k sqft35 S Haxton Pl, Salt Lake City, UT 84102For SaleMLS ID #2148774, Karly Nielsen, Niche Homes. UtahRealEstate.com
- $1,106,0004 bd3 ba4.1k sqft847 N Juniperpoint Dr, Salt Lake City, UT 84103For SaleMLS ID #2176103, Jodi Williams, Windermere Real Estate (9th & 9th). UtahRealEstate.com
- $1,495,0004 bd3 ba2.9k sqft1400 E Perry Ave, Salt Lake City, UT 84103For SaleMLS ID #2166341, Brian Tripoli, cityhome COLLECTIVE. UtahRealEstate.com
- $1,825,0005 bd4 ba3.3k sqft1007 S Cottam Ln, Salt Lake City, UT 84105For SaleMLS ID #2154715, Abigail Mumedy, KW Utah Realtors Keller Williams. UtahRealEstate.com
- $1,490,0005 bd3 ba3.5k sqft2223 E Hubbard Ave, Salt Lake City, UT 84108For SaleMLS ID #2175978, Debbie Gaddie, Windermere Real Estate (9th & 9th). UtahRealEstate.com
- $2,375,0006 bd5 ba5.3k sqft2457 S Scenic Dr, Salt Lake City, UT 84109For SaleMLS ID #2176521, Walter Andrew Romney, Kelly Right Real Estate of Utah, LLC. UtahRealEstate.com
- $1,150,0004 bd4 ba3.1k sqft67 S 1200 E, Salt Lake City, UT 84102For Sale
 MLS ID #12603508, Page Juliano, Summit Sotheby's International Realty (625 Main). PCBR
 - $1,475,0004 bd4 ba3.2k sqft664 N East Capitol St, Salt Lake City, UT 84103For SaleMLS ID #2156803, Justin Udy, Century 21 Everest. UtahRealEstate.com
- $1,425,0004 bd4 ba3k sqft748 E Roosevelt Ave, Salt Lake City, UT 84105For SaleMLS ID #2175647, Nicole Johnson, Stokes & Company Real Estate Services. UtahRealEstate.com
- $1,850,0006 bd4 ba3.7k sqft2199 S Scenic Dr, Salt Lake City, UT 84109For SaleMLS ID #2167724, Shawn Moriarty-Dobson, Unity Group Real Estate LLC. UtahRealEstate.com
- $1,620,0005 bd3 ba3.1k sqft1970 E Laird Dr S, Salt Lake City, UT 84108For SaleMLS ID #2174558, Kristin Deveraux, Vox Real Estate, LLC. UtahRealEstate.com
- $1,075,0003 bd3 ba2.3k sqft189 R St, Salt Lake City, UT 84103For SaleMLS ID #2149127, Spencer Wheatley, Williams Realty PC (Sandy). UtahRealEstate.com
