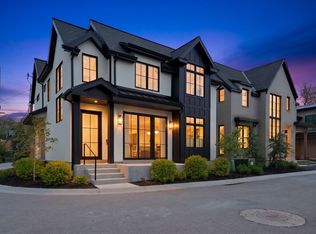
New construction in 9th & 9th is rare. New construction with over 4,000 square feet in the main home, a detached 2-car garage, and a separate 2-bedroom ADU is almost unheard of. Located at 926 S 800 E, this custom-built home offers the space and function of a modern city residence while sitting in one of Salt Lake City's most walkable and established neighborhoods. The main level was designed to feel open, bright, and connected from the moment you walk in. The living, dining, and kitchen areas flow from front to back, creating an ideal layout for gathering, entertaining, and everyday living. The kitchen is the centerpiece, featuring a full-length island, custom copper hood, custom cabinetry, 48" KitchenAid range, 72" refrigerator/freezer, and a butler's pantry with open shelving, wine cooler, ice maker, and bar sink. Folding patio doors open the home to the private yard and patio, creating a natural extension of the living space from the front entry through to the outdoor living areas. Upstairs, vaulted ceilings add volume throughout the entire level, with a second living room creating separation from the main floor. The primary suite feels like a true retreat, with its own laundry hookups, walk-in shower, freestanding tub, and a private, elevated feel. The additional upper bedrooms each have ensuite bathrooms, and individually zoned HVAC on each level adds comfort and efficiency throughout the home. The detached ADU above the garage is one of the property's most valuable features. Complete with two bedrooms, one bathroom, kitchen, and laundry, it lives independently from the main home and creates rare flexibility for rental income, guests, extended living, or a private office/studio. The full-height basement adds even more usable space with additional bedrooms, laundry, storage, and room for a dedicated workout area. But the true value is the location. 9th & 9th is one of Salt Lake's most loved neighborhood centers, with restaurants, coffee shops, boutiques, local businesses, and Liberty Park all nearby. In a neighborhood where lots are scarce and larger homes are hard to find, this property offers a nearly impossible combination of new construction, scale, walkability, finished landscaping, and ADU income potential. Square footage figures are provided as a courtesy estimate only. Buyer is advised to obtain an independent measurement. Owner/Agent.
For sale
Price cut: $5K (8/21)
$2,290,000
926 S 800 E #A, Salt Lake City, UT 84105
7beds
4,757sqft
Single Family Residence
Built in 2026
5,227 Square Feet Lot
$2,240,700 Zestimate®
$481/sqft
$-- HOA
What's special
- 58 days |
- 547 |
- 22 |
Zillow last checked:
Listing updated:
Listed by:
Cody Johnson 801-503-1939,
Equity Real Estate (Premier Elite)
Source: UtahRealEstate.com,MLS#: 2162993
Facts & features
Interior
Bedrooms & bathrooms
- Bedrooms: 7
- Bathrooms: 6
- Full bathrooms: 5
- 1/2 bathrooms: 1
- Partial bathrooms: 1
Rooms
- Room types: Master Bathroom
Primary bedroom
- Level: Second
Heating
- Forced Air
Cooling
- Central Air
Appliances
- Included: Range Hood, Refrigerator, Disposal, Gas Range, Free-Standing Range
Features
- Separate Bath/Shower, Walk-In Closet(s), Vaulted Ceiling(s)
- Flooring: Carpet, Hardwood, Tile
- Basement: Full
- Has fireplace: No
Interior area
- Total structure area: 4,757
- Total interior livable area: 4,757 sqft
- Finished area above ground: 2,718
- Finished area below ground: 1,359
Property
Parking
- Total spaces: 2
- Parking features: Garage
- Garage spaces: 2
Features
- Levels: Two
- Stories: 4
- Patio & porch: Patio, Open Patio
- Fencing: Partial
Lot
- Size: 5,227 Square Feet
- Features: Sprinkler: Auto-Full
- Residential vegetation: Landscaping: Full
Details
- Parcel number: 1608156022
- Zoning: 1105
Construction
Type & style
- Home type: SingleFamily
- Property subtype: Single Family Residence
Materials
- Stucco
- Roof: Asphalt
Condition
- Blt./Standing
- New construction: No
- Year built: 2026
Utilities & green energy
- Water: Culinary
- Utilities for property: Natural Gas Connected, Electricity Connected, Sewer Connected, Water Connected
Community & HOA
Community
- Subdivision: Hamptons
HOA
- Has HOA: No
Location
- Region: Salt Lake City
Financial & listing details
- Price per square foot: $481/sqft
- Annual tax amount: $4,354
- Date on market: 6/4/2026
- Listing terms: Cash,Conventional
- Inclusions: Range, Range Hood, Refrigerator
- Acres allowed for irrigation: 0
- Electric utility on property: Yes
Estimated market value
$2,240,700
$2.13M - $2.35M
$7,254/mo
Price history
| Date | Event | Price |
|---|---|---|
| 8/21/2026 | Price change | $2,290,000-0.2%$481/sqft |
Source:  UtahRealEstate.com #2162993 Report a problem UtahRealEstate.com #2162993 Report a problem | ||
| 7/13/2026 | Price change | $2,295,000-2.3%$482/sqft |
Source: UtahRealEstate.com #2162993 Report a problem | ||
| 6/25/2026 | Listed for sale | $2,350,000+235.7%$494/sqft |
Source: UtahRealEstate.com #2162993 Report a problem | ||
| 9/18/2023 | Listing removed | $700,000$147/sqft |
Source: UtahRealEstate.com #1887278 Report a problem | ||
| 9/12/2023 | Price change | $700,000-6.7%$147/sqft |
Source: UtahRealEstate.com #1887278 Report a problem | ||
| 8/1/2023 | Price change | $750,000-54.5%$158/sqft |
Source: UtahRealEstate.com #1887278 Report a problem | ||
| 7/27/2023 | Price change | $1,650,000-2.9%$347/sqft |
Source: UtahRealEstate.com #1887278 Report a problem | ||
| 7/17/2023 | Price change | $1,700,000-5.6%$357/sqft |
Source: UtahRealEstate.com #1887278 Report a problem | ||
| 7/7/2023 | Listed for sale | $1,800,000$378/sqft |
Source: UtahRealEstate.com #1887278 Report a problem | ||
Public tax history
Tax history is unavailable.
Monthly payment
Est. payment
Payment breakdown
Explore the cost of this home by adjusting the details. Changes won't be saved.Climate risks
Neighborhood: East Central
Nearby schools
GreatSchools rating
- 8/10Emerson SchoolGrades: K-6Distance: 0.7 mi
- 9/10Clayton Middle SchoolGrades: 7-8Distance: 1.8 mi
- 3/10East High SchoolGrades: 9-12Distance: 0.7 mi
Schools provided by the listing agent
- Elementary: Emerson
- Middle: Clayton
- High: East
- District: Salt Lake
Source: UtahRealEstate.com. This data may not be complete. We recommend contacting the local school district to confirm school assignments for this home.
- $831,9002 bd1 ba818 sqft926 S 800 E, Salt Lake City, UT 84105Off Market
- $481,1002 bd1 ba918 sqft930 S 800 E, Salt Lake City, UT 84105Off Market
- $1,275,3003 bd1 ba1.9k sqft922 S 800 E, Salt Lake City, UT 84105Off Market
- $506,1002 bd1 ba986 sqft934 S 800 E, Salt Lake City, UT 84105Off Market
- $575,1002 bd2 ba1.4k sqft912 S 800 E, Salt Lake City, UT 84105Off Market
- $--2 bd1 ba1.2k sqft942 S 800 E #3, Salt Lake City, UT 84105Off Market
- $--3 bd1 ba1k sqft938 S 800 E #2, Salt Lake City, UT 84105Off Market
- $--2 bd1 ba1.2k sqft938 S 800 E #3, Salt Lake City, UT 84105Off Market
A local agent can set up tours, give advice and negotiate with sellers.
Similar homes
- $1,999,9994 bd4 ba3.3k sqft73 E Columbus Ct, Salt Lake City, UT 84103For Sale

 MLS ID #2178974, Sierra Parker-Holmes, EXP Realty, LLC (Park City). UtahRealEstate.com
 - $1,795,0005 bd4 ba3.3k sqft1007 S Cottam Ln, Salt Lake City, UT 84105For Sale
 MLS ID #2154715, Abigail Mumedy, KW Utah Realtors Keller Williams. UtahRealEstate.com
 - $2,100,0005 bd3 ba4.3k sqft35 S Haxton Pl, Salt Lake City, UT 84102For Sale
 MLS ID #2148774, Karly Nielsen, Niche Homes. UtahRealEstate.com
 - $1,600,0004 bd3 ba3.8k sqft1129 E Roosevelt Ave S, Salt Lake City, UT 84105For Sale
 MLS ID #2164279, Karly Nielsen, Niche Homes. UtahRealEstate.com
 - $1,974,9005 bd3 ba4.3k sqft771 E 17th Ave, Salt Lake City, UT 84103For SaleMLS ID #2163927, Marcelina Ontiveros, Real Estate Essentials. UtahRealEstate.com
- $2,499,0004 bd4 ba3.9k sqft518 E 11th Ave, Salt Lake City, UT 84103For SaleMLS ID #2168159, Jolie Breitling, Equity Real Estate (Advantage). UtahRealEstate.com
- $2,000,0005 bd5 ba4k sqft1054 E 200 S, Salt Lake City, UT 84102For SaleMLS ID #2175880, Tony Reece, 4You Real Estate, LLC. UtahRealEstate.com
- $2,050,0005 bd5 ba5.1k sqft195 E North Sandrun Rd, Salt Lake City, UT 84103For SaleMLS ID #2146032, Whitney Averett Fautin, Summit Sotheby's International Realty. UtahRealEstate.com
- $1,799,0006 bd4 ba4.1k sqft726 E 17th Ave, Salt Lake City, UT 84103For SaleMLS ID #2157826, Diana Reyes McIntosh, Presidio Real Estate (Executives). UtahRealEstate.com
- $1,850,0006 bd4 ba3.7k sqft2199 S Scenic Dr, Salt Lake City, UT 84109For SaleMLS ID #2167724, Shawn Moriarty-Dobson, Unity Group Real Estate LLC. UtahRealEstate.com
- $1,750,0005 bd4 ba4.2k sqft2012 S Wasatch Dr, Salt Lake City, UT 84108For SaleMLS ID #2178780, Melanie Borgenicht, Coldwell Banker Realty (Salt Lake-Sugar House). UtahRealEstate.com
- $1,634,0005 bd4 ba4k sqft2804 S Dearborn St E, Salt Lake City, UT 84106For SaleMLS ID #2178394, Peter Felis, Berkshire Hathaway HomeServices Utah Properties (Salt Lake). UtahRealEstate.com
- $1,774,9005 bd4 ba4k sqft68 E Columbus Ct, Salt Lake City, UT 84103For SaleMLS ID #2138586, JARED HANSEN, KW South Valley Keller Williams. UtahRealEstate.com
- $1,450,0004 bd3 ba2.9k sqft1528 E Harvard Ave, Salt Lake City, UT 84105For SaleMLS ID #2172387, Danielle M Vaughns, KW Utah Realtors Keller Williams. UtahRealEstate.com
- $1,250,0005 bd3 ba3.1k sqft1387 E Emerson Ave S, Salt Lake City, UT 84105For SaleMLS ID #2177038, Karly Nielsen, Niche Homes. UtahRealEstate.com
- $2,725,0004 bd5 ba4.5k sqft2651 E Hiawatha Cir, Salt Lake City, UT 84108For Sale
 MLS ID #12602997, Paul T Leonard, Christie's Int. RE VUE. PCBR
 - $1,425,0004 bd4 ba3k sqft748 E Roosevelt Ave, Salt Lake City, UT 84105For SaleMLS ID #2175647, Nicole Johnson, Stokes & Company Real Estate Services. UtahRealEstate.com
- $1,599,0005 bd4 ba4.1k sqft763 E 3rd Ave, Salt Lake City, UT 84103For SaleMLS ID #2164385, Maria Barraza-Rodriguez, Conrad Cruz Real Estate Services, LLC. UtahRealEstate.com
- $2,299,9005 bd5 ba5.1k sqft664 S Wildflower Cir, North Salt Lake, UT 84054For SaleMLS ID #2142044, Jared Stats, Bravo Realty Services, LLC. UtahRealEstate.com
- $2,500,0004 bd5 ba5.3k sqft1615 E Millcreek Way, Millcreek, UT 84106For SaleMLS ID #2133536, Dane Kania, Connect Fast Realty, LLC. UtahRealEstate.com
