Located one block west of the hopping 15th & 15th community hub, this circa 1928 bungalow strikes the perfect balance of historic details and smart updates. It's clear from the moment you step onto the covered porch that this home has been lovingly maintained - the soffit and fascia are pristine and the original arched front door offers distinct character. Gems from the original construction are peppered throughout the interior, such as a Batchelder fireplace featuring detailed tilework with niches on each side. While the home certainly maintains its original charm, it has been continually enhanced to keep up with the times. The attic has been converted to a primary suite with a custom-designed walk-in closet and ensuite. The daylight basement offers two bedrooms connected by a Jack-and-Jill bathroom. All of the windows, the two furnaces, and the electrical system have been updated for efficiency and comfort. The enchanting, fully fenced backyard features a Trex deck, pergola-covered patio, and a masonry gas fire pit. Garages are not a given in this area and this home comes with two: one built-in and one detached garage that features solar panels and an EV charger. This exceptional property offers all the benefits of a highly walkable location in Salt Lake City's welcoming Wasatch Hollow neighborhood.
For sale
$1,250,000
1387 E Emerson Ave S, Salt Lake City, UT 84105
5beds
3,181sqft
Single Family Residence
Built in 1927
5,662 Square Feet Lot
$1,199,400 Zestimate®
$393/sqft
$-- HOA
What's special
Enchanting fully fenced backyardPergola-covered patioTrex deckCovered porchDaylight basementMasonry gas fire pitCustom-designed walk-in closet
- 12 days |
- 1,134 |
- 68 |
Zillow last checked:
Listing updated:
Listed by:
Karly Nielsen 801-673-7149,
Niche Homes
Source: UtahRealEstate.com,MLS#: 2177038
Facts & features
Interior
Bedrooms & bathrooms
- Bedrooms: 5
- Bathrooms: 3
- Full bathrooms: 1
- 3/4 bathrooms: 2
- Main level bedrooms: 2
Rooms
- Room types: Master Bathroom, Den/Office
Primary bedroom
- Level: Second
Heating
- Forced Air, Central, Heat Pump
Cooling
- Central Air, Heat Pump
Appliances
- Included: Dryer, Freezer, Microwave, Range Hood, Refrigerator, Washer, Oven, Countertop Range, Down Draft
Features
- Walk-In Closet(s)
- Flooring: Carpet, Hardwood, Tile
- Doors: French Doors
- Windows: Blinds, Window Coverings, Double Pane Windows, Skylight(s), Stained Glass Windows
- Basement: Full
- Number of fireplaces: 2
Interior area
- Total structure area: 3,181
- Total interior livable area: 3,181 sqft
- Finished area above ground: 2,087
- Finished area below ground: 1,094
Video & virtual tour
Property
Parking
- Total spaces: 2
- Parking features: Garage
- Garage spaces: 2
Features
- Stories: 3
- Patio & porch: Covered, Covered Patio
- Has spa: Yes
- Spa features: Jetted Tub
- Fencing: Full
Lot
- Size: 5,662 Square Feet
- Features: Corner Lot, Curb & Gutter, Sprinkler: Auto-Full
- Topography: Terrain
- Residential vegetation: Landscaping: Full, Mature Trees
Details
- Parcel number: 1616104026
- Zoning description: Single-Family
Construction
Type & style
- Home type: SingleFamily
- Architectural style: Tudor
- Property subtype: Single Family Residence
Materials
- Brick
- Roof: Asphalt
Condition
- Blt./Standing
- New construction: No
- Year built: 1927
Utilities & green energy
- Water: Culinary
- Utilities for property: Natural Gas Connected, Electricity Connected, Sewer Connected, Water Connected
Green energy
- Energy generation: Solar
Community & HOA
Community
- Features: Sidewalks
- Subdivision: Liberty Heights
HOA
- Has HOA: No
Location
- Region: Salt Lake City
Financial & listing details
- Price per square foot: $393/sqft
- Annual tax amount: $4,888
- Date on market: 8/6/2026
- Listing terms: Cash,Conventional,FHA,VA Loan
- Inclusions: Dryer, Freezer, Microwave, Range, Range Hood, Refrigerator, Washer, Window Coverings
- Acres allowed for irrigation: 0
- Electric utility on property: Yes
- Road surface type: Paved
Estimated market value
$1,199,400
$1.14M - $1.26M
$4,875/mo
Price history
| Date | Event | Price |
|---|---|---|
| 8/6/2026 | Listed for sale | $1,250,000$393/sqft |
Source:  UtahRealEstate.com #2177038 Report a problem UtahRealEstate.com #2177038 Report a problem | ||
Public tax history
Tax history is unavailable.
Monthly payment
Est. payment
Payment breakdown
Explore the cost of this home by adjusting the details. Changes won't be saved.Climate risks
Neighborhood: Wasatch Hollow
Nearby schools
GreatSchools rating
- 8/10Uintah SchoolGrades: K-6Distance: 0.4 mi
- 8/10Clayton Middle SchoolGrades: 7-8Distance: 0.7 mi
- 3/10East High SchoolGrades: 9-12Distance: 1 mi
Schools provided by the listing agent
- Elementary: Uintah
- Middle: Clayton
- High: East
- District: Salt Lake
Source: UtahRealEstate.com. This data may not be complete. We recommend contacting the local school district to confirm school assignments for this home.
- $1,158,5004 bd3 ba3.1k sqft1387 E Emerson Ave, Salt Lake City, UT 84105Off Market
- $706,6004 bd2 ba2.3k sqft1383 E Emerson Ave, Salt Lake City, UT 84105Off Market

- $847,3002 bd2 ba1.6k sqft1470 S 1400 E, Salt Lake City, UT 84105Off Market
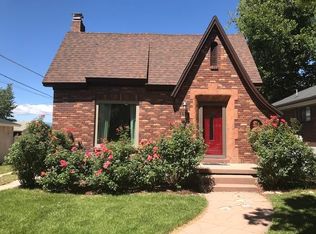
- $631,2002 bd1 ba1k sqft1403 E Emerson Ave, Salt Lake City, UT 84105Off Market
- $773,0002 bd2 ba1.9k sqft1464 S 1400 E, Salt Lake City, UT 84105Off Market
- $749,3003 bd1 ba1.8k sqft1369 E Emerson Ave, Salt Lake City, UT 84105Off Market
- $869,1004 bd1 ba1k sqft1407 E Emerson Ave, Salt Lake City, UT 84105Off Market
- $2,7504 bd2 ba1.7k sqft1382 E Emerson Ave, Salt Lake City, UT 84105For Rent
A local agent can set up tours, give advice and negotiate with sellers.
Similar homes
- $1,225,0006 bd3 ba3.3k sqft1484 S Preston St, Salt Lake City, UT 84108For Sale

 MLS ID #2164028, Carlo Ciriello, Windermere Real Estate (9th & 9th). UtahRealEstate.com
 - $1,600,0004 bd3 ba3.8k sqft1129 E Roosevelt Ave S, Salt Lake City, UT 84105For Sale
 MLS ID #2164279, Karly Nielsen, Niche Homes. UtahRealEstate.com
 - $855,0005 bd4 ba3.2k sqft1925 E Hillcrest Ave, Salt Lake City, UT 84106For Sale

 MLS ID #12603733, Ginny Tuite, BHHS Utah Properties - SV. PCBR
 - $1,100,0005 bd4 ba3.1k sqft2387 E Beacon Dr, Salt Lake City, UT 84108For Sale
 MLS ID #2166756, David W Bergstedt, Bergstedt Real Estate LLC. UtahRealEstate.com
 - $869,9673 bd3 ba2.3k sqft1821 S 1100 E, Salt Lake City, UT 84105For SaleMLS ID #2171282, Heather J Craig, Real Broker, LLC. UtahRealEstate.com
- $1,050,0003 bd3 ba2.1k sqft2536 S Green St E, Salt Lake City, UT 84106For SaleMLS ID #2173916, Sabra Hopkins, Distinction Real Estate. UtahRealEstate.com
- $995,0006 bd2 ba3.1k sqft421 M St, Salt Lake City, UT 84103For SaleMLS ID #2176958, Daniel Lopez, REDFIN CORPORATION. UtahRealEstate.com
- $745,0004 bd2 ba1.8k sqft1130 E Garfield Ave S, Salt Lake City, UT 84105For SaleMLS ID #2168430, Scott Murray, Rock Canyon Real Estate LLC. UtahRealEstate.com
- $995,0005 bd3 ba2.4k sqft2451 E Murray Holladay Rd, Holladay, UT 84117For SaleMLS ID #12603759, Dean DeLeone, KW Park City Keller Williams Real Estate. PCBR
- $1,174,9004 bd4 ba3k sqft3340 S Terrace View Dr, Salt Lake City, UT 84109For SaleMLS ID #2167460, Marcelina Ontiveros, Real Estate Essentials. UtahRealEstate.com
- $849,0004 bd2 ba2.4k sqft2235 E 3380 S, Millcreek, UT 84109For SaleMLS ID #2177373, Angela Carlson, Urban Utah Homes & Estates, LLC. UtahRealEstate.com
- $724,0003 bd2 ba1.6k sqft1655 E 2100 S, Salt Lake City, UT 84105For SaleMLS ID #2161953, Christopher J Sprunt, Utah Home Central. UtahRealEstate.com
- $1,575,0007 bd4 ba3.8k sqft1919 E Princeton Ave, Salt Lake City, UT 84108For SaleMLS ID #2155891, Jeff Justice, Summit Sotheby's International Realty. UtahRealEstate.com
- $1,175,0006 bd4 ba4.2k sqft1264 W Dusty Downs Cir, South Jordan, UT 84095For SaleMLS ID #2178676, Alyson Brown, KW Success Keller Williams Realty. UtahRealEstate.com
- $1,270,0006 bd3 ba3.6k sqft7575 S Lake Mary Dr, Cottonwood Heights, UT 84121For SaleMLS ID #2176015, Scott Broussard, Equity Real Estate (Premier Elite). UtahRealEstate.com
- $1,495,0005 bd5 ba4k sqft29 N Wolcott St, Salt Lake City, UT 84103For SaleMLS ID #12600580, Brad Bermes, BHHS Utah Properties - SV. PCBR
- $940,0004 bd3 ba2.7k sqft2080 Sands Dr, Salt Lake City, UT 84124For SaleMLS ID #2177217, Paul S. Bishop, OnLine Realty. UtahRealEstate.com
- $1,075,0003 bd3 ba2.3k sqft189 R St, Salt Lake City, UT 84103For SaleMLS ID #2149127, Spencer Wheatley, Williams Realty PC (Sandy). UtahRealEstate.com
- $950,0005 bd3 ba2.8k sqft3088 S 2075 E, Millcreek, UT 84109For SaleMLS ID #2160476, Julie Livers, Summit Sotheby's International Realty. UtahRealEstate.com
- $875,0004 bd2 ba2.2k sqft2952 S Imperial St E, Salt Lake City, UT 84106For SaleMLS ID #2173803, Stephanie Poulos Arrasi, Berkshire Hathaway HomeServices Utah Properties (Salt Lake). UtahRealEstate.com
