Timeless architecture, thoughtful modernization, and an extraordinary natural setting come together in this 6,444 sq. ft. home perched above Red Butte Creek on a .38-acre lot. Originally built in 1923 and meticulously remodeled with a new primary suite, family room, kitchen and a further kitchen renovation and breakfast room addition, this residence blends classic character with smart and functional design. Enjoy uncommon privacy with no rear neighbor on Harvard and a serene, tree-filled backdrop. Multiple terraces, patios, and an outdoor fireplace create a seamless indooroutdoor lifestyle and capitalize on the peaceful, green setting just minutes from Downtown SLC, U of U, and Westminster University. Rich hardwood and stone floors, exposed beams, and marble countertops anchor a refined and comfortable aesthetic. The main level centers around an inviting entry and hall leading to a sophisticated library with a fireplace, a large living room with a fireplace that opens to a spacious covered terrace, and a warm family room with a fireplace that flows to an open terrace. The beautifully updated kitchen and adjoining sunroom are designed for both everyday ease and entertaining, complemented by a dining room and well-appointed butler's pantry / laundry and food pantry combination. A convenient powder room serves the main floor living spaces. The upper level hosts a generous primary suite with his-and-hers closets, offering a private retreat above the treetops. A secondary en suite bedroom provides comfort for guests or family, while two additional bedrooms share a bathroom, optimizing functionality. On the lower level, flexible spaces accommodate a range of lifestyles: a comfortable family room, an en suite daylight bedroom with exterior access ideal for guests, a dedicated sewing room, audio visual room and ample storage. The 2-car attached garage includes a pull-through third parking spot behind the home. This home is a true showstopper with its blend of historic charm and elegant finishes to its layered outdoor spaces and quiet, wooded surroundings above Red Butte Creek. Do not miss this opportunity!
Accepting backups
$4,489,000
1270 E Yale Ave S, Salt Lake City, UT 84105
5beds
6,444sqft
Single Family Residence
Built in 1923
0.38 Acres Lot
$4,094,300 Zestimate®
$697/sqft
$-- HOA
What's special
Inviting entry and hallPeaceful green settingSerene tree-filled backdropExtraordinary natural settingDining roomConvenient powder roomAdjoining sunroom
- 85 days
- 577
- 25
Zillow last checked:
Listing updated:
Listed by:
Hunter Curtis 801-414-7681,
Utah Real Estate PC
Source: UtahRealEstate.com,MLS#: 2163395
Facts & features
Interior
Bedrooms & bathrooms
- Bedrooms: 5
- Bathrooms: 5
- Full bathrooms: 2
- 3/4 bathrooms: 2
- 1/2 bathrooms: 1
- Partial bathrooms: 1
Rooms
- Room types: Master Bathroom
Primary bedroom
- Level: Second,Basement
Heating
- Forced Air
Appliances
- Included: Dryer, Freezer, Microwave, Range Hood, Refrigerator, Washer, Disposal, Gas Range
Features
- Vaulted Ceiling(s)
- Flooring: Hardwood, Stone
- Doors: French Doors
- Windows: Drapes, Full, Shades, Window Coverings
- Basement: Daylight,Entrance,Full,Walk-Out Access
- Number of fireplaces: 4
- Fireplace features: Gas Log
Interior area
- Total structure area: 6,444
- Total interior livable area: 6,444 sqft
- Finished area above ground: 4,606
- Finished area below ground: 1,838
Property
Parking
- Total spaces: 7
- Parking features: Garage - Attached
- Attached garage spaces: 2
- Uncovered spaces: 5
Features
- Levels: Two
- Stories: 3
- Patio & porch: Covered, Patio, Covered Patio, Open Patio
Lot
- Size: 0.38 Acres
- Features: Sprinkler: Auto-Full
- Residential vegetation: Landscaping: Full, Mature Trees, Terraced Yard
Details
- Parcel number: 1608428021
- Zoning: RES
- Zoning description: Single-Family
Construction
Type & style
- Home type: SingleFamily
- Property subtype: Single Family Residence
Materials
- Stucco
- Roof: Asphalt
Condition
- Blt./Standing
- New construction: No
- Year built: 1923
- Major remodel year: 2007
Utilities & green energy
- Sewer: Public Sewer, Sewer: Public
- Utilities for property: Natural Gas Connected, Electricity Connected, Sewer Connected, Water Connected
Community & HOA
HOA
- Has HOA: No
Location
- Region: Salt Lake City
Financial & listing details
- Price per square foot: $697/sqft
- Annual tax amount: $20,126
- Date on market: 6/5/2026
- Listing terms: Cash,Conventional
- Inclusions: Dryer, Freezer, Microwave, Range, Range Hood, Refrigerator, Washer, Window Coverings
- Acres allowed for irrigation: 0
- Electric utility on property: Yes
Estimated market value
$4,094,300
$3.89M - $4.30M
$6,784/mo
Price history
| Date | Event | Price |
|---|---|---|
| 6/5/2026 | Listed for sale | $4,489,000$697/sqft |
Source:  UtahRealEstate.com #2163395 Report a problem UtahRealEstate.com #2163395 Report a problem | ||
Public tax history
Tax history is unavailable.
Monthly payment
Est. payment
Payment breakdown
Explore the cost of this home by adjusting the details. Changes won't be saved.Climate risks
Neighborhood: East Central
Nearby schools
Schools provided by the listing agent
- Elementary: Uintah
- Middle: Clayton
- High: East
- District: Salt Lake
Source: UtahRealEstate.com. This data may not be complete. We recommend contacting the local school district to confirm school assignments for this home.
- $2,687,4004 bd4 ba4.3k sqft1270 E Yale Ave, Salt Lake City, UT 84105Off Market
- $1,031,9002 bd1 ba1.3k sqft1280 E Yale Ave, Salt Lake City, UT 84105Off Market

- $7,798,3004 bd7 ba8.6k sqft1264 E Yale Ave, Salt Lake City, UT 84105Off Market
- $653,700-- bd-- ba-- sqft1281 E Harvard Ave, Salt Lake City, UT 84105Off Market
Similar homes
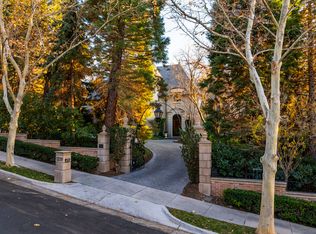
- $4,475,0003 bd6 ba8k sqft1220 E Yale Ave S, Salt Lake City, UT 84105For Sale
 MLS ID #2134839, Meredith Sinclair, Summit Sotheby's International Realty. UtahRealEstate.com
 - $4,900,0005 bd6 ba6.6k sqft1489 E Millcreek Way S, Salt Lake City, UT 84106For Sale
 MLS ID #2158268, Whitney Averett Fautin, Summit Sotheby's International Realty. UtahRealEstate.com
 - $3,750,0007 bd7 ba7.5k sqft1175 E 2nd Ave, Salt Lake City, UT 84103For Sale

 MLS ID #12601745, Page Juliano, Summit Sotheby's International Realty (625 Main). PCBR
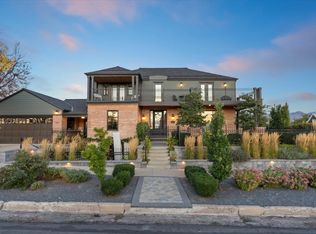
 - $3,500,0005 bd5 ba4.8k sqft360 N A St E, Salt Lake City, UT 84103For Sale
 MLS ID #2172924, Scott F. Maruri, Windermere Real Estate. UtahRealEstate.com
 - $3,075,0005 bd5 ba6.4k sqft1522 E Military Way N, Salt Lake City, UT 84103For SaleMLS ID #2150952, Dorthy Androulidakis, Summit Sotheby's International Realty. UtahRealEstate.com
- $3,850,0004 bd4 ba6.3k sqft405 N Virginia St, Salt Lake City, UT 84103For SaleMLS ID #2133239, Dorthy Androulidakis, Summit Sotheby's International Realty. UtahRealEstate.com
- $2,999,0006 bd6 ba9.1k sqft1714 E Fort Douglas Cir, Salt Lake City, UT 84103For SaleMLS ID #2150411, Whitney Foley, Coldwell Banker Realty (Salt Lake-Sugar House). UtahRealEstate.com
- $3,000,0005 bd5 ba6.1k sqft2558 S Scenic Dr E, Salt Lake City, UT 84109For SaleMLS ID #2178500, Waleska Iglesias, XA Realty Group, LLC. UtahRealEstate.com
- $2,575,0003 bd4 ba4.4k sqft815 N Sandhurst Dr, Salt Lake City, UT 84103For SaleMLS ID #2181205, Scott Simpson, Summit Sotheby's International Realty. UtahRealEstate.com
- $3,995,0005 bd6 ba7.2k sqft4552 S Zarahemla Dr, Salt Lake City, UT 84124For SaleMLS ID #12602221, Stephanie Arrasi, BHHS UP (Salt Lake). PCBR
- $3,995,0005 bd6 ba7.2k sqft4552 S Zarahemla Dr E, Salt Lake City, UT 84124For SaleMLS ID #2152913, Stephanie Poulos Arrasi, Berkshire Hathaway HomeServices Utah Properties (Salt Lake). UtahRealEstate.com
- $2,375,0006 bd5 ba5.3k sqft2457 S Scenic Dr, Salt Lake City, UT 84109For SaleMLS ID #2176521, Walter Andrew Romney, Kelly Right Real Estate of Utah, LLC. UtahRealEstate.com
- $2,499,0004 bd4 ba3.9k sqft518 E 11th Ave, Salt Lake City, UT 84103For SaleMLS ID #2168159, Jolie Breitling, Equity Real Estate (Advantage). UtahRealEstate.com
- $5,500,0004 bd5 ba6.9k sqft2552 E Walker Ln, Holladay, UT 84117For SaleMLS ID #2159722, Dan Evans, Summit Realty, Inc.. UtahRealEstate.com
- $5,000,0005 bd5 ba6.8k sqft8887 Parleys Ln, Park City, UT 84098For SaleMLS ID #12602625, Allison Reemsnyder, Summit Sotheby's International Realty Sugarhouse. PCBR
- $4,700,0004 bd5 ba5k sqft8020 Glenwild Dr Lot 190, Park City, UT 84098For SaleMLS ID #2164936, Cheryl Sulpizio Chachas, Wasatch Commercial Brokers PLLC. UtahRealEstate.com
- $3,899,0005 bd8 ba7.9k sqft3222 E Eagle View Cir S, Sandy, UT 84092For SaleMLS ID #2165877, Lisa Herron-McKinney, Berkshire Hathaway HomeServices Utah Properties (Salt Lake). UtahRealEstate.com
- $3,899,0005 bd8 ba7.9k sqft3222 E Eagle View Cir, Sandy, UT 84092For SaleMLS ID #12602697, Linda Secrist, BHHS UP (Salt Lake). PCBR
- $4,500,0005 bd5 ba5.1k sqft4969 Last Stand Dr, Park City, UT 84098For SaleMLS ID #12603191, Chris O'Neill, Windermere RE Utah - Park Ave. PCBR
- $2,725,0004 bd5 ba4.5k sqft2651 E Hiawatha Cir, Salt Lake City, UT 84108For SaleMLS ID #12602997, Paul T Leonard, Christie's Int. RE VUE. PCBR
