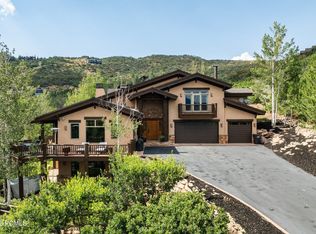
estled on a secluded 1.42 acre lot, this gated mountain retreat on Zarahemla Drive is a one of a kind property that you won't want to miss. The soaring windows offer breathtaking views and an abundance of natural light, making this residence a true sanctuary. Step inside and be immediately captivated by the rich, handcrafted Alder, Oak and Cherry woodwork that adorns every corner, from the wood beams in the vaulted ceilings to the custom cabinetry in the entertainers kitchen. Every sunset in this home makes you feel like you're on vacation. Through the sliding glass doors you will find your private deck, where nature and luxury living meet. Unwind in the stunning infinity hot tub, perfectly positioned to offer uninterrupted, panoramic views of the surrounding mountains and city skyline - where the sunsets are unmatched anywhere in Olympus Cove. Each evening the sky transforms into an unforgettable panoramic display, painting the sky in changing hues that must be seen to be believed. The primary suite features its own fireplace and en-suite bathroom with a deep walk in closet. The open-concept floor plan is designed for both entertaining and relaxed living. The large stone fireplace in the great room sets the tone for winter nights, while the wall of windows brings the beauty of the mountains indoors. On the lower level, an indoor 32 ft. heated pool and spa allowing year-round enjoyment and sweeping views of the entire valley, complemented by a fully equipped wet bar, a ping pong table, pool table room and a fireplace. Three additional bedrooms and bathrooms on this level will accommodate your needs. The private lane with a heated driveway and three-plus car garage is perfect for storing your cars and bikes. The maintenance free copper roof and chimneys add lasting durability to this exceptional home. With breathtaking views, exceptional craftsmanship, and sophisticated design, this home defines mountain living at its finest. Short Term Seller Financing Available
For sale
Price cut: $255K (8/4)
$3,995,000
4552 S Zarahemla Dr, Salt Lake City, UT 84124
5beds
7,261sqft
Single Family Residence
Built in 1993
1.42 Acres Lot
$3,806,100 Zestimate®
$550/sqft
$-- HOA
What's special
Stunning infinity hot tubPrivate deckBreathtaking viewsGated mountain retreatThree-plus car garageOpen-concept floor planEn-suite bathroom
- 82 days |
- 470 |
- 22 |
Zillow last checked:
Listing updated:
Listed by:
Stephanie Arrasi 801-703-8780,
BHHS UP (Salt Lake)
Source: PCBR,MLS#: 12602221
Facts & features
Interior
Bedrooms & bathrooms
- Bedrooms: 5
- Bathrooms: 6
- Full bathrooms: 3
- 3/4 bathrooms: 2
- 1/2 bathrooms: 1
Heating
- Forced Air, Natural Gas
Cooling
- Central Air
Appliances
- Included: Dishwasher, Disposal, Microwave, Oven, Refrigerator, Washer, Gas Water Heater, Water Softener Owned
Features
- Storage, Ceiling Fan(s), High Ceilings, Double Vanity, Granite Counters, Kitchen Island, Lock-Out, Main Level Master Bedroom, Ski Storage, Walk-In Closet(s)
- Flooring: Carpet, Tile, Wood
- Basement: Walk-Out Access
- Has fireplace: Yes
- Fireplace features: Gas, Gas Starter, Wood Burning Stove
Interior area
- Total structure area: 7,261
- Total interior livable area: 7,261 sqft
Property
Parking
- Total spaces: 3
- Parking features: Heated Garage, Sink, Garage Door Opener
- Garage spaces: 3
Features
- Has spa: Yes
- Spa features: Private
Lot
- Size: 1.42 Acres
- Features: Many Trees, Cul-De-Sac, Native Plants
Details
- Parcel number: 2201405040
- Other equipment: Thermostat - Programmable
Construction
Type & style
- Home type: SingleFamily
- Architectural style: Ranch
- Property subtype: Single Family Residence
Materials
- Foundation: Concrete Perimeter
- Roof: See Remarks,Copper,Metal
Condition
- New construction: No
- Year built: 1993
- Major remodel year: 2009
Utilities & green energy
- Sewer: Public Sewer
- Water: Public
- Utilities for property: Cable Available, Electricity Connected, High Speed Internet Available, Natural Gas Connected
Community & HOA
Community
- Security: Security System - Installed, Smoke Alarm
- Subdivision: Wasatch Front Ar 58
HOA
- Has HOA: No
Location
- Region: Salt Lake City
Financial & listing details
- Price per square foot: $550/sqft
- Tax assessed value: $3,352,700
- Annual tax amount: $20,608
- Date on market: 5/26/2026
- Cumulative days on market: 82 days
- Listing terms: 1031 Exchange,Cash,Conventional
- Electric utility on property: Yes
- Road surface type: Paved
Estimated market value
$3,806,100
$3.62M - $4.00M
$7,957/mo
Price history
Price history is unavailable.
Public tax history
| Year | Property taxes | Tax assessment |
|---|---|---|
| 2025 | $20,608 +33.6% | $1,843,985 +35.8% |
| 2024 | $15,422 +0.4% | $1,358,005 +4% |
| 2023 | $15,356 +5.4% | $1,305,370 +4.9% |
| 2022 | $14,570 +24.1% | $1,244,980 +43.1% |
| 2021 | $11,744 +10.3% | $870,045 +16.9% |
| 2020 | $10,648 -0.3% | $744,535 +2.1% |
| 2019 | $10,678 +8.8% | $729,355 +7.8% |
| 2018 | $9,818 +12.9% | $676,610 -45.3% |
| 2017 | $8,697 -11.8% | $1,236,000 -2.3% |
| 2016 | $9,864 -1.4% | $1,265,700 +22.9% |
| 2015 | $10,005 +15% | $1,029,800 -21.6% |
| 2014 | $8,697 | $1,312,700 +4.4% |
| 2013 | -- | $1,257,400 +0.5% |
| 2012 | -- | $1,250,800 +6.8% |
| 2011 | -- | $1,170,800 +50.2% |
| 2010 | -- | $779,600 -32.4% |
| 2009 | -- | $1,153,800 -16.1% |
| 2008 | $7,900 | $1,375,300 +8.3% |
| 2007 | -- | $1,270,000 +14.8% |
| 2006 | -- | $1,106,200 +20.1% |
| 2005 | -- | $920,900 +7.7% |
| 2002 | -- | $855,200 +10.5% |
| 2001 | -- | $773,800 +0.1% |
| 2000 | -- | $773,300 |
Find assessor info on the county website
Monthly payment
Est. payment
Payment breakdown
Explore the cost of this home by adjusting the details. Changes won't be saved.Climate risks
Neighborhood: 84124
Nearby schools
GreatSchools rating
- 5/10Oakridge SchoolGrades: K-5Distance: 0.5 mi
- 6/10Churchill Junior High SchoolGrades: 6-8Distance: 0.7 mi
- 9/10Skyline High SchoolGrades: 7-12Distance: 1.7 mi
- $3,995,0005 bd6 ba7.2k sqft4552 S Zarahemla Dr E, Salt Lake City, UT 84124For Sale

- $35,000-- bd-- ba-- sqft4552 S Zarahemla Dr, Salt Lake City, UT 84124Off Market
- $28,190-- bd-- ba-- sqft4551 S Zarahemla Dr, Salt Lake City, UT 84124Off Market
- $786,1005 acres4549 S Zarahemla Dr, Holladay, UT 84124Off Market
- $3,770,7007 bd7 ba11k sqft4548 S Zarahemla Dr, Salt Lake City, UT 84124Off Market
- $4,924,2008 bd12 ba14k sqft4547 S Abinadi Rd, Millcreek, UT 84124Off Market
- $---- bd-- ba-- sqft4547 S Abinadi Rd, Salt Lake City, UT 84124Off Market
- $2,495,4005 bd2 ba3.7k sqft4540 S Zarahemla Dr, Millcreek, UT 84124Off Market
A local agent can set up tours, give advice and negotiate with sellers.
Similar homes
- $3,995,0005 bd6 ba7.2k sqft4552 S Zarahemla Dr E, Salt Lake City, UT 84124For Sale
 MLS ID #2152913, Stephanie Poulos Arrasi, Berkshire Hathaway HomeServices Utah Properties (Salt Lake). UtahRealEstate.com
 - $2,099,0004 bd4 ba4k sqft4183 E Cumorah Dr, Millcreek, UT 84124For Sale
 MLS ID #2166529, Camille Moran, Marquis Real Estate & Property Management. UtahRealEstate.com
 - $4,000,0004 bd5 ba5.2k sqft2240 Bear Hollow Dr, Park City, UT 84098For Sale
 MLS ID #12603518, Kelly Rogers Bozzelli, Summit Sotheby's International Realty (625 Main). PCBR
 - $3,200,0005 bd7 ba8.6k sqft5083 S Clarenden Pl, Salt Lake City, UT 84117For Sale
 MLS ID #12603167, Linda Mandrow, CB Realty (Union Heights). PCBR
 - $3,200,0005 bd7 ba8.6k sqft5083 S Clarenden Pl E, Salt Lake City, UT 84117For SaleMLS ID #2170514, Linda S. Mandrow, Coldwell Banker Realty (Union Heights). UtahRealEstate.com
- $5,450,0007 bd5 ba7.8k sqft5885 S Tolcate Ln, Holladay, UT 84121For SaleMLS ID #2135968, Pam Godfrey, EXIT Realty Success. UtahRealEstate.com
- $3,985,0004 bd5 ba4.7k sqft1 Spy Glass Ct, Park City, UT 84060For SaleMLS ID #12601698, Jamie Popiel, Summit Sotheby's International Realty (625 Main). PCBR
- $3,275,0005 bd4 ba4.3k sqft11137 E Big Cottonwood Canyon Rd, Salt Lake City, UT 84121For SaleMLS ID #26-273827, Tara Paras, PARAS REAL ESTATE. WCBR
- $3,900,0006 bd7 ba5.4k sqft3535 Homestead Rd, Park City, UT 84098For SaleMLS ID #12603153, julie Johnson, BHHS UP (Salt Lake). PCBR
- $3,350,0005 bd5 ba6.8k sqft7169 Canyon Dr, Park City, UT 84098For SaleMLS ID #12602532, Michael Hludzinski, eXp Realty, LLC (Park City). PCBR
- $3,650,0005 bd4 ba3.7k sqft1782 Remington Ln, Park City, UT 84098For SaleMLS ID #12603428, Jordan White, KW Park City Keller Williams Real Estate. PCBR
- $3,250,0004 bd4 ba5.1k sqft7177 Canyon Dr, Park City, UT 84060For SaleMLS ID #12603633, Gretchen Hudgens, Summit Sotheby's International Realty (625 Main). PCBR
- $3,250,0004 bd4 ba5.1k sqft7177 Canyon Dr, Park City, UT 84098For SaleMLS ID #2177393, Gretchen Hudgens, Summit Sotheby's International Realty. UtahRealEstate.com
- $4,275,0004 bd5 ba4.8k sqft1554 Aerie Dr, Park City, UT 84060For SaleMLS ID #12603376, Gretchen Hudgens, Summit Sotheby's International Realty (625 Main). PCBR
- $2,375,0006 bd5 ba5.3k sqft2457 S Scenic Dr, Salt Lake City, UT 84109For SaleMLS ID #2176521, Walter Andrew Romney, Kelly Right Real Estate of Utah, LLC. UtahRealEstate.com
- $3,499,0005 bd4 ba4k sqft3021 Arabian Dr, Park City, UT 84060For SaleMLS ID #12602202, Cameron Chin, BHHS Utah Properties - SV. PCBR
- $3,495,0006 bd7 ba10k sqft1400 Cove Cir, North Salt Lake, UT 84054For SaleMLS ID #2151916, DeeDee Batson, Moon Real Estate, LLC. UtahRealEstate.com
- $4,450,0004 bd4 ba3.6k sqft5770 Mountain Ranch Dr, Park City, UT 84098For SaleMLS ID #12603065, Peter Kemp, BHHS Utah Properties - SV. PCBR
- $3,695,0005 bd6 ba6.3k sqft13202 N Alexis Dr, Kamas, UT 84036For SaleMLS ID #12602063, Michael LaPay, Summit Sotheby's International Realty (625 Main). PCBR
- $4,500,0005 bd5 ba5.1k sqft4969 Last Stand Dr, Park City, UT 84098For SaleMLS ID #12603191, Chris O'Neill, Windermere RE Utah - Park Ave. PCBR
