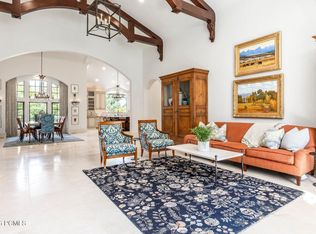
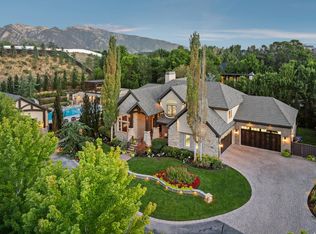
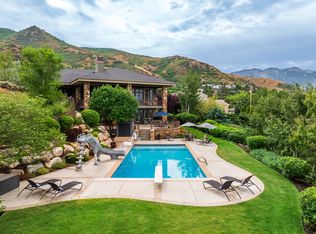
This extraordinary estate offers over 18,000 square feet of total indoor space, seamlessly blending luxury living with unparalleled utility. Designed for the ultimate collector or entertainer, the property includes a newly constructed 9,000-square-foot Mega-Garage. Engineered with 16-foot doors and 20-foot ceilings, this secure, massive structure easily accommodates your finest luxury motorhomes, cabin cruisers, and vehicle collections. The main residence features an expansive, open floor plan hosting 7 bedrooms, 5 bathrooms, and 3 jacuzzi tubs, complemented by an abundance of lower-level space primed for custom completion. At the heart of the home, a chef-ready kitchen flows effortlessly into a grand great room, walking out directly to a covered patio and a massive pool area framed by breathtaking mountain views. Detached 2,000 SQ FT Pool House/ADU: Equipped with all utilities and currently used for pool equipment storage. Offering a completely flexible canvas, this space can easily be finished into a luxury guest house, home office, or private fitness studio. Words cannot do this magnificent property justice-schedule your private tour today.
For sale
Price cut: $5K (9/28)
$5,445,000
5885 S Tolcate Ln, Holladay, UT 84121
7beds
7,808sqft
Single Family Residence
Built in 2004
1.5 Acres Lot
$5,141,100 Zestimate®
$697/sqft
$-- HOA
What's special
Relaxing private sanctuaryCovered patioAmazing garages
- 242 days
- 432
- 30
Zillow last checked:
Listing updated:
Listed by:
Pam Godfrey 801-388-0123,
EXIT Realty Success
Source: UtahRealEstate.com,MLS#: 2135968
Facts & features
Interior
Bedrooms & bathrooms
- Bedrooms: 7
- Bathrooms: 5
- Full bathrooms: 4
- 1/2 bathrooms: 1
- Partial bathrooms: 1
- Main level bedrooms: 1
Rooms
- Room types: Master Bathroom, Den/Office, Great Room
Primary bedroom
- Level: Second
Heating
- Forced Air, Central, >= 95% efficiency
Cooling
- Central Air
Appliances
- Included: Refrigerator, Double Oven, Gas Range
- Laundry: Electric Dryer Hookup, Gas Dryer Hookup
Features
- Separate Bath/Shower, Central Vacuum, Walk-In Closet(s), Vaulted Ceiling(s), Granite Counters
- Flooring: Carpet, Hardwood, Tile, Travertine
- Doors: French Doors
- Windows: Full, Plantation Shutters, Double Pane Windows
- Basement: Daylight,Entrance,Full,Walk-Out Access
- Number of fireplaces: 3
Interior area
- Total structure area: 7,808
- Total interior livable area: 7,808 sqft
- Finished area above ground: 4,358
- Finished area below ground: 2,070
Property
Parking
- Total spaces: 20
- Parking features: RV Access/Parking
- Attached garage spaces: 12
- Uncovered spaces: 8
Accessibility
- Accessibility features: Accessible Doors, Accessible Hallway(s)
Features
- Levels: Two
- Stories: 3
- Patio & porch: Covered, Covered Deck, Covered Patio
- Exterior features: Balcony
- Has private pool: Yes
- Pool features: Gunite, Heated, In Ground, Pool Cover
- Has spa: Yes
- Spa features: Jetted Tub
- Fencing: Partial
- Has view: Yes
- View description: Mountain(s)
- Frontage length: 210
Lot
- Size: 1.5 Acres
- Dimensions: 210.0 x 205.0 x 0.0
- Features: Additional Land Available, Secluded, Sprinkler: Auto-Full, Private
- Topography: Terrain
- Residential vegetation: Landscaping: Full, Mature Trees, Pines, Terraced Yard
Details
- Additional structures: Workshop, Outbuilding
- Parcel number: 2214327011
- Zoning: 1144
- Zoning description: Single-Family
- Horses can be raised: Yes
- Horse amenities: Horse Property
Construction
Type & style
- Home type: SingleFamily
- Property subtype: Single Family Residence
Materials
- Brick, Stone, Stucco
- Roof: Asphalt
Condition
- Blt./Standing
- New construction: No
- Year built: 2004
- Major remodel year: 2013
Utilities & green energy
- Sewer: Septic Tank, Sewer: Septic Tank
- Water: Culinary, Rights: Owned
- Utilities for property: Natural Gas Connected, Electricity Connected, Water Connected
Community & HOA
Community
- Subdivision: Tolcate Woods
HOA
- Has HOA: No
Location
- Region: Holladay
Financial & listing details
- Price per square foot: $697/sqft
- Tax assessed value: $1,867,400
- Annual tax amount: $12,506
- Date on market: 1/26/2026
- Listing terms: Cash,Conventional
- Inclusions: Range, Refrigerator
- Exclusions: Range, Range Hood
- Has irrigation water rights: Yes
- Acres allowed for irrigation: 0
- Electric utility on property: Yes
Estimated market value
$5,141,100
$4.88M - $5.40M
Not available
Price history
| Date | Event | Price |
|---|---|---|
| 9/28/2026 | Price change | $5,445,000-0.1%$697/sqft |
Source:  UtahRealEstate.com #2135968 Report a problem UtahRealEstate.com #2135968 Report a problem | ||
| 8/4/2026 | Price change | $5,450,000-0.9%$698/sqft |
Source: UtahRealEstate.com #2135968 Report a problem | ||
| 2/9/2026 | Listed for sale | $5,500,000$704/sqft |
Source: UtahRealEstate.com #2135968 Report a problem | ||
Public tax history
| Year | Property taxes | Tax assessment |
|---|---|---|
| 2025 | $9,853 +1.1% | $1,027,070 +5.8% |
| 2024 | $9,748 +1% | $970,420 +3.7% |
| 2023 | $9,647 -1.8% | $935,825 -2.3% |
| 2022 | $9,821 +9% | $957,440 +25.5% |
| 2021 | $9,012 +5.4% | $763,070 +6.3% |
| 2020 | $8,550 +8.1% | $717,805 +11% |
| 2019 | $7,907 +10.8% | $646,415 +8.5% |
| 2018 | $7,135 -5.3% | $595,705 -43.1% |
| 2017 | $7,533 +9.3% | $1,046,100 +3.5% |
| 2016 | $6,891 +3.3% | $1,010,600 +36.4% |
| 2015 | $6,669 +25.5% | $740,900 +6.7% |
| 2014 | $5,315 | $694,600 |
Find assessor info on the county website
Monthly payment
Est. payment
Payment breakdown
Explore the cost of this home by adjusting the details. Changes won't be saved.Climate risks
Neighborhood: 84121
Nearby schools
Schools provided by the listing agent
- Elementary: Cottonwood
- Middle: Olympus
- High: Olympus
- District: Granite
Source: UtahRealEstate.com. This data may not be complete. We recommend contacting the local school district to confirm school assignments for this home.
Similar homes
- $4,565,0005 bd7 ba10k sqft6176 S Verness Cv, Holladay, UT 84121For Sale
 MLS ID #12603665, Kelly Hamlin, Summit Sotheby's International Realty . PCBR
 - $4,599,9006 bd6 ba7.7k sqft7315 S Caladora Cv, Cottonwood Heights, UT 84047For Sale
 MLS ID #2183531, Peter Felis, Berkshire Hathaway HomeServices Utah Properties (Salt Lake). UtahRealEstate.com
 - $5,499,0005 bd8 ba8k sqft9351 S Granite Vista Dr, Cottonwood Heights, UT 84092For Sale
 MLS ID #12603102, Dana Arnold, BHHS Utah Properties - SV. PCBR
 - $5,975,0006 bd8 ba11k sqft2076 S Scenic Cir E, Salt Lake City, UT 84109For Sale
 MLS ID #2151610, Adam Kirkham, Summit Sotheby's International Realty. UtahRealEstate.com
 - $5,499,0006 bd8 ba8k sqft9351 Granite Vista Dr #1, Sandy, UT 84092For SaleMLS ID #2169921, Dana Arnold, Berkshire Hathaway HomeServices Utah Properties (Saddleview). UtahRealEstate.com
- $6,799,9007 bd10 ba11k sqft2227 E 5340 S, Salt Lake City, UT 84117For SaleMLS ID #12601564, Linda Secrist, BHHS UP (Salt Lake). PCBR
- $3,945,0005 bd6 ba7.2k sqft4552 S Zarahemla Dr E, Salt Lake City, UT 84124For SaleMLS ID #2152913, Stephanie Poulos Arrasi, Berkshire Hathaway HomeServices Utah Properties (Salt Lake). UtahRealEstate.com
- $3,945,0005 bd6 ba7.2k sqft4552 S Zarahemla Dr, Salt Lake City, UT 84124For SaleMLS ID #12602221, Stephanie Arrasi, BHHS UP (Salt Lake). PCBR
- $2,850,0005 bd7 ba8.6k sqft5083 S Clarenden Pl E, Salt Lake City, UT 84117For SaleMLS ID #2170514, Linda S. Mandrow, Coldwell Banker Realty (Union Heights). UtahRealEstate.com
- $2,850,0005 bd7 ba8.6k sqft5083 S Clarenden Pl, Salt Lake City, UT 84117For SaleMLS ID #12603167, Linda Mandrow, CB Realty (Union Heights). PCBR
- $7,900,0004 bd6 ba6.7k sqft2400 E Walker Ln S, Salt Lake City, UT 84117For SaleMLS ID #2161576, Page M Juliano, Summit Sotheby's International Realty. UtahRealEstate.com
- $7,900,0004 bd6 ba6.7k sqft2400 E Walker Ln, Holladay, UT 84117For SaleMLS ID #12602293, Page Juliano, Summit Sotheby's International Realty (625 Main). PCBR
- $5,450,0005 bd5 ba4.9k sqft242 Golden Eagle Dr, Park City, UT 84060For SaleMLS ID #12602749, Jeff Spencer, Stein Eriksen Realty Group. PCBR
- $2,900,0008 bd6 ba6k sqft3226 E Marthas Cv, Cottonwood Heights, UT 84093For SaleMLS ID #2180170, Jessica S Knowles, Presidio Real Estate (South Valley). UtahRealEstate.com
- $5,990,0007 bd7 ba10k sqft196 S Holly Dr, Alpine, UT 84004For SaleMLS ID #2069388, John Woodley, Woodley Real Estate. UtahRealEstate.com
- $5,775,0004 bd6 ba7k sqft7710 Purple Sage Dr, Park City, UT 84098For SaleMLS ID #12604149, Charlie Taylor, The Agency. PCBR
- $3,350,9009 bd8 ba10k sqft8908 S Cobble Canyon Cir, Sandy, UT 84093For SaleMLS ID #2159412, Troy Poulsen, Coldwell Banker Preferred Properties. UtahRealEstate.com
- $5,250,0006 bd6 ba4.7k sqft1550 E Lucky John Dr, Park City, UT 84060For SaleMLS ID #2139337, Michael LaPay, Summit Sotheby's International Realty. UtahRealEstate.com
- $5,250,0006 bd6 ba4.7k sqft1550 Lucky John Dr, Park City, UT 84060For SaleMLS ID #12600711, Michael LaPay, Summit Sotheby's International Realty (625 Main). PCBR
- $5,700,0005 bd9 ba7.8k sqft7440 Foxglove Ct, Park City, UT 84098For SaleMLS ID #12603033, Molly Campbell, Summit Sotheby's International Realty . PCBR
