Gracefully set within one of Holladay's most coveted and serene enclaves, this gated estate is a masterful expression of modern elegance where grand, light-filled interiors meet the tranquility of lush, private grounds just shy of an acre. Recently reimagined to the highest standard and quality, the home showcases rich wood flooring, statement fireplaces, and a breathtaking chef's kitchen that anchors the expansive great room, designed for both sophisticated entertaining and effortless daily living.
Walls of glass invite the outdoors in, creating a seamless transition to resort-inspired grounds featuring a saline pool, spa, outdoor kitchen, and a picturesque stream with cascading waterfall. The main-level primary suite offers a refined retreat with vaulted ceilings, a fireplace, and a spa-caliber bath complete with soaking tub and steam shower. A richly appointed library with custom built-ins adds warmth and distinction.
Upstairs, a lofted gallery connects beautifully appointed ensuite bedrooms and additional living spaces, while the walkout lower level is designed for leisure, featuring a theater, game room, wet bar, and direct access to the grounds. A heated 4 car garage, circular drive, advanced security, and integrated smart home technology complete this exceptional offering-where privacy, sophistication, and timeless design converge. Minutes from world class skiing, renowned medical facilities, hiking, biking and fine dining.
For sale
$6,799,900
2227 E 5340 S, Salt Lake City, UT 84117
7beds
11,210sqft
Single Family Residence
Built in 1999
0.9 Acres Lot
$4,673,400 Zestimate®
$607/sqft
$-- HOA
What's special
Saline poolWalkout lower levelGated estateRich wood flooringSoaking tubSteam showerGame room
- 120 days |
- 1,047 |
- 44 |
Zillow last checked:
Listing updated:
Listed by:
Linda Secrist 801-455-9999,
BHHS UP (Salt Lake)
Source: PCBR,MLS#: 12601564
Facts & features
Interior
Bedrooms & bathrooms
- Bedrooms: 7
- Bathrooms: 10
- Full bathrooms: 5
- 3/4 bathrooms: 2
- 1/2 bathrooms: 3
Heating
- Forced Air, Natural Gas
Cooling
- Central Air
Appliances
- Included: Other, Gas Range, Indoor Grill, Microwave, Oven, Refrigerator, Trash Compactor, See Remarks, Water Softener Owned
- Laundry: Washer Hookup
Features
- Storage, Ceiling Fan(s), High Ceilings, Main Level Master Bedroom, Vaulted Ceiling(s), Wet Bar, See Remarks, Other, Breakfast Bar, Central Vacuum
- Flooring: Brick, Marble, Stone, Tile, Wood
- Basement: Walk-Out Access
- Number of fireplaces: 4
- Fireplace features: Gas, Gas Starter
Interior area
- Total structure area: 11,210
- Total interior livable area: 11,210 sqft
Property
Parking
- Total spaces: 4
- Parking features: On Street, Guest, Garage Door Opener
- Garage spaces: 4
- Has uncovered spaces: Yes
Features
- Exterior features: Storage, Balcony, Gas BBQ Stubbed, See Remarks, Other
- Has spa: Yes
- Spa features: Private
- Fencing: Full
- Has view: Yes
- View description: Mountain(s), Trees/Woods
Lot
- Size: 0.9 Acres
- Features: Few Trees, Secluded, South Facing, See Remarks, Other
Details
- Additional structures: Shed(s), Storage
- Parcel number: 2210376020
- Other equipment: Audio System, Media System - Prewired, Satellite Components, Satellite Dish
Construction
Type & style
- Home type: SingleFamily
- Property subtype: Single Family Residence
Materials
- Brick Veneer, Stone, Brick
- Foundation: Concrete Perimeter
- Roof: Asphalt,Metal,Shingle
Condition
- New construction: No
- Year built: 1999
- Major remodel year: 2016
Utilities & green energy
- Sewer: Public Sewer
- Water: Public
- Utilities for property: Cable Available, Electricity Connected, High Speed Internet Available, Natural Gas Connected, Phone Available, Phone Lines/Additional
Community & HOA
Community
- Security: Security System - Installed, Prewired
- Subdivision: Utah Area
HOA
- Has HOA: No
Location
- Region: Salt Lake City
Financial & listing details
- Price per square foot: $607/sqft
- Tax assessed value: $3,412,300
- Annual tax amount: $18,000
- Date on market: 4/17/2026
- Cumulative days on market: 120 days
- Listing terms: Cash,Conventional
- Electric utility on property: Yes
- Road surface type: Paved
Estimated market value
$4,673,400
$4.02M - $5.47M
$4,947/mo
Price history
Price history is unavailable.
Public tax history
| Year | Property taxes | Tax assessment |
|---|---|---|
| 2025 | $18,004 +5.1% | $1,876,765 +10% |
| 2024 | $17,133 +1.3% | $1,705,660 +4% |
| 2023 | $16,913 +3.4% | $1,640,650 +2.9% |
| 2022 | $16,351 +5.7% | $1,593,955 +21.7% |
| 2021 | $15,470 +9.6% | $1,309,935 +10.6% |
| 2020 | $14,115 -13.6% | $1,184,920 -11.3% |
| 2019 | $16,343 +6.4% | $1,336,115 +4.2% |
| 2018 | $15,362 -5.3% | $1,282,600 -49.7% |
| 2017 | $16,218 -3.5% | $2,550,400 -2.1% |
| 2016 | $16,800 -1.6% | $2,605,000 -5.5% |
| 2015 | $17,065 -12.2% | $2,757,900 +3.5% |
| 2014 | $19,432 | $2,664,400 +50% |
| 2013 | -- | $1,776,000 +6.6% |
| 2012 | -- | $1,665,400 -2.9% |
| 2011 | -- | $1,715,600 -15.4% |
| 2010 | -- | $2,028,700 +2.3% |
| 2009 | -- | $1,983,800 -8.3% |
| 2008 | $11,331 | $2,162,200 -7.9% |
| 2007 | -- | $2,348,500 +23.6% |
| 2006 | -- | $1,900,600 +7.6% |
| 2005 | -- | $1,766,900 +9.1% |
| 2002 | -- | $1,620,100 +1.1% |
| 2001 | -- | $1,602,800 -0.1% |
| 2000 | -- | $1,603,900 |
Find assessor info on the county website
Monthly payment
Est. payment
Payment breakdown
Explore the cost of this home by adjusting the details. Changes won't be saved.Climate risks
Neighborhood: 84117
Nearby schools
GreatSchools rating
- 2/10Oakwood SchoolGrades: PK-6Distance: 0.8 mi
- 4/10Bonneville Junior High SchoolGrades: 6-8Distance: 1 mi
- 2/10Cottonwood High SchoolGrades: 9-12Distance: 1.5 mi
- $7,500-- bd-- ba-- sqft2227 E 5340 S, Holladay, UT 84117Off Market
- $1,072,4902.3 acres2215 E 5340 S, Holladay, UT 84117Off Market
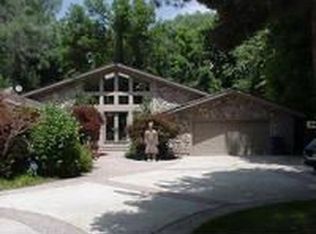
- $---- bd-- ba-- sqft2215 E 5340 S, Salt Lake City, UT 84117Off Market
- $8,211,8006 bd5 ba6.5k sqft2257 E 5340 S, Holladay, UT 84117Off Market
- $7,500-- bd-- ba-- sqft2257 E 5340 S, Holladay, UT 84117Off Market
- $---- bd-- ba-- sqft2257 E 5340 S, Salt Lake City, UT 84117Off Market
- $5,203,6003 bd3 ba7.4k sqft2205 E 5340 S, Holladay, UT 84117Off Market
- $2,199,2003 bd3 ba5.6k sqft2221 E 5340 S, Holladay, UT 84117Off Market
A local agent can set up tours, give advice and negotiate with sellers.
Similar homes
- $7,900,0004 bd6 ba6.7k sqft2400 E Walker Ln S, Salt Lake City, UT 84117For Sale
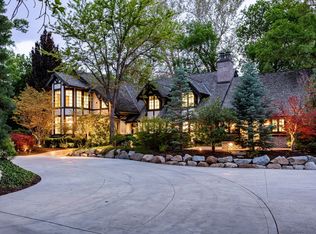
 MLS ID #2161576, Page M Juliano, Summit Sotheby's International Realty. UtahRealEstate.com
 - $7,900,0004 bd6 ba6.7k sqft2400 E Walker Ln, Holladay, UT 84117For Sale

 MLS ID #12602293, Page Juliano, Summit Sotheby's International Realty (625 Main). PCBR
 - $6,495,0005 bd7 ba11k sqft6274 S Oles Ln E, Salt Lake City, UT 84121For Sale
 MLS ID #2152854, Susie Martindale, Masters Utah Real Estate. UtahRealEstate.com
 - $6,495,0005 bd7 ba11k sqft6274 S Oles Ln, Holladay, UT 84121For Sale
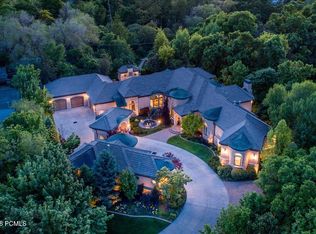 MLS ID #12601748, Susie Martindale, Masters Utah Real Estate (Park. PCBR
 - $5,500,0004 bd5 ba6.9k sqft2552 E Walker Ln, Holladay, UT 84117For SaleMLS ID #2159722, Dan Evans, Summit Realty, Inc.. UtahRealEstate.com
- $3,595,0005 bd5 ba8.9k sqft2620 E Casto Ln S, Holladay, UT 84117For SaleMLS ID #2143694, Mike Lindsay, Coldwell Banker Realty (Union Heights). UtahRealEstate.com
- $4,565,0005 bd7 ba10k sqft6176 S Verness Cv, Holladay, UT 84121For SaleMLS ID #12603665, Kelly Hamlin, Summit Sotheby's International Realty . PCBR
- $6,500,0006 bd8 ba11k sqft2076 S Scenic Cir E, Salt Lake City, UT 84109For SaleMLS ID #2151610, Adam Kirkham, Summit Sotheby's International Realty. UtahRealEstate.com
- $3,750,0004 bd5 ba5.9k sqft4630 S Naniloa Dr, Salt Lake City, UT 84117For SaleMLS ID #2148604, Thomas Wright, Summit Sotheby's International Realty. UtahRealEstate.com
- $4,899,0007 bd11 ba13k sqft2428 E Field Rose Dr, Holladay, UT 84121For SaleMLS ID #2121822, Kasey Kershaw, IDI Real Estate. UtahRealEstate.com
- $5,450,0007 bd5 ba7.8k sqft5885 S Tolcate Ln, Holladay, UT 84121For SaleMLS ID #2135968, Pam Godfrey, EXIT Realty Success. UtahRealEstate.com
- $6,995,0007 bd8 ba10k sqft11 E Cross Hill Ln, Sandy, UT 84092For SaleMLS ID #12601567, Babs De Lay, Urban Utah Homes & Estates, LLC. PCBR
- from $4,999,9006 bd9 ba7.7k sqftHomesite 4 Plan, Pavilions at Holladay Hills, Holladay, UT 84117New ConstructionTRI Pointe Homes
- $6,950,0005 bd8 ba7.2k sqft5925 Mountain Ranch Dr, Park City, UT 84098New ConstructionMLS ID #12603739, Mike Gooch, KW Westfield. PCBR
- $4,900,0005 bd6 ba6.6k sqft1489 E Millcreek Way S, Salt Lake City, UT 84106For SaleMLS ID #2158268, Whitney Averett Fautin, Summit Sotheby's International Realty. UtahRealEstate.com
- $5,950,0006 bd6 ba7.4k sqft9653 S Quail Hill Ln, Sandy, UT 84092For SaleMLS ID #2177988, Thomas Wright, Summit Sotheby's International Realty. UtahRealEstate.com
- $6,750,0007 bd10 ba7.8k sqft685 Hollyhock St, Park City, UT 84098For SaleMLS ID #12504698, Hawk Winstead, Christie's Int. RE VUE. PCBR
- $6,995,0005 bd6 ba6.9k sqft2490 Silver Cloud Dr, Park City, UT 84060For SaleMLS ID #12602818, Bobbi Jo Wilkerson, BHHS Utah Properties - SV. PCBR
- $5,499,0006 bd8 ba8k sqft9351 Granite Vista Dr #1, Sandy, UT 84092For SaleMLS ID #2169921, Dana Arnold, Berkshire Hathaway HomeServices Utah Properties (Saddleview). UtahRealEstate.com
- $5,990,0007 bd7 ba10k sqft196 S Holly Dr, Alpine, UT 84004For SaleMLS ID #2069388, John Woodley, Woodley Real Estate. UtahRealEstate.com
