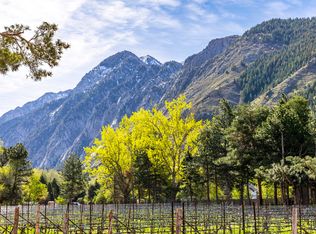
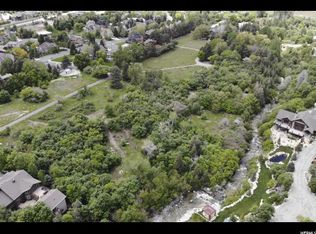
Tucked within the prestigious Estates at La Caille, this extraordinary 2026 Parade of Homes residence by JLR Contractors represents a rare convergence of exceptional craftsmanship, timeless design, and one of the most remarkable natural settings along the Wasatch Front. Surrounded by mature trees, meandering streams, and breathtaking mountain vistas, the nearly7,500-square-foot estate offers six bedrooms, six bathrooms, and an elevated lifestyle unlike anything else currently available. Constructed with enduring materials including natural stone, impressive masonry, and exceptional millwork throughout, the home welcomes guests through a grand foyer before opening to expansive gathering spaces designed to embrace the surrounding landscape. Walls of windows flood the interiors with natural light while framing spectacular views of flowing water, towering mountains, and lush landscaping from nearly every room. The chef's kitchen serves as the heart of the home with an oversized island, premium appliances, double ovens, extensive custom cabinetry, and an exceptional butler's pantry that seamlessly supports both intimate family living and large-scale entertaining. The adjoining dining room, highlighted by a custom built-in china cabinet, opens directly onto a covered terrace where a stone fireplace overlooks the creek below. The main-level primary suite offers a true sanctuary with creek and mountain views, a fireplace, spa-inspired marble bath, soaking tub, oversized shower, remarkable dressing room with custom built-ins, and a private laundry conveniently located within the closet. Upstairs, four spacious bedrooms provide exceptional privacy, including two en-suite bedrooms. An extraordinary secondary suite sits tucked away with a spacious balcony, luxurious marble wet room, soaking tub, custom built-ins, and whimsical hidden play spaces. A beautifully designed reading loft overlooks the great room while an additional bedroom easily functions as an executive office with vaulted ceilings and remarkable natural light. The walkout lower level was thoughtfully designed for recreation and wellness, featuring a theater, family room with fireplace, kitchenette, wet bar, fitness studio with direct patio access, six-person cedar sauna, guest suite, and a charming under-stair reading retreat. An unfinished wing has already been plumbed and wired for a future guest apartment, golf simulator, or additional recreational space. Technology and convenience are seamlessly integrated through whole-home surround sound, app-controlled exterior lighting and water features, EV charging, epoxy-finished oversized three-car garage, and exceptional storage throughout. Outside, beautifully curated landscaping blends naturally into the surrounding environment with expansive lawn areas, multiple covered entertaining spaces, direct creek access, and the soothing sounds of a nearby waterfall. Residents enjoy the rare opportunity to step directly into the crystal-clear mountain stream for a refreshing natural cold plunge while experiencing privacy rarely found just minutes from world-class skiing, Park City, downtown Salt Lake City, Salt Lake International Airport, and endless outdoor recreation. A remarkable expression of craftsmanship, setting, and lifestyle, this canyon masterpiece offers an extraordinary opportunity to own one of Utah's finest newly constructed luxury estates.
For sale
$5,950,000
9653 S Quail Hill Ln, Sandy, UT 84092
6beds
7,454sqft
Single Family Residence
Built in 2026
0.36 Acres Lot
$-- Zestimate®
$798/sqft
$100/mo HOA
What's special
Premium appliancesImpressive masonrySpa-inspired marble bathDirect creek accessCreek and mountain viewsGrand foyerSoaking tub
- 50 days
- 847
- 75
Zillow last checked:
Listing updated:
Listed by:
Thomas Wright 801-652-5700,
Summit Sotheby's International Realty,
Erin Eldredge 801-205-4239,
Summit Sotheby's International Realty
Source: UtahRealEstate.com,MLS#: 2177988
Facts & features
Interior
Bedrooms & bathrooms
- Bedrooms: 6
- Bathrooms: 6
- Full bathrooms: 3
- 3/4 bathrooms: 2
- 1/2 bathrooms: 1
- Partial bathrooms: 1
- Main level bedrooms: 1
Rooms
- Room types: Master Bathroom, Den/Office, Theater Room
Heating
- Forced Air, Radiant Floor
Cooling
- Central Air
Appliances
- Included: Dryer, Washer, Disposal, Gas Range, Built-In Range
- Laundry: Electric Dryer Hookup
Features
- Wet Bar, Separate Bath/Shower, Walk-In Closet(s), Smart Thermostat
- Flooring: Carpet, Hardwood, Tile
- Doors: French Doors
- Windows: None, Double Pane Windows
- Basement: Full,Walk-Out Access,Basement Entrance
- Number of fireplaces: 4
- Fireplace features: Fireplace Equipment, Gas Log
Interior area
- Total structure area: 7,454
- Total interior livable area: 7,454 sqft
- Finished area above ground: 4,441
- Finished area below ground: 2,711
Video & virtual tour
Property
Parking
- Total spaces: 3
- Parking features: Covered
- Attached garage spaces: 3
Features
- Levels: Two
- Stories: 3
- Patio & porch: Covered, Covered Patio
- Exterior features: Balcony, Lighting
- Has view: Yes
- View description: Mountain(s)
Lot
- Size: 0.36 Acres
- Features: Curb & Gutter, Sprinkler: Auto-Full, Gentle Sloping, Waterfront, Stream
- Topography: Terrain Grad Slope
- Residential vegetation: Landscaping: Full
Details
- Parcel number: 2812177024
- Zoning: 1115
- Zoning description: Single-Family
Construction
Type & style
- Home type: SingleFamily
- Property subtype: Single Family Residence
Materials
- Stone, Stucco, Metal Siding
- Roof: Asphalt,Metal
Condition
- Blt./Standing
- New construction: No
- Year built: 2026
Utilities & green energy
- Sewer: Public Sewer, Sewer: Public
- Water: Culinary
- Utilities for property: Natural Gas Connected, Electricity Connected, Sewer Connected, Water Connected
Community & HOA
Community
- Subdivision: Estates At La Caille
HOA
- Has HOA: Yes
- HOA fee: $1,200 annually
- HOA name: Kendra Wilde
- HOA phone: 801-984-5770
Location
- Region: Sandy
Financial & listing details
- Price per square foot: $798/sqft
- Annual tax amount: $6,491
- Date on market: 8/11/2026
- Listing terms: Cash,Conventional
- Inclusions: Dryer, Fireplace Equipment, Range, Washer, Smart Thermostat(s)
- Acres allowed for irrigation: 0
- Electric utility on property: Yes
- Road surface type: Paved
Estimated market value
Not available
Estimated sales range
Not available
Not available
Price history
| Date | Event | Price |
|---|---|---|
| 8/11/2026 | Price change | $5,950,000+332.7%$798/sqft |
Source:  UtahRealEstate.com #2177988 Report a problem UtahRealEstate.com #2177988 Report a problem | ||
| 6/27/2025 | Pending sale | $1,375,000$184/sqft |
Source: UtahRealEstate.com #2006734 Report a problem | ||
| 6/21/2024 | Listed for sale | $1,375,000$184/sqft |
Source: UtahRealEstate.com #2006734 Report a problem | ||
Public tax history
Tax history is unavailable.
Monthly payment
Est. payment
Payment breakdown
Explore the cost of this home by adjusting the details. Changes won't be saved.Climate risks
Neighborhood: 84092
Nearby schools
Schools provided by the listing agent
- Elementary: Granite
- Middle: Albion
- High: Brighton
- District: Canyons
Source: UtahRealEstate.com. This data may not be complete. We recommend contacting the local school district to confirm school assignments for this home.
Similar homes
- $3,599,9005 bd5 ba9.4k sqft9862 S Granite Slope Dr, Sandy, UT 84092For Sale

 MLS ID #12602352, Linda Secrist, BHHS UP (Salt Lake). PCBR
 - $7,750,0005 bd8 ba9.7k sqft6 E Eastern Peak Cv, Sandy, UT 84092New Construction
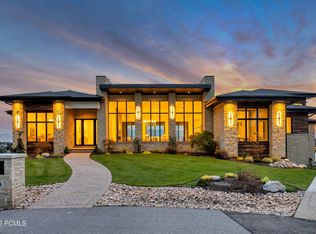 MLS ID #12604392, Darren Mansell, Mansell Real Estate Inc (Park. PCBR
 - $3,795,0005 bd6 ba5k sqft3773 E Quail Hill Ln S #104, Sandy, UT 84092For Sale
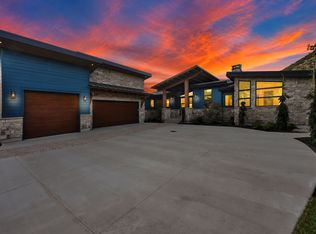
 MLS ID #2159366, Jessica Terry, Century 21 Everest. UtahRealEstate.com
 - $6,995,0007 bd8 ba10k sqft11 E Cross Hill Ln, Sandy, UT 84092For Sale
 MLS ID #12601567, Babs De Lay, Urban Utah Homes & Estates, LLC. PCBR
 - $2,995,0004 bd4 ba5.1k sqft3381 E 9980 S, Sandy, UT 84092For SaleMLS ID #2174360, Jessica Terry, Century 21 Everest. UtahRealEstate.com
- $3,899,0005 bd8 ba7.9k sqft3222 E Eagle View Cir S, Sandy, UT 84092For SaleMLS ID #2165877, Lisa Herron-McKinney, Berkshire Hathaway HomeServices Utah Properties (Salt Lake). UtahRealEstate.com
- $3,899,0005 bd8 ba7.9k sqft3222 E Eagle View Cir, Sandy, UT 84092For SaleMLS ID #12602697, Linda Secrist, BHHS UP (Salt Lake). PCBR
- $3,679,0005 bd6 ba6k sqft10227 S Dimple Dell Ln E #25, Sandy, UT 84092For SaleMLS ID #2175848, Josh Meidell, Equity Real Estate (NRE). UtahRealEstate.com
- $8,900,0004 bd5 ba10k sqft10188 S Dimple Dell Ln, Sandy, UT 84092For SaleMLS ID #2184339, Sean Housel, Summit Sotheby's International Realty. UtahRealEstate.com
- $3,700,0004 bd6 ba6.1k sqft2946 E Elberta Ln S #12, Sandy, UT 84092For SaleMLS ID #2174686, Lynsie Breisch, Real Broker, LLC. UtahRealEstate.com
- $2,995,0007 bd8 ba9k sqft1 S Crosshill Ln, Sandy, UT 84092For SaleMLS ID #12502263, James P. Kelley, Windermere RE Utah - Park Ave. PCBR
- $5,975,0006 bd8 ba11k sqft2076 S Scenic Cir E, Salt Lake City, UT 84109For SaleMLS ID #2151610, Adam Kirkham, Summit Sotheby's International Realty. UtahRealEstate.com
- $4,599,9006 bd6 ba7.7k sqft7315 S Caladora Cv, Cottonwood Heights, UT 84047For SaleMLS ID #2183531, Peter Felis, Berkshire Hathaway HomeServices Utah Properties (Salt Lake). UtahRealEstate.com
- $5,420,0005 bd6 ba8.4k sqft6204 W Hawkstone Way N, Highland, UT 84003For SaleMLS ID #2177444, Mike Gooch, KW WESTFIELD. UtahRealEstate.com
- $3,695,0006 bd6 ba8k sqft6547 W Normandy Way, Highland, UT 84003For SaleMLS ID #2187695, Aren Bybee, Bybee & Co Realty, LLC. UtahRealEstate.com
- $6,499,0006 bd8 ba11k sqft1292 N Elkridge Ln, Alpine, UT 84004For SaleMLS ID #2172418, Angela Hill, Presidio Real Estate. UtahRealEstate.com
- $5,775,0004 bd6 ba7k sqft7710 Purple Sage Dr, Park City, UT 84098For SaleMLS ID #12604149, Charlie Taylor, The Agency. PCBR
- $5,700,0005 bd9 ba7.8k sqft7440 Foxglove Ct, Park City, UT 84098For SaleMLS ID #12603033, Molly Campbell, Summit Sotheby's International Realty . PCBR
- $5,990,0007 bd7 ba10k sqft196 S Holly Dr, Alpine, UT 84004For SaleMLS ID #2069388, John Woodley, Woodley Real Estate. UtahRealEstate.com
- $4,565,0005 bd7 ba10k sqft6176 S Verness Cv, Holladay, UT 84121For SaleMLS ID #12603665, Kelly Hamlin, Summit Sotheby's International Realty . PCBR
