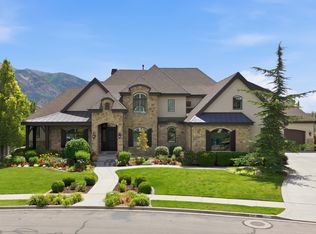
This 2026 award-winning Parade Home by renowned builder Hawkstone Homes is the epitome of high-end craftsmanship. The passion that went into building this estate, which is very rare to see in homes constructed today, is immediately evident when you walk through the door: the butler's pantry's wood door from the 1700s shipped from England for its final resting place; the beautifully artistic plastered hood over the Aga range/oven; gorgeous backsplashes carved from unique, authentic stone; and rarely before seen tile placed throughout the home. Enjoy a backyard oasis with misters spraying off the pool house and main house to keep you cool when you're cooking on your Wolf grill on the patio. The established trees provide complete serenity and privacy when swimming while also allowing you to still enjoy incredible views of the mountains. Professionally designed from head to toe, the furniture and furnishings are available to purchase for a seamless transition into your new estate. If you're a buyer who appreciates uncompromised details in your home while being in a private gated community (getting installed soon), then this home has your name all over it!
For sale
$5,420,000
6204 W Hawkstone Way N, Highland, UT 84003
5beds
8,493sqft
Single Family Residence
Built in 2026
0.53 Acres Lot
$5,209,000 Zestimate®
$638/sqft
$-- HOA
What's special
- 62 days
- 1,252
- 175
Zillow last checked:
Listing updated:
Listed by:
Mike Gooch 801-623-1283,
KW WESTFIELD
Source: UtahRealEstate.com,MLS#: 2177444
Facts & features
Interior
Bedrooms & bathrooms
- Bedrooms: 5
- Bathrooms: 6
- Full bathrooms: 3
- 3/4 bathrooms: 2
- 1/2 bathrooms: 1
- Partial bathrooms: 1
- Main level bedrooms: 1
Rooms
- Room types: Master Bathroom, Den/Office, Great Room, Second Kitchen, Theater Room
Primary bedroom
- Level: First
Heating
- Forced Air, Central, >= 95% efficiency
Cooling
- Central Air
Appliances
- Included: Dryer, Microwave, Refrigerator, Water Softener Owned, Disposal, Double Oven, Down Draft, Gas Range, Free-Standing Range, Instant Hot Water
- Laundry: Electric Dryer Hookup
Features
- Wet Bar, Separate Bath/Shower, Walk-In Closet(s), Vaulted Ceiling(s), Smart Thermostat
- Flooring: Carpet, Hardwood, Tile
- Doors: Sliding Doors
- Windows: Drapes, Full, Shades, Window Coverings, Double Pane Windows
- Basement: Full
- Number of fireplaces: 3
- Fireplace features: Gas Log
Interior area
- Total structure area: 8,493
- Total interior livable area: 8,493 sqft
- Finished area above ground: 5,155
- Finished area below ground: 3,338
Property
Parking
- Total spaces: 11
- Parking features: RV Access/Parking
- Attached garage spaces: 3
- Uncovered spaces: 8
Accessibility
- Accessibility features: Accessible Hallway(s)
Features
- Levels: Tri/Multi-Level
- Stories: 4
- Patio & porch: Covered, Porch, Covered Deck, Covered Patio, Open Porch
- Exterior features: Entry (Foyer), Lighting
- Has private pool: Yes
- Pool features: In Ground, Pool/Spa Combo, Pool Cover
- Fencing: Partial
- Has view: Yes
- View description: Mountain(s)
Lot
- Size: 0.53 Acres
- Features: Additional Land Available, Curb & Gutter, Secluded, Sprinkler: Auto-Full, Drip Irrigation: Auto-Part, Private
- Topography: Terrain
- Residential vegetation: Landscaping: Full, Mature Trees
Details
- Additional structures: Outbuilding
- Parcel number: 669400101
- Zoning: RES
- Zoning description: Single-Family
- Other equipment: Projector
Construction
Type & style
- Home type: SingleFamily
- Property subtype: Single Family Residence
Materials
- Brick, Stone, Cement Siding, Other
- Roof: Asphalt,Metal,Pitched
Condition
- Blt./Standing
- New construction: No
- Year built: 2026
Details
- Warranty included: Yes
Utilities & green energy
- Sewer: Public Sewer, Sewer: Public
- Water: Culinary, Irrigation
- Utilities for property: Natural Gas Connected, Electricity Connected, Sewer Connected, Water Connected
Community & HOA
Community
- Features: Sidewalks
- Security: Building Security, Security Alarm, Video Door Bell(s), Video Camera(s), Alarm System, Security System
HOA
- Has HOA: No
Location
- Region: Highland
Financial & listing details
- Price per square foot: $638/sqft
- Tax assessed value: $641,700
- Annual tax amount: $24,400
- Date on market: 8/7/2026
- Listing terms: Cash,Conventional
- Inclusions: Alarm System, Dryer, Microwave, Range, Refrigerator, Water Softener: Own, Window Coverings, Projector, Video Door Bell(s), Video Camera(s), Smart Thermostat(s)
- Acres allowed for irrigation: 0
- Electric utility on property: Yes
- Road surface type: Paved
Estimated market value
$5,209,000
$4.95M - $5.47M
Not available
Price history
| Date | Event | Price |
|---|---|---|
| 8/7/2026 | Listed for sale | $5,420,000+0.6%$638/sqft |
Source:  UtahRealEstate.com #2177444 Report a problem UtahRealEstate.com #2177444 Report a problem | ||
| 6/17/2026 | Listing removed | $5,390,000$635/sqft |
Source: WCBR #26-273200 Report a problem | ||
| 6/10/2026 | Listed for sale | $5,390,000+96%$635/sqft |
Source: UtahRealEstate.com #2164195 Report a problem | ||
| 5/1/2025 | Listing removed | $2,750,000$324/sqft |
Source: UtahRealEstate.com #2030198 Report a problem | ||
| 10/21/2024 | Listed for sale | $2,750,000$324/sqft |
Source: UtahRealEstate.com #2030198 Report a problem | ||
Public tax history
| Year | Property taxes | Tax assessment |
|---|---|---|
| 2025 | $5,098 +3% | $641,700 +5% |
| 2024 | $4,947 | $611,100 |
Find assessor info on the county website
Monthly payment
Est. payment
Payment breakdown
Explore the cost of this home by adjusting the details. Changes won't be saved.Climate risks
Neighborhood: 84003
Nearby schools
Schools provided by the listing agent
- Elementary: Highland
- Middle: Mt Ridge
- High: Lone Peak
- District: Alpine
Source: UtahRealEstate.com. This data may not be complete. We recommend contacting the local school district to confirm school assignments for this home.
Similar homes
- $3,695,0006 bd6 ba8k sqft6547 W Normandy Way, Highland, UT 84003For Sale
 MLS ID #2187695, Aren Bybee, Bybee & Co Realty, LLC. UtahRealEstate.com
 - $3,999,9006 bd7 ba8.2k sqft11850 N Burning Oaks Dr, Highland, UT 84003For Sale
 MLS ID #2189818, Jared Stats, Bravo Realty Services, LLC. UtahRealEstate.com
 - $3,199,0006 bd7 ba7.6k sqft6624 W Normandy Way, Highland, UT 84003For Sale
 MLS ID #2171974, J. Scott Colemere, Colemere Realty Associates LLC. UtahRealEstate.com
 - $4,750,0008 bd9 ba10k sqft11933 N Atlas Dr, Highland, UT 84003For Sale
 MLS ID #2170325, Patrea Marolf, KW South Valley Keller Williams. UtahRealEstate.com
 - $2,749,0006 bd6 ba7.8k sqft5984 W Gable Ridge Ct, Highland, UT 84003For SaleMLS ID #2185806, John Woodley, Woodley Real Estate. UtahRealEstate.com
- $2,750,0006 bd5 ba6k sqft12459 N Minots Ledge Dr, Highland, UT 84003For SaleMLS ID #2182307, Mandy Bullock, Summit Sotheby's International Realty. UtahRealEstate.com
- $4,500,0006 bd8 ba10k sqft677 W 950 N, American Fork, UT 84003For SaleMLS ID #2158511, Leanna Deherrera, Windermere Real Estate (Draper). UtahRealEstate.com
- $5,499,0005 bd8 ba8k sqft9351 S Granite Vista Dr, Cottonwood Heights, UT 84092For Sale
 MLS ID #12603102, Dana Arnold, BHHS Utah Properties - SV. PCBR
 - $3,700,0008 bd8 ba10k sqft672 W 900 N, American Fork, UT 84003For SaleMLS ID #2184545, Julie Bryner, Cole West Real Estate, LLC. UtahRealEstate.com
- $5,499,0006 bd8 ba8k sqft9351 Granite Vista Dr #1, Sandy, UT 84092For SaleMLS ID #2169921, Dana Arnold, Berkshire Hathaway HomeServices Utah Properties (Saddleview). UtahRealEstate.com
- $3,750,0006 bd6 ba9.4k sqft1552 Prospect Ln, Alpine, UT 84004For SaleMLS ID #2175900, Julie Ethington, Real Broker, LLC. UtahRealEstate.com
- $7,995,0006 bd10 ba12k sqft11392 N Inverness #8, Highland, UT 84003New ConstructionMLS ID #2175912, John Woodley, Woodley Real Estate. UtahRealEstate.com
- $5,690,0006 bd7 ba12k sqft1190 N Sagewood Ln, Alpine, UT 84004For SaleMLS ID #2177679, Kimberli McCann, RANLife Real Estate Inc. UtahRealEstate.com
- $3,890,0005 bd6 ba6k sqft501 W Devey Dr, Alpine, UT 84004For SaleMLS ID #2148761, Mike Gooch, KW WESTFIELD. UtahRealEstate.com
- $3,350,0005 bd4 ba6.9k sqft1454 E Bald Mountain Cir, Alpine, UT 84004For SaleMLS ID #2168351, Bronson Gomez, KW WESTFIELD. UtahRealEstate.com
- $5,990,0007 bd7 ba10k sqft196 S Holly Dr, Alpine, UT 84004For SaleMLS ID #2069388, John Woodley, Woodley Real Estate. UtahRealEstate.com
- $3,900,0004 bd4 ba7.3k sqft1459 E Meadow Bluff Ln, Draper, UT 84020For SaleMLS ID #2186925, James Foster, JMF REAL ESTATE SERVICES. UtahRealEstate.com
- $5,950,0006 bd6 ba7.4k sqft9653 S Quail Hill Ln, Sandy, UT 84092For SaleMLS ID #2177988, Thomas Wright, Summit Sotheby's International Realty. UtahRealEstate.com
- $3,919,9996 bd7 ba8.6k sqft4292 Silver Sage Cir, Alpine, UT 84004For SaleMLS ID #2162459, Alicia Keller, KW WESTFIELD. UtahRealEstate.com
- $4,490,0007 bd9 ba8.8k sqft3682 W Oak Hill Dr, Alpine, UT 84004New ConstructionMLS ID #2181408, Drew Payne, Woodley Real Estate. UtahRealEstate.com
