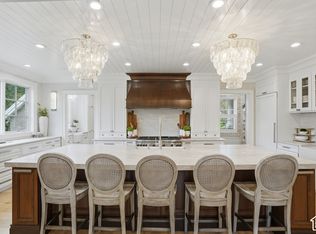
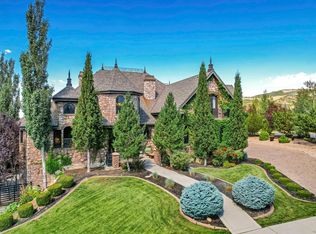
Located on a quiet cul-de-sac in the Gambleview neighborhood, this newly built home is fully landscaped, turnkey, and complete with its own indoor sports court. A tree-lined entry leads to the front door, while an oversized garage provides plenty of room for vehicles, storage, and more. Inside, the home is designed for spacious main-floor living with tall ceilings, wide hallways, and open gathering spaces throughout. The kitchen features double islands and ample storage, opening into the main living area with direct access to a private deck with a built-in grill station overlooking the backyard and mountain views. The spacious main-floor primary suite features tall beamed ceilings, a generous bath, a massive walk-in closet with ample storage and direct access to the backyard. Upstairs, a dedicated bunk room provides additional space for kids or guests. The lower level feels bright and open with high ceilings, natural light, a wet bar, second laundry room and spacious entertaining areas. Fully finished inside and out with main-floor living, multiple gathering spaces, an indoor sports court, oversized garage, and an incredible amount of usable space. Buyer/Buyer's Agent to verify all information.
For sale
$2,749,000
5984 W Gable Ridge Ct, Highland, UT 84003
6beds
7,834sqft
Single Family Residence
Built in 2022
0.48 Acres Lot
$2,610,400 Zestimate®
$351/sqft
$-- HOA
What's special
Oversized garageFully landscapedDedicated bunk roomIndoor sports courtTree-lined entrySecond laundry roomGenerous bath
- 40 days
- 1,237
- 151
Zillow last checked:
Listing updated:
Listed by:
John Woodley 801-839-4240,
Woodley Real Estate,
Thomas Larsen 801-404-1882,
Woodley Real Estate
Source: UtahRealEstate.com,MLS#: 2185806
Facts & features
Interior
Bedrooms & bathrooms
- Bedrooms: 6
- Bathrooms: 6
- Full bathrooms: 3
- 3/4 bathrooms: 1
- 1/2 bathrooms: 2
- Partial bathrooms: 2
- Main level bedrooms: 1
Rooms
- Room types: Master Bathroom, Den/Office, Great Room
Heating
- Forced Air, Central
Cooling
- Central Air
Appliances
- Included: Gas Grill/BBQ, Microwave, Range Hood, Refrigerator, Water Softener Owned, Disposal, Double Oven, Gas Range, Free-Standing Range
Features
- Wet Bar, Separate Bath/Shower, Walk-In Closet(s), Vaulted Ceiling(s), Smart Thermostat
- Flooring: Carpet, Hardwood, Tile
- Doors: Sliding Doors
- Windows: Shades, Window Coverings
- Basement: Full
- Number of fireplaces: 4
Interior area
- Total structure area: 7,834
- Total interior livable area: 7,834 sqft
- Finished area above ground: 4,285
- Finished area below ground: 3,549
Property
Parking
- Total spaces: 3
- Parking features: Garage - Attached
- Attached garage spaces: 3
Accessibility
- Accessibility features: Accessible Doors, Accessible Hallway(s), Ground Level, Single Level Living
Features
- Levels: Two
- Stories: 3
- Entry location: Ground Level
- Patio & porch: Porch, Open Porch
- Exterior features: Entry (Foyer), Lighting, Basketball Standard, Trampoline
- Spa features: Hot Tub
- Fencing: Full
- Has view: Yes
- View description: Mountain(s)
Lot
- Size: 0.48 Acres
- Features: Corner Lot, Cul-De-Sac, Curb & Gutter, Sprinkler: Auto-Full, Drip Irrigation: Auto-Full
- Topography: Terrain
- Residential vegetation: Landscaping: Full
Details
- Parcel number: 405040001
- Zoning: RES
- Zoning description: Single-Family
Construction
Type & style
- Home type: SingleFamily
- Property subtype: Single Family Residence
Materials
- Brick, Cement Siding
- Roof: Asphalt
Condition
- Blt./Standing
- New construction: No
- Year built: 2022
Utilities & green energy
- Sewer: Public Sewer, Sewer: Public
- Water: Culinary, Irrigation: Pressure
- Utilities for property: Natural Gas Connected, Electricity Connected, Sewer Connected, Water Connected
Community & HOA
Community
- Features: Sidewalks
- Security: Security Alarm, Alarm System, Security System
- Subdivision: Gableridge
HOA
- Has HOA: No
Location
- Region: Highland
Financial & listing details
- Price per square foot: $351/sqft
- Tax assessed value: $2,364,700
- Annual tax amount: $10,332
- Date on market: 9/17/2026
- Listing terms: Cash,Conventional
- Inclusions: Alarm System, Basketball Standard, Gas Grill/BBQ, Hot Tub, Microwave, Range, Range Hood, Refrigerator, Water Softener: Own, Window Coverings, Trampoline
- Exclusions: Dryer, Washer
- Acres allowed for irrigation: 0
- Electric utility on property: Yes
- Road surface type: Paved
Estimated market value
$2,610,400
$2.48M - $2.74M
$5,947/mo
Price history
| Date | Event | Price |
|---|---|---|
| 9/17/2026 | Listed for sale | $2,749,000$351/sqft |
Source:  UtahRealEstate.com #2185806 Report a problem | ||
Public tax history
| Year | Property taxes | Tax assessment |
|---|---|---|
| 2025 | $10,332 +2.2% | $2,364,700 +4.1% |
| 2024 | $10,111 +17.9% | $2,270,600 +9.3% |
| 2023 | $8,575 +117.6% | $2,077,500 +308% |
| 2022 | $3,941 +47.5% | $509,200 +80% |
| 2021 | $2,673 +1.5% | $282,900 +3.5% |
| 2020 | $2,633 +18.6% | $273,300 +13.4% |
| 2019 | $2,220 | $241,100 |
Find assessor info on the county website
Monthly payment
Est. payment
Payment breakdown
Explore the cost of this home by adjusting the details. Changes won't be saved.Climate risks
Neighborhood: 84003
Nearby schools
Schools provided by the listing agent
- Elementary: Westfield
- Middle: Timberline
- High: Lone Peak
- District: Alpine
Source: UtahRealEstate.com. This data may not be complete. We recommend contacting the local school district to confirm school assignments for this home.

Similar homes
- $3,199,0006 bd7 ba7.6k sqft6624 W Normandy Way, Highland, UT 84003For Sale

 MLS ID #2171974, J. Scott Colemere, Colemere Realty Associates LLC. UtahRealEstate.com
- $2,495,0006 bd4 ba7.3k sqft130 E Sunset Cir, Alpine, UT 84004For Sale
 MLS ID #2193199, Dana Conway, KW Utah Realtors Keller Williams. UtahRealEstate.com
- $2,295,0005 bd4 ba7.6k sqft6479 W Bull River Rd, Highland, UT 84003For Sale
 MLS ID #2177976, Jennifer Wilcox, Bybee & Co Realty, LLC. UtahRealEstate.com
- $2,295,0006 bd7 ba7.1k sqft12527 N Wildflower Ln, Highland, UT 84003For Sale
 MLS ID #2171459, John Woodley, Woodley Real Estate. UtahRealEstate.com
- $3,595,0006 bd6 ba8k sqft6547 W Normandy Way, Highland, UT 84003For SaleMLS ID #2187695, Aren Bybee, Bybee & Co Realty, LLC. UtahRealEstate.com
- $2,278,0006 bd5 ba8.2k sqft6541 W Avery Ave, Highland, UT 84003For SaleMLS ID #2152665, Marissa Burdett, Regal Homes Realty. UtahRealEstate.com
- $2,200,0007 bd8 ba6.9k sqft4966 Old Oak Ln, Highland, UT 84003For SaleMLS ID #2165304, Wendy Shirley, Avenues Realty Group LLC. UtahRealEstate.com
- $2,799,0006 bd7 ba7.5k sqft1284 N Sagewood Ln E, Alpine, UT 84004For SaleMLS ID #2161449, Scott Miller, EXIT Realty Success. UtahRealEstate.com
- $3,999,9006 bd7 ba8.2k sqft11850 N Burning Oaks Dr, Highland, UT 84003For SaleMLS ID #2189818, Jared Stats, Bravo Realty Services, LLC. UtahRealEstate.com
- $1,790,0006 bd4 ba5.6k sqft10354 N Hidden Oak Dr, Highland, UT 84003For SaleMLS ID #2188095, Alen Kantarevic, Signature Group Real Estate. UtahRealEstate.com
- $2,195,0006 bd6 ba6.2k sqft629 S Pheasant Ridge Ct, Alpine, UT 84004For SaleMLS ID #2184602, Bronson Gomez, KW WESTFIELD. UtahRealEstate.com
- $2,999,0006 bd5 ba7k sqft14598 S Canyon Edge Cir, Draper, UT 84020For SaleMLS ID #2181555, Joseph Ellis, Flat Rate Homes. UtahRealEstate.com
- $1,999,9995 bd4 ba6.3k sqft7 W Elk Ct, Alpine, UT 84004For SaleMLS ID #2177041, Will S Jones, Pine Valley Realty. UtahRealEstate.com
- $1,999,9006 bd5 ba7.1k sqft1572 W 3500 N, Pleasant Grove, UT 84062For SaleMLS ID #2183211, Erin Mehler, EXP Realty, LLC. UtahRealEstate.com
- $3,350,0005 bd4 ba6.9k sqft1454 E Bald Mountain Cir, Alpine, UT 84004For SaleMLS ID #2168351, Bronson Gomez, KW WESTFIELD. UtahRealEstate.com
- $2,995,0006 bd6 ba6.3k sqft4854 N Soleggiato Cir E, Lehi, UT 84043For SaleMLS ID #2154791, John Woodley, Woodley Real Estate. UtahRealEstate.com
- $2,490,0006 bd6 ba7.2k sqft1777 E Somerset Ridge Dr S, Draper, UT 84020For SaleMLS ID #2150735, Brett R Sellick, Summit Sotheby's International Realty. UtahRealEstate.com
- $2,995,0007 bd6 ba6.9k sqft2634 E Shortcut Dr, Draper, UT 84020For SaleMLS ID #2157073, Chuck O'Brien Jr., RE/MAX Associates. UtahRealEstate.com
- $3,195,0008 bd8 ba11k sqft382 E Heritage Hills Dr, Alpine, UT 84004For SaleMLS ID #2110898, Dan Van Sweden, KW Westfield (Excellence). UtahRealEstate.com
