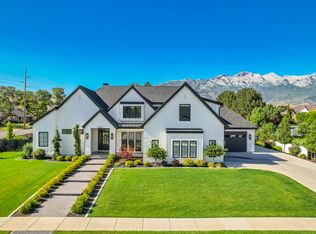
Be sure to explore the 3D tour and video by clicking the tour button. Welcome to this extraordinary executive estate nestled in the prestigious Country French Estates, one of Highland's most coveted neighborhoods and built by the renowned parade home builder, McEwan Custom Homes. Perfectly situated on a beautifully landscaped .84-acre lot, this exceptional 6-bedroom, 6-bathroom residence offers an unmatched blend of timeless elegance, thoughtful design, and resort-style living. From the moment you enter, you'll be captivated by soaring 10-foot main-floor ceilings, an impressive 19-foot great room with massive picture windows showcasing incredible views, rich hardwood flooring, extensive custom built-ins, two fireplaces, and impeccable craftsmanship throughout. The thoughtfully designed floor plan features both a formal living room and a private office with custom built-ins. At the heart of the home, the gourmet chef's kitchen is beautifully appointed with ceiling-height cabinetry, quartz countertops throughout, a 48-inch professional range, wall oven, Sub-Zero refrigerator, hidden walk-in pantry, in-island ice maker, and generous prep space for every culinary occasion. The luxurious main-level primary suite offers a true retreat with double vanities, a relaxing garden tub, a spacious walk-in shower with dual shower heads, and an oversized walk-in closet. The massive laundry room is as functional as it is beautiful, featuring abundant built-in cabinetry, a hidden ironing board and a utility sink. The fully finished daylight walkout basement boasts 9-foot ceilings, a full second kitchen that can easily function as an accessory apartment or multigenerational living space, a dedicated theater room where all theater furniture and equipment are included, a spacious gym/exercise room, and an abundance of storage. Outdoor living is equally impressive with a large covered deck and covered patio overlooking your own private backyard resort, complete with a spectacular 20x40 swimming pool with a custom waterslide, pickleball and sports court, raised garden boxes, and mature fruit trees. Built for efficiency and comfort, this home features 2x6 exterior walls with upgraded insulation, three separate HVAC systems, a whole-home water filtration system, water softener, whole-home humidifier, hot and cold water recirculation pump, instant hot water at the kitchen sink, electric roller shades, intercom system, central vacuum with retractable hose, and an additional central vacuum unit in the garage. The suspended garage provides the perfect workshop and exceptional storage for vehicles, recreational equipment, and lawn tools. Every detail of this remarkable residence has been carefully designed to deliver luxury, comfort, and everyday functionality, creating a rare opportunity to own one of Highland's premier executive homes.
For sale
$3,695,000
6547 W Normandy Way, Highland, UT 84003
6beds
8,040sqft
Single Family Residence
Built in 2014
0.84 Acres Lot
$3,443,300 Zestimate®
$460/sqft
$-- HOA
What's special
Utility sinkElectric roller shadesHidden ironing boardCovered patioRaised garden boxesRelaxing garden tubPrivate backyard resort
- 7 days
- 507
- 34
Zillow last checked:
Listing updated:
Listed by:
Aren Bybee 801-210-1461,
Bybee & Co Realty, LLC,
Jennifer Wilcox,
Bybee & Co Realty, LLC
Source: UtahRealEstate.com,MLS#: 2187695
Facts & features
Interior
Bedrooms & bathrooms
- Bedrooms: 6
- Bathrooms: 6
- Full bathrooms: 3
- 3/4 bathrooms: 2
- 1/2 bathrooms: 1
- Partial bathrooms: 1
- Main level bedrooms: 1
Rooms
- Room types: Master Bathroom, Den/Office, Great Room, Second Kitchen, Updated Kitchen, Theater Room
Primary bedroom
- Level: First
Heating
- Forced Air, Central, >= 95% efficiency
Cooling
- Central Air
Appliances
- Included: Microwave, Range Hood, Refrigerator, Water Softener Rented, Double Oven, Gas Oven, Oven, Gas Range, Built-In Range, Instant Hot Water, Humidifier
- Laundry: Electric Dryer Hookup, Gas Dryer Hookup, Laundry Chute
Features
- Basement Apartment, Separate Bath/Shower, Central Vacuum, Walk-In Closet(s), Vaulted Ceiling(s), Granite Counters, Smart Thermostat
- Flooring: Carpet, Hardwood, Tile
- Windows: Plantation Shutters, Shades, Window Coverings, Double Pane Windows
- Basement: Full,Walk-Out Access,Basement Entrance
- Number of fireplaces: 2
- Fireplace features: Gas Log
Interior area
- Total structure area: 8,040
- Total interior livable area: 8,040 sqft
- Finished area above ground: 4,724
- Finished area below ground: 3,150
Video & virtual tour
Property
Parking
- Total spaces: 5
- Parking features: RV Access/Parking
- Attached garage spaces: 5
Accessibility
- Accessibility features: Single Level Living
Features
- Levels: Two
- Stories: 3
- Patio & porch: Covered, Covered Deck, Covered Patio
- Exterior features: Entry (Foyer), Lighting, Trampoline
- Has private pool: Yes
- Pool features: Gunite, Heated, In Ground, Pool Cover
- Spa features: Hot Tub
- Fencing: Full
- Has view: Yes
- View description: Mountain(s)
Lot
- Size: 0.84 Acres
- Features: Curb & Gutter, Secluded, Sprinkler: Auto-Full, Drip Irrigation: Auto-Full
- Topography: Terrain
- Residential vegetation: Fruit Trees, Landscaping: Full, Mature Trees, Scrub Oak, Vegetable Garden
Details
- Additional structures: Workshop
- Parcel number: 652190044
- Zoning description: Single-Family
- Other equipment: Intercom, Projector
Construction
Type & style
- Home type: SingleFamily
- Property subtype: Single Family Residence
Materials
- Stone, Stucco
- Roof: Asphalt
Condition
- Blt./Standing
- New construction: No
- Year built: 2014
Utilities & green energy
- Sewer: Public Sewer, Sewer: Public
- Water: Culinary, Irrigation: Pressure
- Utilities for property: Natural Gas Connected, Electricity Connected, Sewer Connected, Water Connected
Community & HOA
Community
- Features: Sidewalks
- Security: Alarm System
- Subdivision: Country French Estates
HOA
- Has HOA: No
Location
- Region: Highland
Financial & listing details
- Price per square foot: $460/sqft
- Tax assessed value: $2,443,400
- Annual tax amount: $10,676
- Date on market: 9/26/2026
- Listing terms: Cash,Conventional
- Inclusions: Alarm System, Hot Tub, Humidifier, Microwave, Range, Range Hood, Refrigerator, Water Softener: Rent, Window Coverings, Projector, Trampoline, Smart Thermostat(s)
- Exclusions: Dryer, Freezer, Washer
- Acres allowed for irrigation: 0
- Electric utility on property: Yes
Estimated market value
$3,443,300
$3.27M - $3.62M
Not available
Price history
| Date | Event | Price |
|---|---|---|
| 9/26/2026 | Listed for sale | $3,695,000-2.8%$460/sqft |
Source:  UtahRealEstate.com #2187695 Report a problem UtahRealEstate.com #2187695 Report a problem | ||
| 8/27/2026 | Listing removed | $3,800,000$473/sqft |
Source: UtahRealEstate.com #2170353 Report a problem | ||
| 7/24/2026 | Price change | $3,800,000-5%$473/sqft |
Source: UtahRealEstate.com #2170353 Report a problem | ||
| 7/8/2026 | Listed for sale | $3,999,000$497/sqft |
Source: UtahRealEstate.com #2170353 Report a problem | ||
Public tax history
| Year | Property taxes | Tax assessment |
|---|---|---|
| 2025 | $10,676 +14.7% | $2,443,400 +16.8% |
| 2024 | $9,311 +11.4% | $2,091,100 +3.3% |
| 2023 | $8,359 +9.8% | $2,025,100 +13.2% |
| 2022 | $7,613 +19.3% | $1,788,300 +164.7% |
| 2021 | $6,383 +5.1% | $675,565 -41.1% |
| 2020 | $6,075 +4.6% | $1,146,600 +81.8% |
| 2019 | $5,807 +12.1% | $630,630 -39% |
| 2018 | $5,183 +7.7% | $1,034,200 +99.3% |
| 2017 | $4,813 | $519,035 +15.2% |
| 2016 | $4,813 +22.2% | $450,450 +28.9% |
| 2015 | $3,938 | $349,360 |
Find assessor info on the county website
Monthly payment
Est. payment
Payment breakdown
Explore the cost of this home by adjusting the details. Changes won't be saved.Climate risks
Neighborhood: 84003
Nearby schools
Schools provided by the listing agent
- Elementary: Ridgeline
- Middle: Timberline
- High: Lone Peak
- District: Alpine
Source: UtahRealEstate.com. This data may not be complete. We recommend contacting the local school district to confirm school assignments for this home.
- $3,137,0006 bd5 ba7.2k sqft6557 W Normandy Way, Highland, UT 84003Off Market
- $3,765,6005 bd6 ba5.9k sqft11242 N Normandy Way, Highland, UT 84003Off Market
- $2,949,5009 bd7 ba10k sqft6562 W Normandy Way, Highland, UT 84003Off Market
- $3,051,4006 bd7 ba8.4k sqft11255 N Normandy Way, Highland, UT 84003Off Market

Similar homes
- $3,199,0006 bd7 ba7.6k sqft6624 W Normandy Way, Highland, UT 84003For Sale

 MLS ID #2171974, J. Scott Colemere, Colemere Realty Associates LLC. UtahRealEstate.com
 - $2,400,0005 bd4 ba7.6k sqft6479 W Bull River Rd, Highland, UT 84003For Sale
 MLS ID #2177976, Jennifer Wilcox, Bybee & Co Realty, LLC. UtahRealEstate.com
 - $2,749,0006 bd6 ba7.8k sqft5984 W Gable Ridge Ct, Highland, UT 84003For Sale
 MLS ID #2185806, John Woodley, Woodley Real Estate. UtahRealEstate.com
 - $2,750,0006 bd5 ba6k sqft12459 N Minots Ledge Dr, Highland, UT 84003For Sale
 MLS ID #2182307, Mandy Bullock, Summit Sotheby's International Realty. UtahRealEstate.com
 - $2,279,0006 bd5 ba8.2k sqft6541 W Avery Ave, Highland, UT 84003For SaleMLS ID #2152665, Marissa Burdett, Regal Homes Realty. UtahRealEstate.com
- $3,750,0006 bd6 ba9.4k sqft1552 Prospect Ln, Alpine, UT 84004For SaleMLS ID #2175900, Julie Ethington, Real Broker, LLC. UtahRealEstate.com
- $4,750,0008 bd9 ba10k sqft11933 N Atlas Dr, Highland, UT 84003For SaleMLS ID #2170325, Patrea Marolf, KW South Valley Keller Williams. UtahRealEstate.com
- $3,700,0008 bd8 ba10k sqft672 W 900 N, American Fork, UT 84003For SaleMLS ID #2184545, Julie Bryner, Cole West Real Estate, LLC. UtahRealEstate.com
- $2,395,0006 bd7 ba7.1k sqft12527 N Wildflower Ln, Highland, UT 84003For SaleMLS ID #2171459, John Woodley, Woodley Real Estate. UtahRealEstate.com
- $1,899,0006 bd5 ba6.4k sqft615 W 600 N, Alpine, UT 84004For SaleMLS ID #2188924, Alicia Madsen, Century 21 Everest. UtahRealEstate.com
- $5,420,0005 bd6 ba8.4k sqft6204 W Hawkstone Way N, Highland, UT 84003For SaleMLS ID #2177444, Mike Gooch, KW WESTFIELD. UtahRealEstate.com
- $3,350,0005 bd4 ba6.9k sqft1454 E Bald Mountain Cir, Alpine, UT 84004For SaleMLS ID #2168351, Bronson Gomez, KW WESTFIELD. UtahRealEstate.com
- $3,890,0005 bd6 ba6k sqft501 W Devey Dr, Alpine, UT 84004For SaleMLS ID #2148761, Mike Gooch, KW WESTFIELD. UtahRealEstate.com
- $2,200,0007 bd8 ba6.9k sqft4966 Old Oak Ln, Highland, UT 84003For SaleMLS ID #2165304, Wendy Shirley, Avenues Realty Group LLC. UtahRealEstate.com
- $1,995,0007 bd6 ba9.1k sqft259 S Twin River Loop, Alpine, UT 84004For SaleMLS ID #2187097, Cheri Palsson, Equity Real Estate (Advantage). UtahRealEstate.com
- $4,999,9998 bd8 ba10k sqft6756 W 10050 N, Highland, UT 84003For SaleMLS ID #2171526, Morgan Ricks, Equity Real Estate (Prosper Group). UtahRealEstate.com
- $3,919,9996 bd7 ba8.6k sqft4292 Silver Sage Cir, Alpine, UT 84004For SaleMLS ID #2162459, Alicia Keller, KW WESTFIELD. UtahRealEstate.com
- $3,899,0005 bd8 ba7.9k sqft3222 E Eagle View Cir S, Sandy, UT 84092For SaleMLS ID #2165877, Lisa Herron-McKinney, Berkshire Hathaway HomeServices Utah Properties (Salt Lake). UtahRealEstate.com
- $3,899,0005 bd8 ba7.9k sqft3222 E Eagle View Cir, Sandy, UT 84092For Sale
 MLS ID #12602697, Linda Secrist, BHHS UP (Salt Lake). PCBR
 - $3,000,0006 bd7 ba7.5k sqft1284 N Sagewood Ln E, Alpine, UT 84004For SaleMLS ID #2161449, Scott Miller, EXIT Realty Success. UtahRealEstate.com
